Charming Brick Ranch in the Heart of New Era! This well-maintained 3-bedroom, 3-bath home offers 1,251 sq ft of comfortable living on a spacious corner lot with excellent curb appeal. Recently upgraded with a new HVAC system, this solid 1950 brick ranch is move-in ready and waiting for its next chapter. Inside you'll find a functional layout with hardwood floors, an open living area, and a fantastic three-season room perfect for relaxing or entertaining. Step outside to enjoy the covered front porch and peaceful neighborhood setting. Prime location -- right by the New Era Community Ball Park, just 2 blocks from the rail trail, and steps from village conveniences, shops, and dining. Whether you're looking for a first home, downsizing, or a weekend getaway, this home delivers small-town charm with modern comfort. Don't miss this opportunity!
Active
$289,900
4614 Elm St, New Era, MI 49446
3beds
2,502sqft
Single Family Residence
Built in 1950
0.26 Acres Lot
$-- Zestimate®
$116/sqft
$-- HOA
What's special
Hardwood floorsCovered front porchExcellent curb appealSpacious corner lotNew hvac systemFunctional layout
- 51 days
- 345
- 16
Zillow last checked:
Listing updated:
Listed by:
Logan Alexander Wing 517-897-4509,
Exp Realty LLC 888-501-7085
Source: MichRIC,MLS#: 26024756
Facts & features
Interior
Bedrooms & bathrooms
- Bedrooms: 3
- Bathrooms: 3
- Full bathrooms: 2
- 1/2 bathrooms: 1
- Main level bedrooms: 2
Primary bedroom
- Level: Main
- Area: 143
- Dimensions: 13.00 x 11.00
Bedroom 2
- Level: Main
- Area: 120
- Dimensions: 12.00 x 10.00
Bedroom 3
- Level: Main
- Area: 117
- Dimensions: 13.00 x 9.00
Primary bathroom
- Level: Main
- Area: 70
- Dimensions: 10.00 x 7.00
Dining room
- Level: Main
- Area: 130
- Dimensions: 10.00 x 13.00
Kitchen
- Level: Main
- Area: 156
- Dimensions: 12.00 x 13.00
Living room
- Level: Main
- Area: 273
- Dimensions: 21.00 x 13.00
Heating
- Forced Air
Cooling
- Central Air
Appliances
- Included: Built-In Gas Oven, Cooktop, Dishwasher, Dryer, Refrigerator, Washer
- Laundry: In Hall, Main Level
Features
- Eat-in Kitchen, Pantry
- Windows: Window Treatments
- Basement: Full
- Number of fireplaces: 1
- Fireplace features: Gas Log, Living Room
Interior area
- Total structure area: 1,251
- Total interior livable area: 2,502 sqft
- Finished area below ground: 1,251
Property
Parking
- Total spaces: 1
- Parking features: Garage Faces Front, Garage Door Opener, Attached
- Garage spaces: 1
Features
- Stories: 1
- Exterior features: Other
- Has spa: Yes
- Spa features: Hot Tub Spa
Lot
- Size: 0.26 Acres
- Dimensions: 99 x 116
- Features: Corner Lot, Level, Shrubs/Hedges
Details
- Parcel number: 04345500600
Construction
Type & style
- Home type: SingleFamily
- Architectural style: Ranch
- Property subtype: Single Family Residence
Materials
- Brick
- Roof: Asphalt,Shingle
Condition
- New construction: No
- Year built: 1950
Utilities & green energy
- Sewer: Public Sewer
- Water: Well
- Utilities for property: Phone Available, Natural Gas Available, Cable Available, Phone Connected, Natural Gas Connected
Community & HOA
Location
- Region: New Era
Financial & listing details
- Price per square foot: $116/sqft
- Tax assessed value: $128,100
- Annual tax amount: $1,554
- Date on market: 8/28/2026
- Listing terms: Cash,FHA,VA Loan,MSHDA,Conventional
- Road surface type: Paved
Estimated market value
Not available
Estimated sales range
Not available
Not available
Price history
| Date | Event | Price |
|---|---|---|
| 8/28/2026 | Listed for sale | $289,900$116/sqft |
Source:  MichRIC #26024756 Report a problem MichRIC #26024756 Report a problem | ||
| 6/28/2026 | Listing removed | $289,900$116/sqft |
Source: eXp Realty #26024756 Report a problem | ||
| 5/26/2026 | Listed for sale | $289,900+152.1%$116/sqft |
Source: MichRIC #26024756 Report a problem | ||
| 5/22/2019 | Sold | $115,000-12.9%$46/sqft |
Source: MichRIC #19005243 Report a problem | ||
| 1/23/2007 | Sold | $132,000$53/sqft |
Source: Public Record Report a problem | ||
Public tax history
| Year | Property taxes | Tax assessment |
|---|---|---|
| 2025 | $3,248 +6.2% | $128,100 +52.3% |
| 2024 | $3,058 +6.9% | $84,100 +2.4% |
| 2023 | $2,862 -7.3% | $82,100 +28.3% |
| 2022 | $3,086 | $64,000 +6.8% |
| 2021 | -- | $59,900 -2% |
| 2020 | -- | $61,100 +22% |
| 2018 | $596 | $50,100 -2% |
| 2017 | -- | $51,100 +0.2% |
| 2016 | -- | $51,000 +13.6% |
| 2013 | -- | $44,900 -11.3% |
| 2012 | -- | $50,600 -3.6% |
| 2011 | $619 -80.5% | $52,500 -1.1% |
| 2010 | $3,175 | $53,100 |
Find assessor info on the county website
Monthly payment
Est. payment
Payment breakdown
Explore the cost of this home by adjusting the details. Changes won't be saved.Climate risks
Neighborhood: 49446
Similar homes
- $335,0003 bd3 ba2.3k sqft2739 Hillcrest Dr, New Era, MI 49446For Sale
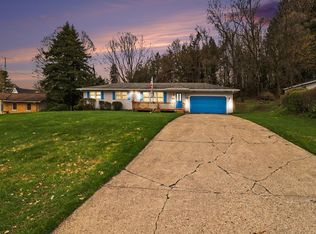
 MLS ID #26015439, Veronica L Parker, Vylla Homes. MichRIC
 - $210,0006 bd1 ba1.8k sqft1949 Ray Ave, New Era, MI 49446For Sale
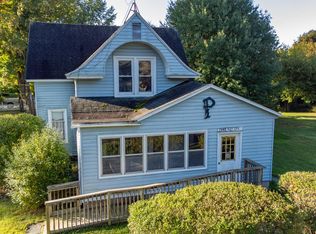 MLS ID #26053790, Rachel Cox, Wickstra Realty, Inc.. MichRIC
 - $282,9003 bd2 ba1.7k sqft268 W Shelby Rd, Shelby, MI 49455For Sale
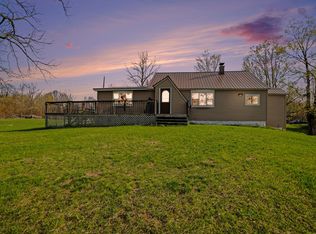 MLS ID #26018500, Christopher Wenk, Town Square Real Estate Group. MichRIC
 - $245,0003 bd2 ba1.5k sqft75 Elliott St, Shelby, MI 49455For Sale
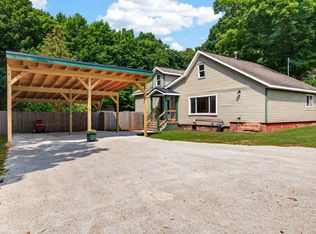 MLS ID #26046290, Evelyn Vinke, Five Star Real Estate - Hart. MichRIC
 - $259,0003 bd2 ba2k sqft2330 W Tyler Rd, Hart, MI 49420For SaleMLS ID #26018691, Sue Payne, Coldwell Banker Woodland Schmidt-Hart. MichRIC
- $274,9004 bd2 ba1.6k sqft4571 King St, Montague, MI 49437For SaleMLS ID #26049097, Mary Koehler, Target Realty Group LLC. MichRIC
- $299,9004 bd2 ba2.2k sqft250 N 144th Ave, Hart, MI 49420For SaleMLS ID #26052824, Cynthia Bronkema, Coldwell Banker Anchor-Hart. MichRIC
- $310,0003 bd2 ba1.4k sqft3681 Cobmossa Trl, Hesperia, MI 49421For SaleMLS ID #26048665, Chuck Keefer, Whitetail Properties Real Estate, LLC. MichRIC
- $250,0003 bd2 ba1.5k sqft8855 Schultz St, Montague, MI 49437For SaleMLS ID #26055438, Tricia Carlson, Five Star Real Estate Whitehall. MichRIC
- $279,0003 bd2 ba1.8k sqft6667 N 126th Ave, Hart, MI 49420For SaleMLS ID #26042472, Brenda Nyblade Skujins, Coldwell Banker Woodland Schmidt Muskegon. MichRIC
- $299,0003 bd3 ba1.7k sqft4179 E White River Dr, Hesperia, MI 49421For SaleMLS ID #26021211, Meagan Kempf, RE/MAX Bayshore Manistee. MichRIC
- $285,0003 bd2 ba1.7k sqft11032 Evergreen St, Holton, MI 49425For SaleMLS ID #26049292, Linda S Lazarus, Real Broker LLC. MichRIC
- $339,9003 bd3 ba2.1k sqft4512 Traxton Dr, Hesperia, MI 49421For SaleMLS ID #26049998, Jacob R Schmittler, Five Star Real Estate (Courtland). MichRIC
- $350,0002 bd2 ba2.1k sqft4165 S 132nd Ave, Hesperia, MI 49421For SaleMLS ID #26030844, Jeanette Palmerton, Coldwell Banker Schmidt Fremont. MichRIC
- $299,0003 bd2 ba1.5k sqft1403 S Mears Ave, Whitehall, MI 49461For SaleMLS ID #26032775, Jeffrey Bode, Keller Williams GR East. MichRIC
- $299,0003 bd2 ba1.5k sqft6101 S Shore Dr, Whitehall, MI 49461For SaleMLS ID #26047255, Kim Nelson, Greenridge Realty White Lake. MichRIC
- $249,9002 bd2 ba1.3k sqft5220 E High Tower Lake Rd, Hesperia, MI 49421For SaleMLS ID #26040867, Melinda J Robison, Five Star Real Estate (Main). MichRIC
- $369,0005 bd2 ba2.1k sqft5801 E Garfield Rd, Hesperia, MI 49421For SaleMLS ID #26052737, Pamela Derks, Five Star Real Estate Fremont. MichRIC
