This beautifully remodeled home in the village of Shelby is full of charm and ready for its next owner. Enjoy an updated, open living space, spacious primary bedroom, and a large fenced-in backyard with plenty of room to relax, garden, or entertain. The covered outdoor area adds even more space to enjoy. Conveniently located near downtown Shelby and ready to move right in!
Active
Price cut: $14K (9/16)
$245,000
75 Elliott St, Shelby, MI 49455
3beds
1,530sqft
Single Family Residence
Built in 1900
0.48 Acres Lot
$237,400 Zestimate®
$160/sqft
$-- HOA
What's special
Large fenced-in backyardCovered outdoor areaUpdated open living spaceSpacious primary bedroom
- 16 days
- 868
- 76
Zillow last checked:
Listing updated:
Listed by:
Evelyn Vinke 231-720-8786,
Five Star Real Estate - Hart 231-721-0200
Source: MichRIC,MLS#: 26046290
Facts & features
Interior
Bedrooms & bathrooms
- Bedrooms: 3
- Bathrooms: 2
- Full bathrooms: 1
- 1/2 bathrooms: 1
- Main level bedrooms: 1
Bedroom 2
- Level: Upper
- Area: 128
- Dimensions: 16.00 x 8.00
Bedroom 3
- Level: Upper
- Area: 345
- Dimensions: 23.00 x 15.00
Primary bathroom
- Level: Main
- Area: 90
- Dimensions: 9.00 x 10.00
Bathroom 1
- Description: Half Bath
- Level: Upper
- Area: 64
- Dimensions: 8.00 x 8.00
Den
- Level: Upper
- Area: 160
- Dimensions: 8.00 x 20.00
Laundry
- Level: Main
- Area: 105
- Dimensions: 15.00 x 7.00
Other
- Description: Entry
- Level: Main
- Area: 104
- Dimensions: 8.00 x 13.00
Heating
- Forced Air
Appliances
- Included: Dishwasher, Dryer, Oven, Range, Refrigerator, Washer
- Laundry: Main Level
Features
- Center Island, Eat-in Kitchen
- Windows: Garden Window
- Basement: Michigan Basement
- Has fireplace: No
Interior area
- Total structure area: 1,530
- Total interior livable area: 1,530 sqft
- Finished area below ground: 0
Property
Parking
- Parking features: Carport
- Has carport: Yes
Features
- Stories: 2
Lot
- Size: 0.48 Acres
- Dimensions: 182 x 116
- Features: Level
Details
- Parcel number: 04654500100
Construction
Type & style
- Home type: SingleFamily
- Architectural style: Traditional
- Property subtype: Single Family Residence
Materials
- Vinyl Siding
- Roof: Composition
Condition
- New construction: No
- Year built: 1900
Utilities & green energy
- Sewer: Public Sewer
- Water: Public
- Utilities for property: Phone Available, Natural Gas Available, Electricity Available, Cable Available, Natural Gas Connected, Cable Connected
Community & HOA
Location
- Region: Shelby
Financial & listing details
- Price per square foot: $160/sqft
- Tax assessed value: $60,035
- Annual tax amount: $1,853
- Date on market: 9/1/2026
- Listing terms: Cash,FHA,Conventional
- Electric utility on property: Yes
- Road surface type: Paved
Estimated market value
$237,400
$226,000 - $249,000
$1,453/mo
Price history
| Date | Event | Price |
|---|---|---|
| 9/16/2026 | Price change | $245,000-5.4%$160/sqft |
Source:  MichRIC #26046290 Report a problem MichRIC #26046290 Report a problem | ||
| 9/1/2026 | Listed for sale | $259,000+72.7%$169/sqft |
Source: MichRIC #26046290 Report a problem | ||
| 7/1/2022 | Sold | $150,000$98/sqft |
Source: MichRIC #22023062 Report a problem | ||
| 6/28/2022 | Pending sale | $150,000$98/sqft |
Source: MichRIC #22023062 Report a problem | ||
| 6/13/2022 | Contingent | $150,000$98/sqft |
Source: MichRIC #22023062 Report a problem | ||
| 6/9/2022 | Listed for sale | $150,000+1100%$98/sqft |
Source: MichRIC #22023062 Report a problem | ||
| 7/6/2020 | Sold | $12,500$8/sqft |
Source: Public Record Report a problem | ||
Public tax history
| Year | Property taxes | Tax assessment |
|---|---|---|
| 2025 | $1,679 +6.9% | $70,100 +4.8% |
| 2024 | $1,570 +120.4% | $66,900 +23.9% |
| 2023 | $713 -32.8% | $54,000 +19.7% |
| 2022 | $1,060 | $45,100 +11.6% |
| 2021 | -- | $40,400 -1.5% |
| 2020 | -- | $41,000 +16.1% |
| 2018 | $641 | $35,300 +6.3% |
| 2017 | -- | $33,200 +3.8% |
| 2016 | -- | $32,000 +52.4% |
| 2013 | -- | $21,000 -12.1% |
| 2012 | -- | $23,900 -12.8% |
| 2011 | $278 -73% | $27,400 +1.5% |
| 2010 | $1,029 | $27,000 |
Find assessor info on the county website
Monthly payment
Est. payment
Payment breakdown
Explore the cost of this home by adjusting the details. Changes won't be saved.Climate risks
Neighborhood: 49455
Similar homes
- $164,9003 bd1 ba1.2k sqft56 Ferry St, Shelby, MI 49455For Sale
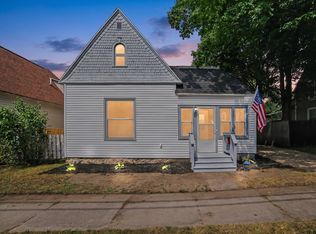
 MLS ID #26045408, Tara Hartwig, Keymark Realty. MichRIC
 - $282,9003 bd2 ba1.7k sqft268 W Shelby Rd, Shelby, MI 49455For Sale
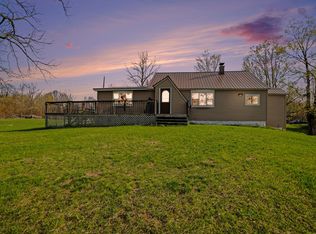 MLS ID #26018500, Christopher Wenk, Town Square Real Estate Group. MichRIC
 - $150,0002 bd2 ba928 sqft282 Pine St, Shelby, MI 49455For Sale
 MLS ID #26046959, Tim Horton, Wickstra Realty, Inc.. MichRIC
 - $239,9003 bd4 ba2.1k sqft194 Devonwood Dr, Shelby, MI 49455New Construction
 MLS ID #23134376, Tim Horton, Wickstra Realty, Inc.. MichRIC
 - $169,9004 bd1 ba1.3k sqft97 White St, Shelby, MI 49455For SaleMLS ID #26045971, Tim Horton, Wickstra Realty, Inc.. MichRIC
- $140,0002 bd1 ba832 sqft260 N Pine St, Shelby, MI 49455For SaleMLS ID #26048135, Tim Horton, Wickstra Realty, Inc.. MichRIC
- $165,0002 bd1 ba936 sqft66 W Woodrow Rd, Shelby, MI 49455For SaleMLS ID #26048142, Tim Horton, Wickstra Realty, Inc.. MichRIC
- $150,0004 bd2 ba960 sqft373 Elm St, Shelby, MI 49455For SaleMLS ID #26048385, Tim Horton, Wickstra Realty, Inc.. MichRIC
- $264,0003 bd2 ba1.5k sqft607 S State St, Hart, MI 49420For SaleMLS ID #26042046, Marc Rosas, Five Star Real Estate - Hart. MichRIC
- $310,0003 bd2 ba1.4k sqft3681 Cobmossa Trl, Hesperia, MI 49421For SaleMLS ID #26048665, Chuck Keefer, Whitetail Properties Real Estate, LLC. MichRIC
- $249,9003 bd2 ba1.3k sqft24 E Polk Rd, Hart, MI 49420For SaleMLS ID #26019085, Mary Jo Schaner, Coldwell Banker Anchor-Hart. MichRIC
- $265,0002 bd2 ba1.3k sqft5220 E High Tower Lake Rd, Hesperia, MI 49421For SaleMLS ID #26040867, Melinda J Robison, Five Star Real Estate (Main). MichRIC
- $237,0002 bd1 ba1k sqft1887 E Fish Rd, Shelby, MI 49455For SaleMLS ID #26043041, Bryanna Hamilton, Coldwell Banker Anchor-Hart. MichRIC
- $279,0003 bd2 ba1.8k sqft6667 N 126th Ave, Hart, MI 49420For SaleMLS ID #26042472, Brenda Nyblade Skujins, Coldwell Banker Woodland Schmidt Muskegon. MichRIC
- $287,0003 bd2 ba2k sqft2330 W Tyler Rd, Hart, MI 49420For SaleMLS ID #26018691, Sue Payne, Coldwell Banker Woodland Schmidt-Hart. MichRIC
- $259,0003 bd3 ba1.5k sqft5120 Ripley St, Montague, MI 49437For SaleMLS ID #26038965, Michele Lipka, Five Star Real Estate - N Musk. MichRIC
- $132,0002 bd1 ba1.1k sqft218 Devonwood Dr, Shelby, MI 49455For SaleMLS ID #26038195, Evelyn Vinke, Five Star Real Estate - Hart. MichRIC
- $314,9003 bd2 ba1.7k sqft11032 Evergreen St, Holton, MI 49425For SaleMLS ID #26049292, Linda S Lazarus, Real Broker LLC. MichRIC
