Completely turnkey and beautifully updated! This move-in ready 3-bedroom, 2-bath home seamlessly combines modern style with everyday peace of mind. The heart of the home features a fully remodeled kitchen equipped with sleek new countertops, contemporary cabinetry, generous prep space, and an effortless flow tailored for entertaining. Both full baths showcase brand-new contemporary vanities, stylish fixtures, and pristine finishes. Relax outdoors on two brand-new, professionally built decks—a front deck offering standout curb appeal and a private, spacious rear deck perfect for summer barbecues. Three bright bedrooms provide ample closet storage and layout flexibility for a home office or guest quarters. Rest easy year-round with a brand-new, high-efficiency heating system designed for optimal comfort and low utility costs. Every major detail has been addressed—just move in and enjoy. Schedule your private showing today!
Active
$229,000
7143 S 88th Ave, Rothbury, MI 49452
3beds
1,720sqft
Manufactured Home
Built in 1999
0.43 Acres Lot
$225,800 Zestimate®
$133/sqft
$-- HOA
What's special
Stylish fixturesSleek new countertopsContemporary cabinetryPristine finishesBrand-new contemporary vanitiesThree bright bedroomsGenerous prep space
- 14 days
- 343
- 33
Zillow last checked:
Listing updated:
Listed by:
Renee Praay 231-375-4558,
Five Star Real Estate 231-733-3080
Source: MichRIC,MLS#: 26058258
Facts & features
Interior
Bedrooms & bathrooms
- Bedrooms: 3
- Bathrooms: 2
- Full bathrooms: 2
- Main level bedrooms: 3
Primary bedroom
- Level: Main
- Area: 256
- Dimensions: 16.00 x 16.00
Bedroom 2
- Level: Main
- Area: 156
- Dimensions: 12.00 x 13.00
Bedroom 3
- Level: Main
- Area: 143
- Dimensions: 11.00 x 13.00
Primary bathroom
- Level: Main
- Area: 100
- Dimensions: 10.00 x 10.00
Dining room
- Description: Formal
- Level: Main
- Area: 156
- Dimensions: 12.00 x 13.00
Family room
- Level: Main
- Area: 247
- Dimensions: 13.00 x 19.00
Kitchen
- Level: Main
- Area: 108
- Dimensions: 9.00 x 12.00
Laundry
- Level: Main
- Area: 70
- Dimensions: 7.00 x 10.00
Living room
- Level: Main
- Area: 330
- Dimensions: 15.00 x 22.00
Heating
- Baseboard, Forced Air, Hot Water, Radiant
Appliances
- Included: Microwave
- Laundry: Laundry Room
Features
- Ceiling Fan(s)
- Flooring: Laminate, Wood
- Windows: Screens
- Basement: Crawl Space,Slab
- Number of fireplaces: 1
- Fireplace features: Family Room, Living Room, Wood Burning
Interior area
- Total structure area: 1,720
- Total interior livable area: 1,720 sqft
Video & virtual tour
Property
Features
- Stories: 1
Lot
- Size: 0.43 Acres
- Dimensions: 148 x 130
Details
- Parcel number: 01762023300
Construction
Type & style
- Home type: MobileManufactured
- Architectural style: Ranch
- Property subtype: Manufactured Home
Materials
- Vinyl Siding
- Roof: Composition
Condition
- New construction: No
- Year built: 1999
Utilities & green energy
- Sewer: Septic Tank
- Water: Well
- Utilities for property: Electricity Available, Cable Connected
Community & HOA
Community
- Subdivision: Oceana shores Subdivision
Location
- Region: Rothbury
Financial & listing details
- Price per square foot: $133/sqft
- Tax assessed value: $30,934
- Annual tax amount: $1,036
- Date on market: 11/3/2026
- Listing terms: Cash,FHA,VA Loan,USDA Loan,Conventional
- Electric utility on property: Yes
- Road surface type: Paved
Estimated market value
$225,800
$215,000 - $237,000
Not available
Price history
| Date | Event | Price |
|---|---|---|
| 11/3/2026 | Listed for sale | $229,000+148.9%$133/sqft |
Source:  MichRIC #26058258 Report a problem | ||
| 10/15/2025 | Listing removed | $92,000$53/sqft |
Source:  Realcomp II #61050182034 Report a problem | ||
| 9/11/2025 | Price change | $92,000-3.2%$53/sqft |
Source:  MiRealSource #50182034 Report a problem | ||
| 9/3/2025 | Price change | $95,000-5%$55/sqft |
Source: MiRealSource #50182034 Report a problem | ||
| 8/27/2025 | Price change | $100,000-7%$58/sqft |
Source: MiRealSource #50182034 Report a problem | ||
| 8/13/2025 | Price change | $107,500-6.5%$63/sqft |
Source: MiRealSource #50182034 Report a problem | ||
| 7/17/2025 | Listed for sale | $115,000+77.2%$67/sqft |
Source: MiRealSource #50182034 Report a problem | ||
| 9/20/2001 | Sold | $64,900$38/sqft |
Source: Agent Provided Report a problem | ||
Public tax history
| Year | Property taxes | Tax assessment |
|---|---|---|
| 2025 | $1,001 +8.2% | $44,800 -3.7% |
| 2024 | $925 +4.9% | $46,500 +28.5% |
| 2023 | $882 +1.4% | $36,200 -14% |
| 2022 | $870 | $42,100 +48.8% |
| 2021 | -- | $28,300 +11.9% |
| 2020 | -- | $25,300 -12.5% |
| 2018 | $601 | $28,900 +15.1% |
| 2017 | -- | $25,100 -21.6% |
| 2016 | -- | $32,000 -5% |
| 2013 | -- | $33,700 |
| 2012 | -- | $33,700 |
| 2011 | $397 -62.4% | $33,700 |
| 2010 | $1,057 | $33,700 |
Find assessor info on the county website
Monthly payment
Climate risks
Neighborhood: 49452
Nearby schools
Schools provided by the listing agent
- Elementary: Oehrli Elementary School
- Middle: Nellie B Chisholm Middle School
- High: Montague High School
Source: MichRIC. This data may not be complete. We recommend contacting the local school district to confirm school assignments for this home.


Similar homes
- $--3 bd-- ba1.6k sqft2065 W Cleveland Rd, New Era, MI 49446AuctionServiceLink Auction
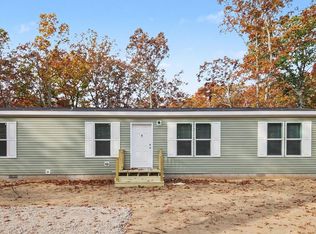
- $197,5003 bd2 ba1.4k sqft7333 S Forest Glen Dr, Rothbury, MI 49452New Construction
 MLS ID #26057679, Eric P Sikkenga, Keller Williams GR North. MichRIC
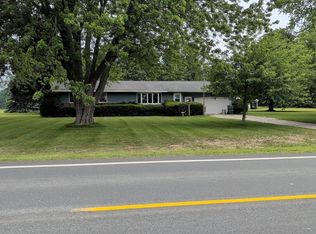
- $--3 bd2 ba1.3k sqft4420 Fruitvale Rd, Montague, MI 49437Auction
 Auction.com 2
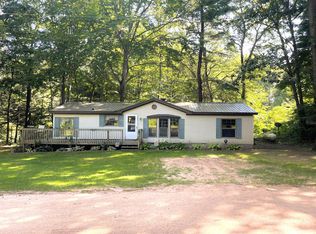
- $219,9003 bd2 ba1.5k sqft5881 E Meinert Rd, Holton, MI 49425For Sale
 MLS ID #26041500, Ashley Halasinski, Coldwell Banker Schmidt Fremont. MichRIC
- $237,0002 bd1 ba1k sqft1887 E Fish Rd, Shelby, MI 49455For SaleMLS ID #26043041, Bryanna Hamilton, Coldwell Banker Anchor-Hart. MichRIC
- $299,9004 bd3 ba1.4k sqft11518 Us Highway 31, Montague, MI 49437For SaleMLS ID #26060124, Justin Malek, Greenridge - Nexes. MichRIC
- $250,0004 bd2 ba1.6k sqft1890 Paul St, Muskegon, MI 49445For SaleMLS ID #26051339, David Stark, Stark Real Estate. MichRIC
- $194,9003 bd1 ba1.2k sqft1915 W Garfield Rd, New Era, MI 49446For Sale
 MLS ID #50209009, Scott Fader, Joseph Walter Realty LLC. MiRealSource
- $235,0003 bd1 ba1k sqft525 E Muskegon Ave, Whitehall, MI 49461For SaleMLS ID #26057702, Karri Ann Schmehil, Coldwell Banker Woodland Schmidt Whitehall. MichRIC
- $229,9002 bd1 ba942 sqft6220 Central Rd, Twin Lake, MI 49457For SaleMLS ID #26059488, Dillon Baker, Five Star Real Estate. MichRIC
- $230,0003 bd1 ba1k sqft5494 S 168th Ave, Hesperia, MI 49421For SaleMLS ID #26049750, Kristine Marie Stariha, Five Star Real Estate - Hart. MichRIC
- $254,9993 bd3 ba1.2k sqft7502 W Tolliver St, Mears, MI 49436For SaleMLS ID #26047313, Becky Vanderlaan, Coldwell Banker Anchor-Hart. MichRIC
- $209,9003 bd2 ba1.2k sqft4415 W River Rd, Muskegon, MI 49445For SaleMLS ID #26057902, Nicholas McAnallen, Anchor Realty LLC. MichRIC
- $195,0006 bd1 ba1.8k sqft1949 Ray Ave, New Era, MI 49446For SaleMLS ID #26053790, Rachel Cox, Wickstra Realty, Inc.. MichRIC
- $239,0003 bd2 ba1k sqft3120 Dalson Rd, Twin Lake, MI 49457For SaleMLS ID #26052703, Taylor M Horan, Five Star Real Estate. MichRIC
