Built in 2022, this beautiful 3 bedroom, 2 bathroom home offers modern comfort with deeded access to Hart Lake. The open concept layout features a spacious kitchen with quartz countertops, while the primary suite includes a walk-in closet and a relaxing soaking tub. Radiant in floor heat and an on-demand water heater provide year-round comfort and energy efficiency. Conveniently located just miles from the Silver Lake Sand Dunes and the village of Pentwater, this home is the perfect place to enjoy all that West Michigan has to offer!
Active
Price cut: $10K (10/10)
$360,000
3970 W Destiny Dr, Hart, MI 49420
3beds
1,564sqft
Single Family Residence
Built in 2022
0.49 Acres Lot
$355,600 Zestimate®
$230/sqft
$17/mo HOA
What's special
Modern comfortRadiant in floor heatPrimary suiteOn-demand water heaterWalk-in closetRelaxing soaking tubOpen concept layout
- 89 days
- 555
- 30
Zillow last checked:
Listing updated:
Listed by:
Hannah Dodge 231-742-1526,
Town Square Real Estate Group 231-730-1658
Source: MichRIC,MLS#: 26036901
Facts & features
Interior
Bedrooms & bathrooms
- Bedrooms: 3
- Bathrooms: 2
- Full bathrooms: 2
- Main level bedrooms: 3
Primary bedroom
- Level: Main
- Area: 162
- Dimensions: 13.50 x 12.00
Bedroom 2
- Area: 100
- Dimensions: 10.00 x 10.00
Bedroom 3
- Area: 105
- Dimensions: 10.50 x 10.00
Primary bathroom
- Level: Main
- Area: 108
- Dimensions: 13.50 x 8.00
Bathroom 2
- Area: 60.5
- Dimensions: 5.50 x 11.00
Family room
- Area: 288.75
- Dimensions: 17.50 x 16.50
Kitchen
- Area: 290
- Dimensions: 20.00 x 14.50
Laundry
- Area: 104
- Dimensions: 13.00 x 8.00
Living room
- Area: 220
- Dimensions: 20.00 x 11.00
Other
- Description: Walk in closet
- Level: Main
- Area: 74.25
- Dimensions: 13.50 x 5.50
Heating
- Heat Pump, Radiant
Cooling
- Window Unit(s)
Appliances
- Included: Dishwasher, Dryer, Microwave, Oven, Range, Refrigerator, Washer
- Laundry: Main Level
Features
- Center Island
- Flooring: Laminate, Tile
- Windows: Insulated Windows
- Basement: Slab
- Has fireplace: No
Interior area
- Total structure area: 1,564
- Total interior livable area: 1,564 sqft
Property
Parking
- Total spaces: 2
- Parking features: Attached
- Garage spaces: 2
Features
- Stories: 1
- Fencing: Privacy
- Waterfront features: Lake
- Body of water: Hart Lake
Lot
- Size: 0.49 Acres
- Dimensions: 100 x 210 x 100 x 215
- Features: Level
Details
- Parcel number: 00709101300
Construction
Type & style
- Home type: SingleFamily
- Architectural style: Contemporary
- Property subtype: Single Family Residence
Materials
- Vinyl Siding
- Roof: Asphalt,Shingle
Condition
- New construction: No
- Year built: 2022
Utilities & green energy
- Sewer: Septic Tank
- Water: Well
- Utilities for property: Phone Available, Electricity Available, Cable Available, Phone Connected, Cable Connected
Community & HOA
Community
- Subdivision: Harrison Landing
HOA
- Has HOA: Yes
- Services included: Snow Removal
- HOA fee: $200 annually
Location
- Region: Hart
Financial & listing details
- Price per square foot: $230/sqft
- Tax assessed value: $142,600
- Annual tax amount: $4,591
- Date on market: 7/17/2026
- Listing terms: Cash,FHA,VA Loan,Conventional
- Electric utility on property: Yes
- Road surface type: Paved
Estimated market value
$355,600
$338,000 - $373,000
$2,209/mo
Price history
| Date | Event | Price |
|---|---|---|
| 10/10/2026 | Price change | $360,000-2.7%$230/sqft |
Source:  MichRIC #26036901 Report a problem MichRIC #26036901 Report a problem | ||
| 10/5/2026 | Price change | $370,000-2.6%$237/sqft |
Source: MichRIC #26036901 Report a problem | ||
| 7/17/2026 | Listed for sale | $380,000+20.6%$243/sqft |
Source: MichRIC #26036901 Report a problem | ||
| 2/7/2024 | Sold | $315,000-1.6%$201/sqft |
Source: MichRIC #23142392 Report a problem | ||
| 1/30/2024 | Pending sale | $320,000$205/sqft |
Source: MichRIC #23142392 Report a problem | ||
| 1/19/2024 | Contingent | $320,000$205/sqft |
Source: MichRIC #23142392 Report a problem | ||
| 11/16/2023 | Listed for sale | $320,000-11.1%$205/sqft |
Source: MichRIC #23142392 Report a problem | ||
| 9/19/2023 | Listing removed | -- |
Source: MichRIC #23022566 Report a problem | ||
| 7/14/2023 | Price change | $359,900-4%$230/sqft |
Source: MichRIC #23022566 Report a problem | ||
| 6/28/2023 | Listed for sale | $374,900+13.6%$240/sqft |
Source: MichRIC #23022566 Report a problem | ||
| 11/4/2022 | Pending sale | $329,900$211/sqft |
Source: MichRIC #22034505 Report a problem | ||
| 9/12/2022 | Price change | $329,900-2.9%$211/sqft |
Source: MichRIC #22034505 Report a problem | ||
| 8/11/2022 | Listed for sale | $339,900+1287.3%$217/sqft |
Source: MichRIC #22034505 Report a problem | ||
| 5/3/2022 | Sold | $24,500$16/sqft |
Source: Public Record Report a problem | ||
Public tax history
| Year | Property taxes | Tax assessment |
|---|---|---|
| 2025 | $4,526 +5% | $201,500 +9.8% |
| 2024 | $4,309 +1039.5% | $183,500 +28.7% |
| 2023 | $378 -9.2% | $142,600 +1682.5% |
| 2022 | $416 | $8,000 |
| 2021 | -- | $8,000 |
| 2020 | -- | $8,000 |
| 2018 | $369 | $8,000 |
| 2017 | -- | $8,000 -42.9% |
| 2016 | -- | $14,000 |
| 2013 | -- | $14,000 |
| 2012 | -- | $14,000 |
| 2011 | $79 -72.9% | $14,000 |
| 2010 | $292 | $14,000 |
Find assessor info on the county website
Monthly payment
Est. payment
Payment breakdown
Explore the cost of this home by adjusting the details. Changes won't be saved.Climate risks
Neighborhood: 49420
Nearby schools
Schools provided by the listing agent
- Elementary: Spitler Elementary School
- Middle: Hart Middle School
- High: Hart High School
Source: MichRIC. This data may not be complete. We recommend contacting the local school district to confirm school assignments for this home.

Similar homes
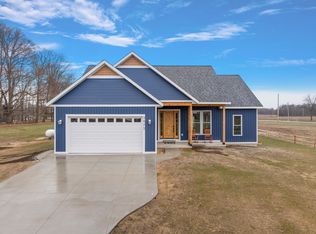
- $460,0004 bd3 ba1.5k sqft3943 W Harrison Rd, Hart, MI 49420New Construction

 MLS ID #26031636, Evelyn Vinke, Five Star Real Estate - Hart. MichRIC
 - $299,0003 bd2 ba1.6k sqft4535 N 68th Ave, Hart, MI 49420For Sale
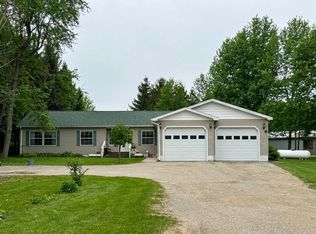 MLS ID #25060882, Katie Saunders, Town Square Real Estate Group. MichRIC
 - $359,9004 bd3 ba2k sqft4561 N Pine Ave, Mears, MI 49436For Sale
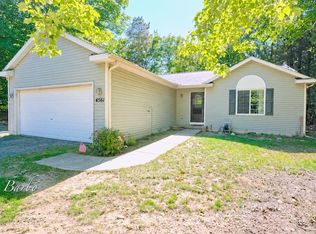 MLS ID #26032097, Darren J Barbo, Five Star Real Estate (Main). MichRIC
 - $199,9003 bd2 ba2.3k sqft523 E Church St, Hart, MI 49420For Sale
 MLS ID #26053247, Mary Jo Schaner, Coldwell Banker Anchor-Hart. MichRIC
 - $424,9003 bd2 ba1.4k sqft5178 N 88th Ave, Hart, MI 49420For SaleMLS ID #26047852, Michael Jacobs, Greenridge Realty Muskegon. MichRIC
- $259,0003 bd2 ba2k sqft2330 W Tyler Rd, Hart, MI 49420For SaleMLS ID #26018691, Sue Payne, Coldwell Banker Woodland Schmidt-Hart. MichRIC
- $299,9004 bd2 ba2.2k sqft250 N 144th Ave, Hart, MI 49420For SaleMLS ID #26052824, Cynthia Bronkema, Coldwell Banker Anchor-Hart. MichRIC
- $279,0003 bd2 ba1.8k sqft6667 N 126th Ave, Hart, MI 49420For SaleMLS ID #26042472, Brenda Nyblade Skujins, Coldwell Banker Woodland Schmidt Muskegon. MichRIC
- $519,9995 bd2 ba1.4k sqft593 N 72nd Ave, Hart, MI 49420For SaleMLS ID #26046347, Kevin Lee Hoeve, Coldwell Banker Woodland Schmidt. MichRIC
- $325,0002 bd2 ba1.3k sqft118 Creek Dr #37, Hart, MI 49420New ConstructionMLS ID #26053430, Sue Payne, Coldwell Banker Woodland Schmidt-Hart. MichRIC
- $379,9003 bd2 ba2k sqft4791 E Fox Rd, Hart, MI 49420For SaleMLS ID #26029334, Crystal Hallack, Five Star Real Estate - Hart. MichRIC
- $325,0002 bd2 ba1.3k sqft120 Creek Dr #38, Hart, MI 49420New ConstructionMLS ID #26053502, Sue Payne, Coldwell Banker Woodland Schmidt-Hart. MichRIC
- $349,9004 bd2 ba1.8k sqft5700 W Lakeshore Ct, Pentwater, MI 49449For SaleMLS ID #26044455, Jennifer L Woods, Lighthouse Property Management. MichRIC
- $395,0003 bd2 ba900 sqft8453 N Perry Ave, Pentwater, MI 49449For SaleMLS ID #26047938, Mike McKee, McKee Realty, Inc.. MichRIC
- $369,0005 bd2 ba2.1k sqft5801 E Garfield Rd, Hesperia, MI 49421For SaleMLS ID #26052737, Pamela Derks, Five Star Real Estate Fremont. MichRIC
- $370,0004 bd2 ba1.4k sqft910 W Bradshaw Rd, Scottville, MI 49454For SaleMLS ID #26035382, Chad Enbody, LIGHTHOUSE REALTY-Ludington. MichRIC
- $355,0003 bd3 ba1.9k sqft1125 N Kristie Ln, Ludington, MI 49431For SaleMLS ID #26025053, Kristin Neal, Bellabay Realty LLC. MichRIC
- $425,0003 bd2 ba1.5k sqft6809 W Deer Rd, Mears, MI 49436For SaleMLS ID #26039330, Veronica L Parker, Vylla Homes. MichRIC
- $350,0002 bd2 ba2.1k sqft4165 S 132nd Ave, Hesperia, MI 49421For SaleMLS ID #26030844, Jeanette Palmerton, Coldwell Banker Schmidt Fremont. MichRIC
- $375,0003 bd1 ba1.5k sqft4244 S Paybowme Trl, Shelby, MI 49455For SaleMLS ID #26033034, Monica S Owens, Coldwell Banker Anchor-Pentwater. MichRIC
