Set on 10 peaceful acres near Silver Lake, this beautifully maintained home offers privacy, space, and modern updates throughout. With 3 bedrooms (one currently used as a den) and 2 full baths, the home has been thoughtfully improved from top to bottom — including kitchen and primary bath via cabinetry, fixtures, and flooring, plus updated windows. A standout feature is the 21× 13 stick built four season knotty pine sunroom, perfect as a warm and inviting family gathering space. The home also includes an added breezeway connecting to the 26 × 30 garage, providing convenience and protection from the elements. For hobbyists, or your storage needs, or serious workspace requirements, the property offers a second 24×40 pole barn equipped with 220 electrical service — ideal for a workshop, equipment, or recreational toys. Set well back from the road, the home delivers a quiet, private setting while remaining close to everything the Silver Lake area has to offer. This is truly a must see! There is a second well and septic on the property in unknown condition.
Active
Price cut: $30K (8/17)
$425,000
6809 W Deer Rd, Mears, MI 49436
3beds
1,593sqft
Manufactured Home
Built in 1990
10 Acres Lot
$-- Zestimate®
$267/sqft
$-- HOA
What's special
Modern updates throughoutBeautifully maintained homeUpdated windows
- 54 days
- 380
- 17
Zillow last checked:
Listing updated:
Listed by:
Veronica L Parker 231-907-0070,
Vylla Homes 866-595-5008
Source: MichRIC,MLS#: 26039330
Facts & features
Interior
Bedrooms & bathrooms
- Bedrooms: 3
- Bathrooms: 2
- Full bathrooms: 2
- Main level bedrooms: 3
Primary bedroom
- Level: Main
- Area: 161.06
- Dimensions: 13.30 x 12.11
Bedroom 2
- Level: Main
- Area: 105.93
- Dimensions: 10.70 x 9.90
Primary bathroom
- Level: Main
- Area: 64.7
- Dimensions: 9.10 x 7.11
Family room
- Level: Main
- Area: 287.55
- Dimensions: 21.30 x 13.50
Kitchen
- Level: Main
- Area: 226.2
- Dimensions: 17.40 x 13.00
Living room
- Level: Main
- Length: 12.11
Other
- Description: Den
- Level: Main
- Area: 139.27
- Dimensions: 12.11 x 11.50
Heating
- Forced Air
Cooling
- Central Air
Appliances
- Included: Dishwasher, Dryer, Microwave, Range, Refrigerator, Washer
- Laundry: Laundry Room, Main Level
Features
- Ceiling Fan(s), Center Island
- Flooring: Carpet, Tile, Vinyl, Wood
- Windows: Replacement
- Basement: Crawl Space
- Has fireplace: No
Interior area
- Total structure area: 1,593
- Total interior livable area: 1,593 sqft
Property
Parking
- Total spaces: 2
- Parking features: Detached, Attached, Garage Door Opener
- Garage spaces: 2
Features
- Stories: 1
- Waterfront features: Lake
- Body of water: Upper Silver Lake
Lot
- Size: 10 Acres
- Dimensions: 330 x 1320
- Features: Recreational, Tillable, Wooded, Rolling Hills
Details
- Additional structures: Second Garage, Pole Barn
- Parcel number: 00601530008 & 00601530002
- Zoning description: RES
Construction
Type & style
- Home type: MobileManufactured
- Architectural style: Ranch
- Property subtype: Manufactured Home
Materials
- Vinyl Siding
- Roof: Composition
Condition
- New construction: No
- Year built: 1990
Utilities & green energy
- Sewer: Septic Tank
- Water: Well
Community & HOA
Location
- Region: Mears
Financial & listing details
- Price per square foot: $267/sqft
- Tax assessed value: $42,857
- Annual tax amount: $1,459
- Date on market: 8/1/2026
- Listing terms: Cash,FHA,VA Loan,USDA Loan,MSHDA,Conventional
- Road surface type: Paved
Estimated market value
Not available
Estimated sales range
Not available
Not available
Price history
| Date | Event | Price |
|---|---|---|
| 8/17/2026 | Price change | $425,000-6.6%$267/sqft |
Source:  MichRIC #26039330 Report a problem MichRIC #26039330 Report a problem | ||
| 8/1/2026 | Listed for sale | $455,000+122%$286/sqft |
Source: MichRIC #26039330 Report a problem | ||
| 7/31/2018 | Sold | $205,000+20.7%$129/sqft |
Source: MichRIC #18018768 Report a problem | ||
| 7/24/2018 | Pending sale | $169,900$107/sqft |
Source: Coldwell Banker Woodland-Schmidt #18018768 Report a problem | ||
| 5/4/2018 | Listed for sale | $169,900$107/sqft |
Source: Coldwell Banker Woodland Schmidt-Hart #18018768 Report a problem | ||
Public tax history
| Year | Property taxes | Tax assessment |
|---|---|---|
| 2025 | $1,157 +4.8% | $87,900 +7.7% |
| 2024 | $1,103 +7.5% | $81,600 +13.3% |
| 2023 | $1,026 +1.1% | $72,000 +39.5% |
| 2022 | $1,015 | $51,600 +7.1% |
| 2021 | -- | $48,200 +16.4% |
| 2020 | -- | $41,400 -17.9% |
| 2018 | $1,285 | $50,400 |
| 2017 | -- | $50,400 +8.9% |
| 2016 | -- | $46,300 +0.7% |
| 2013 | -- | $46,000 +2.7% |
| 2012 | -- | $44,800 -6.4% |
| 2011 | $472 -50% | $47,850 -9.5% |
| 2010 | $944 | $52,900 |
Find assessor info on the county website
Monthly payment
Climate risks
Neighborhood: 49436
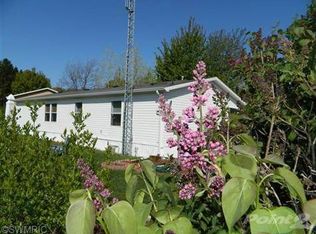
Similar homes
- $415,0003 bd2 ba1.5k sqft601 N Lighthouse Dr, Mears, MI 49436For Sale
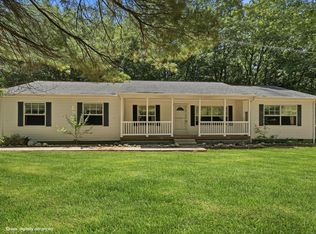
 MLS ID #26035394, Allison Olsen, Century 21 Rockgate. MichRIC
 - $458,0003 bd3 ba2k sqft2055 N White Birch Dr, Mears, MI 49436For Sale
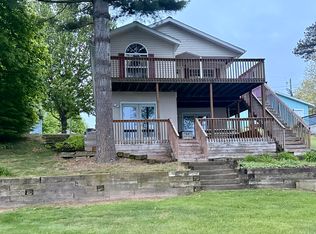 MLS ID #26007426, Philip Hooker, Greenridge Realty (Lowell). MichRIC
 - $424,9003 bd2 ba1.4k sqft5178 N 88th Ave, Hart, MI 49420For Sale
 MLS ID #26047852, Michael Jacobs, Greenridge Realty Muskegon. MichRIC
 - $499,0003 bd2 ba1.7k sqft9103 W Ranger Rd, Mears, MI 49436For Sale
 MLS ID #26043698, Jane Chickering, Five Star Real Estate-Hart. MichRIC
 - $359,9004 bd3 ba2k sqft4561 N Pine Ave, Mears, MI 49436For SaleMLS ID #26032097, Darren J Barbo, Five Star Real Estate (Main). MichRIC
- $499,9003 bd2 ba1.5k sqft4993 W Fox Rd, Mears, MI 49436New ConstructionMLS ID #26047822, Tim Horton, Wickstra Realty, Inc.. MichRIC
- $459,9004 bd2 ba1.6k sqft7920 W Juniper Beach Rd, Mears, MI 49436For SaleMLS ID #26015431, Jamie Zimmerman, Jamie Zimmerman Realty. MichRIC
- $593,0004 bd2 ba1.8k sqft4760 N Lakeshore Rd, Mears, MI 49436For SaleMLS ID #26050042, Sue Payne, Coldwell Banker Woodland Schmidt-Hart. MichRIC
- $329,9002 bd2 ba959 sqft1878 N White Birch Dr, Mears, MI 49436For SaleMLS ID #26045060, Jesse Baragar, Baragar Realty LLC. MichRIC
- $259,9993 bd3 ba1.2k sqft7502 W Tolliver St, Mears, MI 49436For SaleMLS ID #26047313, Becky Vanderlaan, Coldwell Banker Anchor-Hart. MichRIC
- $429,9004 bd2 ba1.4k sqft8590 W Thomas St, Shelby, MI 49455For SaleMLS ID #26046025, Dontay W Robertson, NuCon Realty, LLC. MichRIC
- $289,9003 bd2 ba1.4k sqft1799 N Lakeview Dr, Mears, MI 49436For SaleMLS ID #26008859, Mary Jo Schaner, Coldwell Banker Anchor-Hart. MichRIC
- $400,0003 bd3 ba1.9k sqft8183 W Cleveland Rd, New Era, MI 49446For SaleMLS ID #26045259, Dylan Zuniga, Five Star Real Estate Whitehall. MichRIC
- $389,9003 bd2 ba2k sqft4791 E Fox Rd, Hart, MI 49420For SaleMLS ID #26029334, Crystal Hallack, Five Star Real Estate - Hart. MichRIC
- $299,0003 bd2 ba1.6k sqft4535 N 68th Ave, Hart, MI 49420For SaleMLS ID #25060882, Katie Saunders, Town Square Real Estate Group. MichRIC
- $560,0002 bd2 ba1k sqft1864 N 24th Ave, Mears, MI 49436For SaleMLS ID #26047074, Jane Chickering, Five Star Real Estate-Hart. MichRIC
- $299,0002 bd3 ba1.1k sqft8523 W Easy St, Mears, MI 49436For SaleMLS ID #26035033, Leah A Bergman, Five Star Real Estate (GH). MichRIC
- $380,0003 bd2 ba1.5k sqft3970 W Destiny Dr, Hart, MI 49420For SaleMLS ID #26036901, Hannah Dodge, Town Square Real Estate Group. MichRIC
- $495,0001 bd1 ba900 sqft1961 N Beechwood Dr, Mears, MI 49436For Sale
 MLS ID #20261029157, J P Rue, Real Estate One-Milford. Realcomp II
