Nestled on a peaceful, wooded one-acre lot, this spacious 4-bedroom, 2.5-bath home offers the perfect blend of privacy and convenience in the heart of Michigan's lakeshore. Ideally located between Pentwater and Silver Lake, you'll enjoy being just a short two minute drive to Lake Michigan access at Cedar Point Park. A quick 15 minute drive gets you to Pentwater's quaint downtown with shopping and dining opportunities. Inside, the home features an open floor plan with cathedral ceilings, an island kitchen, and a bright living area that opens to a deck overlooking the private backyard. To round out the rest of the main floor you'll find two bedrooms, full bath, half bath and laundry room. The daylight lower level adds valuable space with a family room, two additional bedrooms, and full bath. Whether you're looking for a year-round residence or vacation home, this property offers an exceptional location and comfortable living in one of West Michigan's most sought-after recreational areas.
Active
Price cut: $5K (9/18)
$359,900
4561 N Pine Ave, Mears, MI 49436
4beds
2,036sqft
Single Family Residence
Built in 2003
1.01 Acres Lot
$341,000 Zestimate®
$177/sqft
$-- HOA
What's special
Island kitchenOpen floor planDaylight lower levelPeaceful wooded one-acre lotCathedral ceilingsFamily room
- 122 days
- 336
- 20
Zillow last checked:
Listing updated:
Listed by:
Darren J Barbo 616-366-3851,
Five Star Real Estate (Main) 616-791-1500
Source: MichRIC,MLS#: 26032097
Facts & features
Interior
Bedrooms & bathrooms
- Bedrooms: 4
- Bathrooms: 3
- Full bathrooms: 2
- 1/2 bathrooms: 1
- Main level bedrooms: 2
Heating
- Forced Air
Appliances
- Laundry: Laundry Room, Main Level
Features
- Basement: Daylight,Full
- Has fireplace: No
Interior area
- Total structure area: 1,148
- Total interior livable area: 2,036 sqft
- Finished area below ground: 888
Property
Parking
- Total spaces: 2
- Parking features: Attached
- Garage spaces: 2
Features
- Stories: 2
Lot
- Size: 1.01 Acres
- Dimensions: 122 x 417 x 113 x 394
- Features: Wooded
Details
- Parcel number: 00600420018
- Zoning description: 401 RES. IMPR.
Construction
Type & style
- Home type: SingleFamily
- Architectural style: Traditional
- Property subtype: Single Family Residence
Materials
- Vinyl Siding
- Roof: Composition
Condition
- New construction: No
- Year built: 2003
Utilities & green energy
- Sewer: Septic Tank
- Water: Well
- Utilities for property: Electricity Available
Community & HOA
Location
- Region: Mears
Financial & listing details
- Price per square foot: $177/sqft
- Tax assessed value: $75,002
- Annual tax amount: $2,094
- Date on market: 6/26/2026
- Listing terms: Cash,FHA,VA Loan,USDA Loan,MSHDA,Conventional
- Electric utility on property: Yes
Estimated market value
$341,000
$324,000 - $358,000
$2,615/mo
Price history
| Date | Event | Price |
|---|---|---|
| 9/18/2026 | Price change | $359,900-1.4%$177/sqft |
Source:  MichRIC #26032097 Report a problem MichRIC #26032097 Report a problem | ||
| 8/22/2026 | Price change | $364,900-2.7%$179/sqft |
Source: MichRIC #26032097 Report a problem | ||
| 7/28/2026 | Price change | $374,900-3.8%$184/sqft |
Source: MichRIC #26032097 Report a problem | ||
| 6/26/2026 | Listed for sale | $389,900+163.6%$192/sqft |
Source: MichRIC #26032097 Report a problem | ||
| 4/6/2005 | Sold | $147,900$73/sqft |
Source: Public Record Report a problem | ||
Public tax history
| Year | Property taxes | Tax assessment |
|---|---|---|
| 2025 | $2,024 +4.8% | $148,200 +5.9% |
| 2024 | $1,931 +7.5% | $139,900 +10.4% |
| 2023 | $1,796 +1.1% | $126,700 +39.7% |
| 2022 | $1,776 | $90,700 +6% |
| 2021 | -- | $85,600 +3.9% |
| 2020 | -- | $82,400 +1.1% |
| 2018 | $1,682 | $81,500 +10.6% |
| 2017 | -- | $73,700 +27.7% |
| 2016 | -- | $57,700 +0.5% |
| 2013 | -- | $57,400 +2.7% |
| 2012 | -- | $55,900 -6.4% |
| 2011 | $704 -57.6% | $59,700 -9.5% |
| 2010 | $1,660 | $66,000 |
Find assessor info on the county website
Monthly payment
Est. payment
Payment breakdown
Explore the cost of this home by adjusting the details. Changes won't be saved.Climate risks
Neighborhood: 49436
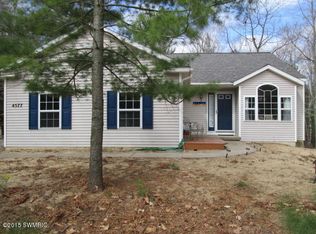
Similar homes
- $425,0003 bd2 ba1.5k sqft6809 W Deer Rd, Mears, MI 49436For Sale

 MLS ID #26039330, Veronica L Parker, Vylla Homes. MichRIC
 - $339,0003 bd2 ba1.2k sqft5771 Wintergreen Rd, Pentwater, MI 49449For Sale
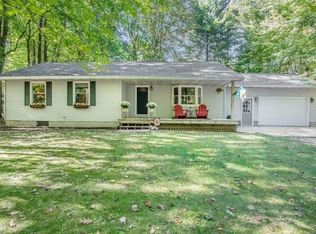 MLS ID #26055800, Katie Saunders, Town Square Real Estate Group. MichRIC
 - $424,9003 bd2 ba1.3k sqft8354 W Fox Rd, Mears, MI 49436For Sale
 MLS ID #300010, Karen Wey, EXP Realty - Lansing. Greater Lansing AOR
 - $254,9993 bd3 ba1.2k sqft7502 W Tolliver St, Mears, MI 49436For Sale
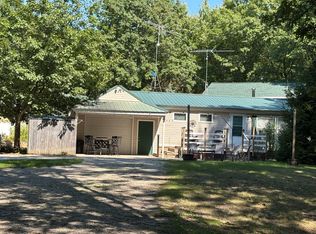 MLS ID #26047313, Becky Vanderlaan, Coldwell Banker Anchor-Hart. MichRIC
 - $449,9004 bd2 ba1.6k sqft7920 W Juniper Beach Rd, Mears, MI 49436For SaleMLS ID #26015431, Jamie Zimmerman, Jamie Zimmerman Realty. MichRIC
- $389,6604 bd3 ba2.8k sqft10412 W Woodrow Rd, Shelby, MI 49455For SaleMLS ID #26028841, Jim Foster, CENTURY 21 Bayshore. MichRIC
- $355,0003 bd3 ba1.9k sqft1125 N Kristie Ln, Ludington, MI 49431For SaleMLS ID #26025053, Kristin Neal, Bellabay Realty LLC. MichRIC
- $339,9004 bd2 ba1.8k sqft5700 W Lakeshore Ct, Pentwater, MI 49449For SaleMLS ID #26044455, Jennifer L Woods, Lighthouse Property Management. MichRIC
- $359,9003 bd2 ba1.5k sqft3970 W Destiny Dr, Hart, MI 49420For SaleMLS ID #26036901, Hannah Dodge, Town Square Real Estate Group. MichRIC
- $415,0003 bd2 ba1.5k sqft601 N Lighthouse Dr, Mears, MI 49436For SaleMLS ID #26035394, Allison Olsen, Century 21 Rockgate. MichRIC
- $415,0006 bd3 ba2.2k sqft5526 W Longbridge Rd, Pentwater, MI 49449For SaleMLS ID #26029425, Katie Saunders, Town Square Real Estate Group. MichRIC
- $397,0002 bd2 ba1.8k sqft1529 N Betty Ave, Ludington, MI 49431For SaleMLS ID #26056691, Robin Koikas, EXIT Real Estate of Ludington. MichRIC
- $299,0003 bd2 ba1.6k sqft4535 N 68th Ave, Hart, MI 49420For SaleMLS ID #25060882, Katie Saunders, Town Square Real Estate Group. MichRIC
- $370,0004 bd2 ba1.4k sqft910 W Bradshaw Rd, Scottville, MI 49454For SaleMLS ID #26035382, Chad Enbody, LIGHTHOUSE REALTY-Ludington. MichRIC
- $265,0004 bd2 ba2.3k sqft2905 E Jackson Rd, Walkerville, MI 49459For SaleMLS ID #26056238, Becky Vanderlaan, Coldwell Banker Anchor-Hart. MichRIC
- $400,0005 bd2 ba2.4k sqft1918 N Eisenhower Ln, Ludington, MI 49431For SaleMLS ID #26048775, Kyle Kovalcik, GREENRIDGE Realty Ludington. MichRIC
- $375,0003 bd1 ba1.5k sqft4244 S Paybowme Trl, Shelby, MI 49455For SaleMLS ID #26033034, Monica S Owens, Coldwell Banker Anchor-Pentwater. MichRIC
- $299,9004 bd2 ba2.2k sqft250 N 144th Ave, Hart, MI 49420For SaleMLS ID #26052824, Cynthia Bronkema, Coldwell Banker Anchor-Hart. MichRIC
- $350,0002 bd2 ba2.1k sqft4165 S 132nd Ave, Hesperia, MI 49421For SaleMLS ID #26030844, Jeanette Palmerton, Coldwell Banker Schmidt Fremont. MichRIC
- $335,0003 bd3 ba2.3k sqft2739 Hillcrest Dr, New Era, MI 49446For SaleMLS ID #26015439, Veronica L Parker, Vylla Homes. MichRIC
