This ranch home has it all!
Located on a quiet cul-de-sac, this home sits on almost an acre of wooded land, giving you a peaceful and private setting to relax and enjoy nature.
Inside, you'll love the spacious living room with vaulted ceilings and a cozy fireplace -- perfect for family time or quiet evenings at home. The kitchen and dining area open right up to a large back deck that overlooks your own private oasis. 5 Bedrooms are all ample sized.
This home is just minutes from Hamlin Lake and Lake Michigan, making it easy to enjoy boating, fishing, beaches, and sunsets anytime you want. Plus, you're only 10 minutes north of downtown Ludington, shopping, schools, and the hospital. Don't miss your chance to own this peaceful getaway with room for everyone! Buyer to verify data.
Active
Price cut: $16K (7/7)
$499,000
6544 W Forest Edge Dr, Ludington, MI 49431
5beds
2,182sqft
:
Get pre-qualified$3,486/mo
Single Family Residence
Built in 2008
0.98 Acres Lot
$484,300 Zestimate®
$229/sqft
$33/mo HOA
What's special
Cozy fireplaceQuiet cul-de-sac
- 63 days |
- 736 |
- 31 |
Zillow last checked:
Listing updated:
Listed by:
Debbie Bush 231-852-0117,
CENTURY 21 Bayshore 231-845-0363
Source: MichRIC,MLS#: 26025852
Facts & features
Interior
Bedrooms & bathrooms
- Bedrooms: 5
- Bathrooms: 3
- Full bathrooms: 2
- 1/2 bathrooms: 1
- Main level bedrooms: 3
Primary bedroom
- Level: Main
- Area: 182
- Dimensions: 13.00 x 14.00
Bedroom 2
- Level: Main
- Area: 100
- Dimensions: 10.00 x 10.00
Bedroom 3
- Level: Main
- Area: 130
- Dimensions: 13.00 x 10.00
Bedroom 4
- Level: Basement
- Area: 182
- Dimensions: 14.00 x 13.00
Primary bathroom
- Level: Main
- Area: 54
- Dimensions: 9.00 x 6.00
Bathroom 1
- Level: Main
- Area: 48
- Dimensions: 6.00 x 8.00
Bathroom 2
- Description: Half bath
- Level: Basement
- Area: 54
- Dimensions: 9.00 x 6.00
Bathroom 5
- Area: 156
- Dimensions: 12.00 x 13.00
Dining room
- Level: Main
- Area: 160
- Dimensions: 10.00 x 16.00
Family room
- Level: Basement
- Area: 252
- Dimensions: 21.00 x 12.00
Kitchen
- Level: Main
- Area: 130
- Dimensions: 10.00 x 13.00
Laundry
- Level: Main
- Area: 70
- Dimensions: 7.00 x 10.00
Living room
- Level: Main
- Area: 224
- Dimensions: 14.00 x 16.00
Other
- Description: Entryway
- Level: Main
- Area: 50
- Dimensions: 10.00 x 5.00
Heating
- Forced Air
Cooling
- Central Air
Appliances
- Included: Dishwasher, Dryer, Microwave, Range, Refrigerator, Washer
- Laundry: Laundry Room, Main Level, Other
Features
- Center Island, Eat-in Kitchen, Pantry
- Windows: Low-Emissivity Windows
- Basement: Full
- Number of fireplaces: 1
- Fireplace features: Gas Log, Living Room
Interior area
- Total structure area: 1,512
- Total interior livable area: 2,182 sqft
- Finished area below ground: 670
Property
Parking
- Total spaces: 2
- Parking features: Garage Faces Front, Attached, Garage Door Opener
- Garage spaces: 2
Accessibility
- Accessibility features: 36 Inch Entrance Door, 36' or + Hallway
Features
- Stories: 1
Lot
- Size: 0.98 Acres
- Dimensions: 154 x 256 x 165 x 280
Details
- Parcel number: 5300719300600
- Zoning description: R1
Construction
Type & style
- Home type: SingleFamily
- Architectural style: Ranch
- Property subtype: Single Family Residence
Materials
- Vinyl Siding
- Roof: Composition
Condition
- New construction: No
- Year built: 2008
Utilities & green energy
- Sewer: Septic Tank
- Water: Well
- Utilities for property: Phone Connected, Natural Gas Connected, Cable Connected
Community & HOA
HOA
- Has HOA: Yes
- Services included: Other, Snow Removal
- HOA fee: $400 annually
Location
- Region: Ludington
Financial & listing details
- Price per square foot: $229/sqft
- Tax assessed value: $156,065
- Annual tax amount: $3,968
- Date on market: 5/29/2026
- Listing terms: Cash,VA Loan,Conventional
- Road surface type: Paved
Estimated market value
$484,300
$460,000 - $509,000
$2,765/mo
Price history
| Date | Event | Price |
|---|---|---|
| 7/7/2026 | Price change | $499,000-3.1%$229/sqft |
Source:  MichRIC #26025852 Report a problem MichRIC #26025852 Report a problem | ||
| 6/28/2026 | Price change | $515,000-1.9%$236/sqft |
Source: MichRIC #26025852 Report a problem | ||
| 5/29/2026 | Listed for sale | $525,000+58.6%$241/sqft |
Source: MichRIC #26025852 Report a problem | ||
| 6/29/2023 | Listing removed | -- |
Source:  Realcomp II #67021018906 Report a problem Realcomp II #67021018906 Report a problem | ||
| 6/28/2021 | Sold | $331,000+1.8%$152/sqft |
Source: MichRIC #21018906 Report a problem | ||
| 6/24/2021 | Pending sale | $325,000$149/sqft |
Source: MichRIC #21018906 Report a problem | ||
| 5/28/2021 | Contingent | $325,000$149/sqft |
Source: Realcomp II #67021018906 Report a problem | ||
| 5/24/2021 | Listed for sale | $325,000+1283%$149/sqft |
Source: MichRIC #21018906 Report a problem | ||
| 2/25/2008 | Sold | $23,500$11/sqft |
Source: Public Record Report a problem | ||
Public tax history
| Year | Property taxes | Tax assessment |
|---|---|---|
| 2025 | $3,907 +2.3% | $190,500 -1.8% |
| 2024 | $3,819 | $193,900 +19.2% |
| 2023 | -- | $162,700 +18.5% |
| 2022 | -- | $137,300 +7.4% |
| 2021 | -- | $127,800 -1% |
| 2020 | -- | $129,100 +19% |
| 2018 | -- | $108,500 -2.2% |
| 2017 | -- | $110,900 +3.8% |
| 2016 | -- | $106,800 +2.4% |
| 2015 | -- | $104,300 +11.8% |
| 2013 | -- | $93,300 +0.4% |
| 2011 | -- | $92,900 -0.7% |
| 2010 | -- | $93,600 |
Find assessor info on the county website
Monthly payment
Est. payment
Payment breakdown
Explore the cost of this home by adjusting the details. Changes won't be saved.Climate risks
Neighborhood: 49431
Nearby schools
GreatSchools rating
- 7/10Ludington Elementary SchoolGrades: PK-5Distance: 2.3 mi
- 7/10O.J. DeJonge Middle SchoolGrades: 6-8Distance: 2.4 mi
- 8/10Ludington High SchoolGrades: 9-12Distance: 2.5 mi
- $524,200-- bd-- ba-- sqft6516 W Forest Edge Dr, Ludington, MI 49431Off Market
- $590,0004 bd3 ba3.5k sqft6550 W Forest Edge Dr, Ludington, MI 49431Sold

- $---- bd-- ba-- sqft6545 W Forest Edge Dr, Ludington, MI 49431Off Market
- $422,800-- bd-- ba-- sqft6535 W Forest Meadows Dr, Ludington, MI 49431Off Market
- $603,400-- bd-- ba-- sqft6490 W Forest Edge Dr, Ludington, MI 49431Off Market
- $459,200-- bd-- ba-- sqft6513 W Forest Meadows Dr, Ludington, MI 49431Off Market
- $20,000-- bd-- ba-- sqft6565 W Forest Edge Dr, Ludington, MI 49431Off Market
- $698,300-- bd-- ba-- sqft6561 W Forest Meadows Dr, Ludington, MI 49431Off Market
A local agent can set up tours, give advice and negotiate with sellers.
Similar homes
- $495,0003 bd2 ba2.1k sqft1358 N Lakeshore Dr, Ludington, MI 49431For Sale

 MLS ID #26028466, Debby Stevenson, Greenridge Realty S Rath. MichRIC
 - $499,9005 bd4 ba3.1k sqft5449 W Golfside Dr, Ludington, MI 49431For Sale
 MLS ID #26032230, Jim Foley, Five Star RE Ludington. MichRIC
 - $579,0003 bd3 ba2.8k sqft5410 W Oak Ridge Dr, Ludington, MI 49431For Sale
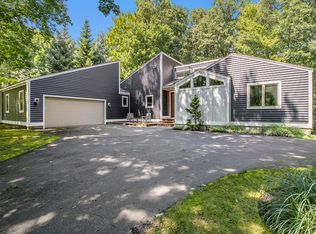 MLS ID #26033094, Jim Foley, Five Star RE Ludington. MichRIC
 - $499,0005 bd4 ba2.4k sqft109 W Melendy St, Ludington, MI 49431For Sale
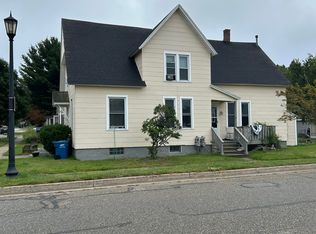 MLS ID #25042115, David J Moore, LIGHTHOUSE REALTY-Ludington. MichRIC
 - $390,0004 bd2 ba2.5k sqft317 N Robert St, Ludington, MI 49431For Sale
 MLS ID #50209137, Brandon Lewis, Ayre Rhinehart Real Estate Partners. MIDMLS
 - $394,9003 bd2 ba1.7k sqft1439 Ivanhoe Rd, Ludington, MI 49431For Sale
 MLS ID #20261057334, Justin Tibble, NEXGEN Realty. Realcomp II
 - $430,0002 bd2 ba1.8k sqft1529 N Betty Ave, Ludington, MI 49431For SaleMLS ID #26033741, Robin Koikas, EXIT Real Estate of Ludington. MichRIC
- $370,0003 bd3 ba1.9k sqft1125 N Kristie Ln, Ludington, MI 49431For SaleMLS ID #26025053, Kristin Neal, Bellabay Realty LLC. MichRIC
- $619,0004 bd3 ba2.9k sqft1824 S Pere Marquette Hwy, Ludington, MI 49431For SaleMLS ID #26035361, Richard Lantz, Five Star Real Estate - Hart. MichRIC
- $340,0004 bd4 ba1.4k sqft4935 W Deren Rd, Ludington, MI 49431For SaleMLS ID #26038968, Debby Stevenson, Greenridge Realty S Rath. MichRIC
- $545,0005 bd2 ba1.5k sqft4771 S Lakeshore Dr, Ludington, MI 49431For SaleMLS ID #26035048, Jamie Loney, Five Star RE Ludington. MichRIC
- $425,0003 bd2 ba1.1k sqft2648 N Lakeshore Dr, Ludington, MI 49431For SaleMLS ID #26030893, Renee Malburg, Five Star RE Ludington. MichRIC
- $279,0004 bd2 ba2k sqft216 E Danaher St, Ludington, MI 49431For SaleMLS ID #26039831, Patrick Flagg, LIGHTHOUSE REALTY-Ludington. MichRIC
- $295,0005 bd2 ba2k sqft709 New William St, Ludington, MI 49431For SaleMLS ID #26009071, Debby Stevenson, Greenridge Realty S Rath. MichRIC
- $398,0003 bd1 ba1k sqft5989 W Barnhart Rd, Ludington, MI 49431For SaleMLS ID #26018293, Michelle Hernandez Sarto, Five Star RE Ludington. MichRIC
- $399,0003 bd2 ba1.3k sqft1583 N Dennis Rd, Ludington, MI 49431For SaleMLS ID #26025318, Blake Kenneth VerWoert, Wildlife Realty. MichRIC
- $254,0004 bd2 ba1.3k sqft612 E Melendy St, Ludington, MI 49431For Sale By Owner
- $250,0003 bd2 ba1.3k sqft811 N Washington Ave, Ludington, MI 49431For SaleMLS ID #26021822, Veronica L Parker, Vylla Homes. MichRIC
- $475,0004 bd2 ba2.7k sqft1189 W White Rd, Free Soil, MI 49411For SaleMLS ID #26026242, Katie Saunders, Town Square Real Estate Group LLC. MichRIC
- $350,0003 bd3 ba1.4k sqft319 N Rowe St, Ludington, MI 49431For SaleMLS ID #26029556, Debby Stevenson, Greenridge Realty S Rath. MichRIC
