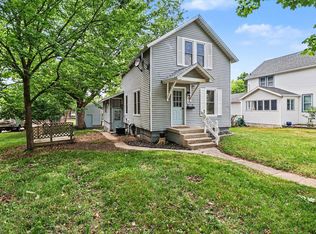
Welcome to 317 N Robert Street in Ludington, a beautifully updated 4-bedroom, 2-bath home filled with natural light and located close to downtown Ludington and Lake Michigan. This inviting home offers a comfortable layout with spacious living areas, upstairs laundry, and a cozy gas fireplace added in 2023. The home has seen numerous major improvements, including a new water heater in 2022, newer windows, siding, roof, entry doors, lighting, updated plumbing and electrical, exterior foam board insulation, spray-foamed rim joists, remodeled upstairs bathroom, newer upstairs carpet, and updated kitchen appliances. Outside, enjoy the fenced-in backyard, newer driveway, privacy fence, landscaping, and added porch protection with professional rodent screens. With many important updates already completed and a location near beaches, shops, restaurants, parks, and all that Ludington has to offer, this home is a great opportunity for a year-round residence, vacation getaway, or investment property.
For sale
Price cut: $10K (7/18)
$390,000
317 N Robert St, Ludington, MI 49431
4beds
2,560sqft
:
Get pre-qualified$2,725/mo
Single Family Residence
Built in 1860
0.29 Acres Lot
$377,500 Zestimate®
$152/sqft
$-- HOA
What's special
Cozy gas fireplaceFenced-in backyardPrivacy fenceNewer upstairs carpetRemodeled upstairs bathroomUpstairs laundryNewer windows
- 57 days |
- 841 |
- 48 |
Zillow last checked:
Listing updated:
Listed by:
Brandon Lewis,
Ayre Rhinehart Real Estate Partners 989-631-7000
Source: MIDMLS,MLS#: 50209137
Facts & features
Interior
Bedrooms & bathrooms
- Bedrooms: 4
- Bathrooms: 2
- Full bathrooms: 2
Bedroom 1
- Level: Second
- Area: 221
- Dimensions: 17 x 13
Bedroom 2
- Level: Second
- Area: 168
- Dimensions: 14 x 12
Bedroom 3
- Level: Second
- Area: 168
- Dimensions: 14 x 12
Bedroom 4
- Level: Main
- Area: 120
- Dimensions: 12 x 10
Bathroom 1
- Level: Main
Bathroom 2
- Level: Second
Dining room
- Level: Main
- Area: 187
- Dimensions: 17 x 11
Kitchen
- Level: Main
- Area: 204
- Dimensions: 17 x 12
Living room
- Level: Main
- Area: 391
- Dimensions: 23 x 17
Heating
- Natural Gas, Forced Air
Cooling
- Ceiling Fan(s)
Appliances
- Included: Dishwasher, Dryer, Freezer, Microwave, Range/Oven, Refrigerator, Washer
Features
- Flooring: Hardwood
- Has basement: Yes
- Has fireplace: Yes
- Fireplace features: Gas
- Furnished: Yes
Interior area
- Total structure area: 2,560,936
- Total interior livable area: 2,560 sqft
- Finished area below ground: 0
Property
Parking
- Parking features: Detached, 3 or More Spaces
- Has garage: Yes
Features
- Levels: Two
- Stories: 2
- Patio & porch: Deck, Porch
- Fencing: Fenced
- Frontage type: Road
- Frontage length: 90
Lot
- Size: 0.29 Acres
- Dimensions: 90 x 140
Details
- Parcel number: 05110501900
Construction
Type & style
- Home type: SingleFamily
- Architectural style: Victorian
- Property subtype: Single Family Residence
Materials
- Vinyl Siding
- Foundation: Basement, Crawl
Condition
- Year built: 1860
Utilities & green energy
- Sewer: Public Sanitary
- Water: Public
- Utilities for property: Cable/Internet Avail.
Community & HOA
HOA
- Has HOA: No
Location
- Region: Ludington
Financial & listing details
- Price per square foot: $152/sqft
- Tax assessed value: $294,000
- Annual tax amount: $7,042
- Price range: $390K - $390K
- Date on market: 5/27/2026
- Cumulative days on market: 58 days
- Listing terms: Cash,Conventional
- Ownership: Private
- Road surface type: Paved
Estimated market value
$377,500
$359,000 - $396,000
$2,264/mo
Price history
| Date | Event | Price |
|---|---|---|
| 7/18/2026 | Listed for sale | $390,000-2.5%$152/sqft |
Source:  MIDMLS #50209137 Report a problem MIDMLS #50209137 Report a problem | ||
| 6/28/2026 | Contingent | $400,000$156/sqft |
Source: MIDMLS #50209137 Report a problem | ||
| 5/27/2026 | Listed for sale | $400,000+6.7%$156/sqft |
Source: MIDMLS #50209137 Report a problem | ||
| 6/30/2022 | Sold | $375,000+1.6%$146/sqft |
Source:  MichRIC #22024386 Report a problem MichRIC #22024386 Report a problem | ||
| 6/19/2022 | Contingent | $369,000$144/sqft |
Source: MichRIC #22024386 Report a problem | ||
| 6/16/2022 | Listed for sale | $369,000+23.4%$144/sqft |
Source: MichRIC #22024386 Report a problem | ||
| 11/28/2020 | Listing removed | $299,000$117/sqft |
Source: Greenridge Realty S Rath #20039314 Report a problem | ||
| 10/21/2020 | Price change | $299,000-4.8%$117/sqft |
Source: Greenridge Realty S Rath #20039314 Report a problem | ||
| 10/1/2020 | Price change | $314,000-1.6%$123/sqft |
Source: Greenridge Realty S Rath #20039314 Report a problem | ||
| 9/19/2020 | Listed for sale | $319,000+6.4%$125/sqft |
Source: Greenridge Realty S Rath #20039314 Report a problem | ||
| 4/7/2020 | Listing removed | $299,900$117/sqft |
Source: Greenridge Realty S Rath #20006144 Report a problem | ||
| 3/2/2020 | Price change | $299,900-6.3%$117/sqft |
Source: Greenridge Realty S Rath #20006144 Report a problem | ||
| 2/25/2020 | Price change | $319,900-5.9%$125/sqft |
Source: Greenridge Realty S Rath #20006144 Report a problem | ||
| 2/19/2020 | Listed for sale | $339,900+100.1%$133/sqft |
Source: Greenridge Realty S Rath #20006144 Report a problem | ||
| 8/30/2019 | Sold | $169,900$66/sqft |
Source: Public Record Report a problem | ||
| 7/12/2019 | Pending sale | $169,900$66/sqft |
Source: Owner Report a problem | ||
| 7/7/2019 | Listed for sale | $169,900$66/sqft |
Source: Owner Report a problem | ||
| 7/23/2013 | Listing removed | $169,900$66/sqft |
Source: EXIT Real Estate of Ludington #12058941 Report a problem | ||
| 7/21/2013 | Price change | $169,900+14%$66/sqft |
Source: EXIT Real Estate of Ludington #12058941 Report a problem | ||
| 11/5/2012 | Listed for sale | $149,000$58/sqft |
Source: EXIT Real Estate of Ludington #12058941 Report a problem | ||
Public tax history
| Year | Property taxes | Tax assessment |
|---|---|---|
| 2025 | $7,042 | $147,000 +13.7% |
| 2024 | -- | $129,300 +20.3% |
| 2023 | -- | $107,500 +16.6% |
| 2022 | -- | $92,200 +6.3% |
| 2021 | -- | $86,700 +22.3% |
| 2020 | -- | $70,900 +14.2% |
| 2018 | -- | $62,100 +0.6% |
| 2017 | -- | $61,700 +4.6% |
| 2016 | -- | $59,000 +1.4% |
| 2015 | -- | $58,200 +1% |
| 2013 | -- | $57,600 -1.2% |
| 2011 | -- | $58,300 -8.6% |
| 2010 | -- | $63,800 |
Find assessor info on the county website
Monthly payment
Est. payment
Payment breakdown
Explore the cost of this home by adjusting the details. Changes won't be saved.Climate risks
Neighborhood: 49431
Nearby schools
GreatSchools rating
- 7/10Ludington Elementary SchoolGrades: PK-5Distance: 1.6 mi
- 7/10O.J. DeJonge Middle SchoolGrades: 6-8Distance: 0.7 mi
- 8/10Ludington High SchoolGrades: 9-12Distance: 0.7 mi
Schools provided by the listing agent
- District: Ludington Area School District
Source: MIDMLS. This data may not be complete. We recommend contacting the local school district to confirm school assignments for this home.
- $309,5003 bd1 ba1.5k sqft319 N Robert St, Ludington, MI 49431Off Market
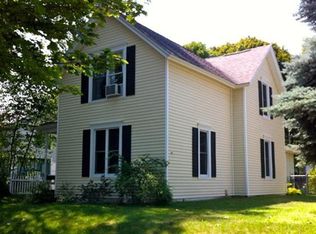
- $289,400-- bd-- ba-- sqft315 N Robert St, Ludington, MI 49431Off Market
- $218,20012 bd6 ba5.4k sqft316 N Robert St, Ludington, MI 49431Off Market
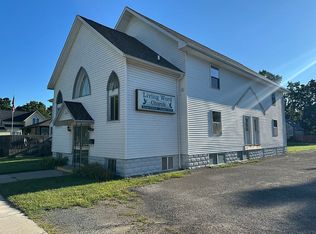
- $358,600-- bd-- ba-- sqft321 N Robert St, Ludington, MI 49431Off Market
- $324,9003 bd2 ba1.6k sqft314 N Robert St, Ludington, MI 49431Sold
- $362,5003 bd2 ba2.2k sqft303 W Haight St, Ludington, MI 49431Off Market
- $255,500-- bd-- ba-- sqft311 N Robert St, Ludington, MI 49431Off Market
- $251,2004 bd1 ba1.7k sqft323 N Robert St, Ludington, MI 49431Off Market
A local agent can set up tours, give advice and negotiate with sellers.
Similar homes
- $394,9003 bd2 ba1.7k sqft1439 Ivanhoe Rd, Ludington, MI 49431For Sale
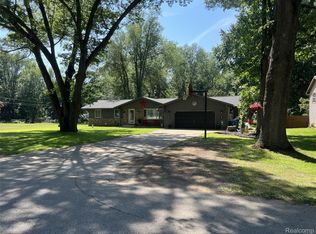
 MLS ID #20261057334, Justin Tibble, NEXGEN Realty. Realcomp II
 - $399,9003 bd3 ba2.5k sqft318 N Emily St, Ludington, MI 49431For Sale
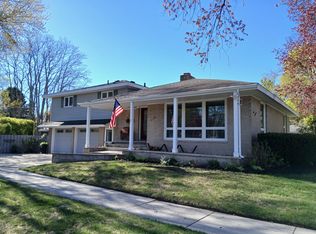
 MLS ID #26022198, Bob Budreau, GREENRIDGE Realty Ludington. MichRIC
 - $374,9003 bd2 ba1.5k sqft413 N Rath Ave, Ludington, MI 49431For Sale
 MLS ID #26027311, Renee Malburg, Five Star RE Ludington. MichRIC
 - $350,0003 bd3 ba1.4k sqft319 N Rowe St, Ludington, MI 49431For Sale
 MLS ID #26029556, Debby Stevenson, Greenridge Realty S Rath. MichRIC
 - $295,0005 bd2 ba2k sqft709 New William St, Ludington, MI 49431For SaleMLS ID #26009071, Debby Stevenson, Greenridge Realty S Rath. MichRIC
- $329,9004 bd2 ba1.3k sqft310 W Court St, Ludington, MI 49431For SaleMLS ID #20261050865, Jeff Kermath, Kermath Realty LLC. Realcomp II
- $495,0003 bd2 ba2.1k sqft1358 N Lakeshore Dr, Ludington, MI 49431For SaleMLS ID #26028466, Debby Stevenson, Greenridge Realty S Rath. MichRIC
- $399,0003 bd2 ba1.3k sqft1583 N Dennis Rd, Ludington, MI 49431For SaleMLS ID #26025318, Blake Kenneth VerWoert, Wildlife Realty. MichRIC
- $370,0003 bd3 ba1.9k sqft1125 N Kristie Ln, Ludington, MI 49431For SaleMLS ID #26025053, Kristin Neal, Bellabay Realty LLC. MichRIC
- $299,0003 bd2 ba1.7k sqft802 N Emily St, Ludington, MI 49431For SaleMLS ID #26009421, Debby Stevenson, Greenridge Realty S Rath. MichRIC
- $430,0002 bd2 ba1.8k sqft1529 N Betty Ave, Ludington, MI 49431For SaleMLS ID #26033741, Robin Koikas, EXIT Real Estate of Ludington. MichRIC
- $499,0005 bd3 ba2.1k sqft6544 W Forest Edge Dr, Ludington, MI 49431For SaleMLS ID #26025852, Debbie Bush, CENTURY 21 Bayshore. MichRIC
- $287,5004 bd1 ba1.7k sqft109 N Franklin St, Ludington, MI 49431For SaleMLS ID #26030091, Debby Stevenson, Greenridge Realty S Rath. MichRIC
- $429,0003 bd2 ba3.6k sqft3175 W Hansen Rd, Ludington, MI 49431For SaleMLS ID #26023251, Lois Mitzelfeld, LIGHTHOUSE REALTY-Ludington. MichRIC
- $250,0003 bd2 ba1.3k sqft811 N Washington Ave, Ludington, MI 49431For SaleMLS ID #26021822, Veronica L Parker, Vylla Homes. MichRIC
- $398,0003 bd3 ba1.4k sqft1268 Blue Heron Dr, Ludington, MI 49431For SaleMLS ID #26019593, Dana Allen, LIGHTHOUSE REALTY-Ludington. MichRIC
- $250,0004 bd2 ba2k sqft602 5th St, Ludington, MI 49431For SaleMLS ID #26027485, Debby Stevenson, Greenridge Realty S Rath. MichRIC
- $545,0003 bd3 ba3.5k sqft1579 N Marilyn Ave, Ludington, MI 49431For SaleMLS ID #26033708, Renee Malburg, Five Star RE Ludington. MichRIC
- $499,0005 bd4 ba2.4k sqft109 W Melendy St, Ludington, MI 49431For SaleMLS ID #25042115, David J Moore, LIGHTHOUSE REALTY-Ludington. MichRIC
- $349,9004 bd1 ba1.4k sqft5992 W Meisenheimer Rd, Ludington, MI 49431For Sale By Owner