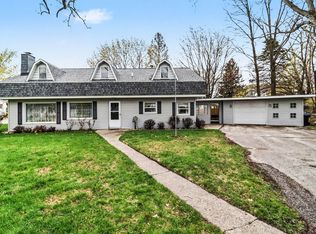
CITY OF LUDINGTON - This charming 4 bedroom, 1 bath home greets you with fantastic curb appeal and a bright atmosphere the moment you arrive.
Featuring an exceptionally functional layout, the home offers two convenient entryways equipped with built-in coat storage. The main level boasts high ceilings, entirely updated flooring, and an open-concept living and dining area flooded with an abundance of natural light. Freshly painted throughout, the main floor also includes a comfortable bedroom, a full bathroom, and a spacious, fully renovated kitchen complete with new cabinets, quartz counter tops, a farmhouse sink and stainless steel appliances.
Upstairs, you will find three generously-sized bedrooms with great closet space, accented by classic built-ins and connected by a versatile bonus room.
The freshly painted basement provides a clean laundry area alongside plenty of dry storage space. The attached 1 car garage and updates make this adorable home a must see. Perfectly situated for enjoying the very best of the Ludington lifestyle, this move-in-ready property places you just minutes from downtown shops, dining, and local amenities, while remaining an easy distance from the sugar-sand shores of Stearns Beach on Lake Michigan and the scenic trails of Ludington State Park. Schedule your tour today to experience this light-filled gem for yourself! Buyer to verify all information.
Active
$287,500
109 N Franklin St, Ludington, MI 49431
4beds
1,700sqft
:
Get pre-qualified$1,990/mo
Single Family Residence
Built in 1900
5,662 Square Feet Lot
$278,800 Zestimate®
$169/sqft
$-- HOA
What's special
Versatile bonus roomClassic built-insFreshly painted basementEntirely updated flooringFreshly painted throughoutClean laundry areaHigh ceilings
- 41 days |
- 797 |
- 42 |
Zillow last checked:
Listing updated:
Listed by:
Debby Stevenson 231-510-5727,
Greenridge Realty S Rath 231-843-6868
Source: MichRIC,MLS#: 26030091
Facts & features
Interior
Bedrooms & bathrooms
- Bedrooms: 4
- Bathrooms: 1
- Full bathrooms: 1
- Main level bedrooms: 1
Primary bedroom
- Level: Main
- Area: 130
- Dimensions: 13.00 x 10.00
Bedroom 2
- Level: Upper
- Area: 210
- Dimensions: 14.00 x 15.00
Bedroom 3
- Level: Upper
- Area: 120
- Dimensions: 10.00 x 12.00
Bedroom 4
- Level: Upper
- Area: 120
- Dimensions: 10.00 x 12.00
Primary bathroom
- Level: Main
- Area: 70
- Dimensions: 7.00 x 10.00
Bonus room
- Level: Upper
- Area: 130
- Dimensions: 13.00 x 10.00
Dining area
- Level: Main
- Area: 143
- Dimensions: 11.00 x 13.00
Kitchen
- Level: Main
- Area: 156
- Dimensions: 12.00 x 13.00
Living room
- Level: Main
- Area: 322
- Dimensions: 14.00 x 23.00
Other
- Description: Basement w/ laundry
- Level: Basement
- Area: 483
- Dimensions: 21.00 x 23.00
Other
- Description: Storage room
- Level: Basement
- Area: 77
- Dimensions: 7.00 x 11.00
Heating
- Baseboard, Forced Air
Cooling
- Central Air
Appliances
- Included: Humidifier, Dishwasher, Microwave, Range, Refrigerator
- Laundry: Common Area, In Basement
Features
- Flooring: Carpet, Vinyl
- Windows: Replacement
- Basement: Full
- Has fireplace: No
Interior area
- Total structure area: 1,700
- Total interior livable area: 1,700 sqft
- Finished area below ground: 0
Property
Parking
- Total spaces: 1
- Parking features: Garage Faces Side, Garage Door Opener, Attached
- Garage spaces: 1
Features
- Stories: 2
Lot
- Size: 5,662 Square Feet
- Dimensions: 46.5 x 120
- Features: Level
Details
- Parcel number: 5305124101360
- Zoning description: Neighborhood
Construction
Type & style
- Home type: SingleFamily
- Architectural style: Traditional
- Property subtype: Single Family Residence
Materials
- Vinyl Siding
- Roof: Composition,Shingle
Condition
- New construction: No
- Year built: 1900
Utilities & green energy
- Sewer: Public Sewer
- Water: Public
- Utilities for property: Phone Connected, Natural Gas Connected, Cable Connected
Community & HOA
Location
- Region: Ludington
Financial & listing details
- Price per square foot: $169/sqft
- Tax assessed value: $54,133
- Annual tax amount: $3,175
- Date on market: 7/1/2026
- Listing terms: Cash,Conventional
- Road surface type: Paved
Estimated market value
$278,800
$265,000 - $293,000
$1,861/mo
Price history
| Date | Event | Price |
|---|---|---|
| 7/1/2026 | Listed for sale | $287,500$169/sqft |
Source:  MichRIC #26030091 Report a problem MichRIC #26030091 Report a problem | ||
| 6/26/2026 | Contingent | $287,500$169/sqft |
Source: MichRIC #26030091 Report a problem | ||
| 6/17/2026 | Listed for sale | $287,500+356.3%$169/sqft |
Source: MichRIC #26030091 Report a problem | ||
| 5/1/2015 | Sold | $63,000-10%$37/sqft |
Source: MichRIC #14049166 Report a problem | ||
| 1/30/2015 | Pending sale | $70,000$41/sqft |
Source: LIGHTHOUSE REALTY-Ludington #14049166 Report a problem | ||
| 8/27/2014 | Listed for sale | $70,000$41/sqft |
Source: LIGHTHOUSE REALTY-Ludington #14049166 Report a problem | ||
Public tax history
| Year | Property taxes | Tax assessment |
|---|---|---|
| 2025 | $3,276 | $86,900 +9.7% |
| 2024 | -- | $79,200 +16.6% |
| 2023 | -- | $67,900 +20.2% |
| 2022 | -- | $56,500 +8.9% |
| 2021 | -- | $51,900 +0.2% |
| 2020 | -- | $51,800 +16.1% |
| 2018 | -- | $44,600 +0.9% |
| 2017 | -- | $44,200 +4.5% |
| 2016 | -- | $42,300 +10.2% |
| 2015 | -- | $38,400 +7.6% |
| 2013 | -- | $35,700 -0.3% |
| 2011 | -- | $35,800 -5% |
| 2010 | -- | $37,700 |
Find assessor info on the county website
Monthly payment
Est. payment
Payment breakdown
Explore the cost of this home by adjusting the details. Changes won't be saved.Climate risks
Neighborhood: 49431
Nearby schools
GreatSchools rating
- 7/10Ludington Elementary SchoolGrades: PK-5Distance: 1.1 mi
- 7/10O.J. DeJonge Middle SchoolGrades: 6-8Distance: 0.4 mi
- 8/10Ludington High SchoolGrades: 9-12Distance: 0.4 mi
Schools provided by the listing agent
- Elementary: Ludington Elementary School
- Middle: Oj Dejonge Middle School
- High: Ludington High School
Source: MichRIC. This data may not be complete. We recommend contacting the local school district to confirm school assignments for this home.
- $204,5003 bd2 ba1.8k sqft111 N Franklin St, Ludington, MI 49431Off Market
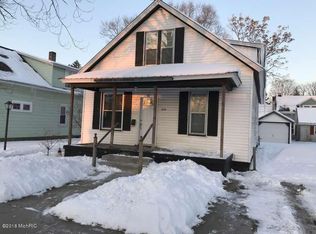
- $252,1003 bd2 ba1.5k sqft111 Franklin St, Ludington, MI 49431Off Market

- $253,600-- bd-- ba-- sqft107 N Franklin St, Ludington, MI 49431Off Market
- $201,0004 bd1 ba1.6k sqft113 N Franklin St, Ludington, MI 49431Off Market
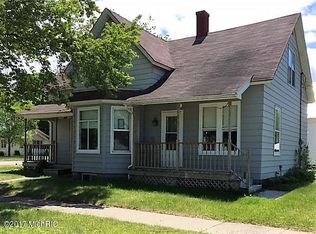
- $224,200-- bd-- ba-- sqft720 Brother St, Ludington, MI 49431Off Market
- $233,800-- bd-- ba-- sqft718 Brother St, Ludington, MI 49431Off Market
- $234,7003 bd1 ba1.8k sqft104 N Franklin St, Ludington, MI 49431Off Market
- $247,400-- bd-- ba-- sqft106 N Franklin St, Ludington, MI 49431Off Market
A local agent can set up tours, give advice and negotiate with sellers.
Similar homes
- $254,0004 bd2 ba1.3k sqft612 E Melendy St, Ludington, MI 49431For Sale By Owner

- $299,0003 bd2 ba1.7k sqft802 N Emily St, Ludington, MI 49431For Sale
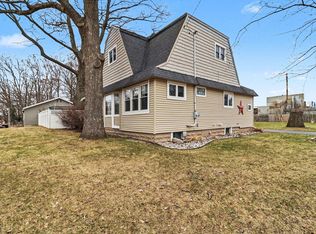
 MLS ID #26009421, Debby Stevenson, Greenridge Realty S Rath. MichRIC
 - $250,0004 bd2 ba2k sqft602 5th St, Ludington, MI 49431For Sale
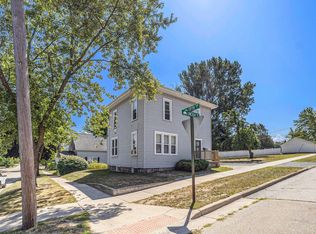 MLS ID #26027485, Debby Stevenson, Greenridge Realty S Rath. MichRIC
 - $295,0005 bd2 ba2k sqft709 New William St, Ludington, MI 49431For Sale
 MLS ID #26009071, Debby Stevenson, Greenridge Realty S Rath. MichRIC
 - $250,0003 bd2 ba1.3k sqft811 N Washington Ave, Ludington, MI 49431For SaleMLS ID #26021822, Veronica L Parker, Vylla Homes. MichRIC
- $340,0004 bd4 ba1.4k sqft4935 W Deren Rd, Ludington, MI 49431For SaleMLS ID #26038968, Debby Stevenson, Greenridge Realty S Rath. MichRIC
- $350,0003 bd3 ba1.4k sqft319 N Rowe St, Ludington, MI 49431For SaleMLS ID #26029556, Debby Stevenson, Greenridge Realty S Rath. MichRIC
- $329,9004 bd2 ba1.3k sqft310 W Court St, Ludington, MI 49431For Sale
 MLS ID #20261050865, Jeff Kermath, Kermath Realty LLC. Realcomp II
 - $214,9003 bd2 ba1.3k sqft615 E Melendy St, Ludington, MI 49431For SaleMLS ID #26036802, Jackie Makowicki, Five Star RE Ludington. MichRIC
- $229,0002 bd1 ba906 sqft719 Diana St, Ludington, MI 49431For SaleMLS ID #26034982, Debby Stevenson, Greenridge Realty S Rath. MichRIC
- $394,9003 bd2 ba1.7k sqft1439 Ivanhoe Rd, Ludington, MI 49431For SaleMLS ID #20261057334, Justin Tibble, NEXGEN Realty. Realcomp II
- $199,9003 bd3 ba1.5k sqft604 E Filer St, Ludington, MI 49431For SaleMLS ID #26003582, David J Moore, LIGHTHOUSE REALTY-Ludington. MichRIC
- $374,9003 bd2 ba1.5k sqft413 N Rath Ave, Ludington, MI 49431For SaleMLS ID #26027311, Renee Malburg, Five Star RE Ludington. MichRIC
- $325,0006 bd2 ba2.2k sqft504 E Dowland St, Ludington, MI 49431For SaleMLS ID #26028128, Greg Vukovich, 4 Seasons Real Estate. MichRIC
- $225,0002 bd1 ba856 sqft817 E Melendy St, Ludington, MI 49431For SaleMLS ID #26024650, Veronica L Parker, Vylla Homes. MichRIC
- $325,0002 bd3 ba1.5k sqft929 S Washington Ave, Ludington, MI 49431For SaleMLS ID #25022436, Debbie Bush, CENTURY 21 Bayshore. MichRIC
- $200,0002 bd1 ba1.4k sqft603 S George St, Ludington, MI 49431For SaleMLS ID #26032910, Diana Kovalcik, GREENRIDGE Realty Ludington. MichRIC
- $370,0003 bd3 ba1.9k sqft1125 N Kristie Ln, Ludington, MI 49431For SaleMLS ID #26025053, Kristin Neal, Bellabay Realty LLC. MichRIC
- $199,0002 bd1 ba864 sqft905 N Gaylord Ave, Ludington, MI 49431For SaleMLS ID #26037762, Lois Mitzelfeld, LIGHTHOUSE REALTY-Ludington. MichRIC
- $247,5004 bd2 ba1.5k sqft206 E Broadway St, Scottville, MI 49454For SaleMLS ID #26032134, Kevin M Leavitt, CENTURY 21 Bayshore. MichRIC
