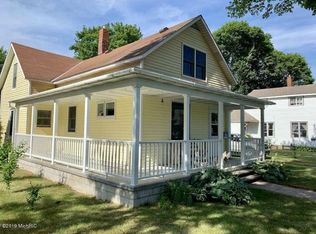
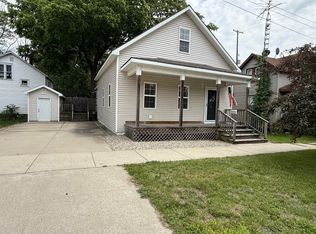
MOVE RIGHT IN AND ENJOY! This spacious 3-bedroom, 2-full-bath home is located in the City of Ludington near Pere Marquette Lake, marinas and waterfront park. Immediately you will love the inviting front porch and wrap-around decking. Large, open kitchen with a comfortable eating area and updated appliances, making it perfect for everyday living and gatherings. The convenient main-floor utility room adds to the home's functionality, while the full basement provides plenty of storage. The home has been fully insulated through the Weatherization Program, helping to improve energy efficiency and year-round comfort. Outside, you'll appreciate the detached 2-car garage and the fenced backyard, offering space for pets, play, gardening, or outdoor entertaining. Must see!
Active
$214,900
615 E Melendy St, Ludington, MI 49431
3beds
1,324sqft
:
Get pre-qualified$1,517/mo
Single Family Residence
Built in 1920
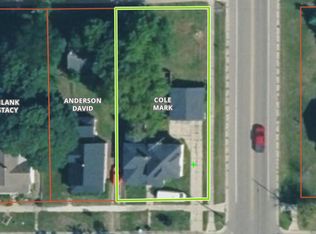
8,276 Square Feet Lot
$205,400 Zestimate®
$162/sqft
$-- HOA
What's special
Fenced backyardWrap-around deckingInviting front porchComfortable eating areaConvenient main-floor utility roomLarge open kitchenUpdated appliances
- 8 days |
- 1,278 |
- 83 |
Zillow last checked:
Listing updated:
Listed by:
Jackie Makowicki 231-510-3569,
Five Star RE Ludington 231-220-2555
Source: MichRIC,MLS#: 26036802
Facts & features
Interior
Bedrooms & bathrooms
- Bedrooms: 3
- Bathrooms: 2
- Full bathrooms: 2
- Main level bedrooms: 1
Primary bedroom
- Level: Main
- Area: 150
- Dimensions: 15.00 x 10.00
Bedroom 2
- Level: Upper
- Area: 93.5
- Dimensions: 11.00 x 8.50
Bedroom 3
- Level: Upper
- Area: 126.5
- Dimensions: 11.50 x 11.00
Primary bathroom
- Level: Main
- Area: 77
- Dimensions: 11.00 x 7.00
Bathroom 2
- Level: Upper
- Area: 55
- Dimensions: 11.00 x 5.00
Bonus room
- Level: Upper
- Area: 132
- Dimensions: 12.00 x 11.00
Dining room
- Level: Main
- Area: 143
- Dimensions: 13.00 x 11.00
Kitchen
- Level: Main
- Area: 182
- Dimensions: 14.00 x 13.00
Living room
- Level: Main
- Area: 135
- Dimensions: 15.00 x 9.00
Utility room
- Level: Main
- Area: 81
- Dimensions: 9.00 x 9.00
Heating
- Forced Air
Appliances
- Included: Dryer, Freezer, Range, Refrigerator, Washer
- Laundry: Main Level
Features
- Ceiling Fan(s)
- Flooring: Laminate
- Windows: Bay/Bow
- Basement: Partial
- Has fireplace: No
Interior area
- Total structure area: 1,324
- Total interior livable area: 1,324 sqft
- Finished area below ground: 0
Property
Parking
- Total spaces: 2
- Parking features: Detached
- Garage spaces: 2
Features
- Stories: 2
Lot
- Size: 8,276 Square Feet
- Dimensions: 60 x 140
Details
- Parcel number: 5305133502200
Construction
Type & style
- Home type: SingleFamily
- Architectural style: Traditional
- Property subtype: Single Family Residence
Materials
- Vinyl Siding
- Roof: Composition
Condition
- New construction: No
- Year built: 1920
Utilities & green energy
- Sewer: Public Sewer
- Water: Public
- Utilities for property: Natural Gas Connected
Community & HOA
Location
- Region: Ludington
Financial & listing details
- Price per square foot: $162/sqft
- Tax assessed value: $47,747
- Annual tax amount: $1,985
- Date on market: 7/17/2026
- Listing terms: Cash,FHA,VA Loan,Conventional
- Road surface type: Paved
Estimated market value
$205,400
$195,000 - $216,000
$1,863/mo
Price history
| Date | Event | Price |
|---|---|---|
| 7/17/2026 | Listed for sale | $214,900+334.1%$162/sqft |
Source:  MichRIC #26036802 Report a problem MichRIC #26036802 Report a problem | ||
| 11/2/2011 | Sold | $49,500+33.8%$37/sqft |
Source: Public Record Report a problem | ||
| 9/11/2011 | Listed for sale | $37,000-67.7%$28/sqft |
Source: isNowListed.com Report a problem | ||
| 8/10/2010 | Sold | $114,629+8.1%$87/sqft |
Source: Public Record Report a problem | ||
| 1/17/2008 | Sold | $106,000+70.4%$80/sqft |
Source: Public Record Report a problem | ||
| 8/1/2007 | Sold | $62,200+3.7%$47/sqft |
Source: Public Record Report a problem | ||
| 11/16/2006 | Sold | $60,000$45/sqft |
Source: Public Record Report a problem | ||
Public tax history
| Year | Property taxes | Tax assessment |
|---|---|---|
| 2025 | $2,056 | $80,200 +0.8% |
| 2024 | -- | $79,600 +20.4% |
| 2023 | -- | $66,100 +20.8% |
| 2022 | -- | $54,700 +9.6% |
| 2021 | -- | $49,900 +0.2% |
| 2020 | -- | $49,800 +18.9% |
| 2018 | -- | $41,900 +1.9% |
| 2017 | -- | $41,100 +5.1% |
| 2016 | -- | $39,100 +5.1% |
| 2015 | -- | $37,200 +1.1% |
| 2013 | -- | $36,800 +0.5% |
| 2011 | -- | $36,600 -5.4% |
| 2010 | -- | $38,700 |
Find assessor info on the county website
Monthly payment
Est. payment
Payment breakdown
Explore the cost of this home by adjusting the details. Changes won't be saved.Climate risks
Neighborhood: 49431
Getting around
70 / 100
Very WalkableNearby schools
GreatSchools rating
- 7/10Ludington Elementary SchoolGrades: PK-5Distance: 1.5 mi
- 7/10O.J. DeJonge Middle SchoolGrades: 6-8Distance: 0.8 mi
- 8/10Ludington High SchoolGrades: 9-12Distance: 0.8 mi
- $154,900-- bd-- ba-- sqft619 E Melendy St, Ludington, MI 49431Off Market
- $173,1005 bd1 ba1.4k sqft613 E Melendy St, Ludington, MI 49431Off Market
- $114,200-- bd-- ba-- sqft611 E Melendy St, Ludington, MI 49431Off Market
- $39,9008,276.4 Square Feet621 E Melendy St, Ludington, MI 49431Lot/Land
- $161,100-- bd-- ba-- sqft720 E Danaher St, Ludington, MI 49431Off Market
- $---- bd-- ba-- sqft720 E Danaher St, Ludington, MI 49431Off Market
- $170,100-- bd-- ba-- sqft722 E Danaher St, Ludington, MI 49431Off Market
- $195,2003 bd2 ba1.8k sqft718 E Danaher St, Ludington, MI 49431Off Market
A local agent can set up tours, give advice and negotiate with sellers.
Similar homes
- $225,0003 bd2 ba1.4k sqft503 S Washington Ave, Ludington, MI 49431For Sale

 MLS ID #26032443, Nathan Sheldon, LIGHTHOUSE REALTY-Ludington. MichRIC
 - $199,0002 bd1 ba864 sqft905 N Gaylord Ave, Ludington, MI 49431For Sale
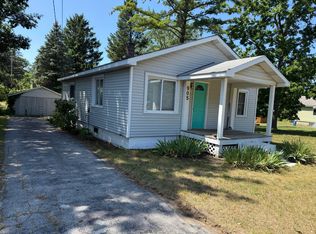 MLS ID #26037762, Lois Mitzelfeld, LIGHTHOUSE REALTY-Ludington. MichRIC
 - $199,9003 bd3 ba1.5k sqft604 E Filer St, Ludington, MI 49431For Sale
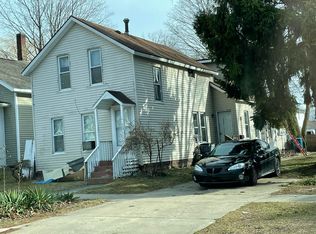 MLS ID #26003582, David J Moore, LIGHTHOUSE REALTY-Ludington. MichRIC
 - $200,0002 bd1 ba1.4k sqft603 S George St, Ludington, MI 49431For Sale
 MLS ID #26032910, Diana Kovalcik, GREENRIDGE Realty Ludington. MichRIC
 - $225,0002 bd1 ba856 sqft817 E Melendy St, Ludington, MI 49431For SaleMLS ID #26024650, Veronica L Parker, Vylla Homes. MichRIC
- $250,0003 bd2 ba1.3k sqft811 N Washington Ave, Ludington, MI 49431For SaleMLS ID #26021822, Veronica L Parker, Vylla Homes. MichRIC
- $229,0002 bd1 ba906 sqft719 Diana St, Ludington, MI 49431For SaleMLS ID #26034982, Debby Stevenson, Greenridge Realty S Rath. MichRIC
- $263,0004 bd2 ba1.3k sqft612 E Melendy St, Ludington, MI 49431For SaleMLS ID #26024584, Greg Vukovich, 4 Seasons Real Estate. MichRIC
- $287,5004 bd1 ba1.7k sqft109 N Franklin St, Ludington, MI 49431For SaleMLS ID #26030091, Debby Stevenson, Greenridge Realty S Rath. MichRIC
- $299,0003 bd2 ba1.7k sqft802 N Emily St, Ludington, MI 49431For SaleMLS ID #26009421, Debby Stevenson, Greenridge Realty S Rath. MichRIC
- $204,9003 bd1 ba1.2k sqft409 S Scott St, Scottville, MI 49454For SaleMLS ID #26025464, Bob Budreau, GREENRIDGE Realty Ludington. MichRIC
- $189,9002 bd2 ba1.2k sqft7332 White Swan Ln, Ludington, MI 49431For Sale By Owner
- $130,0004 bd1 ba1.6k sqft302 1st St, Ludington, MI 49431For SaleMLS ID #25029062, Bob Budreau, GREENRIDGE Realty Ludington. MichRIC
- $245,0003 bd1 ba1k sqft6003 N Oceana Dr, Hart, MI 49420For SaleMLS ID #26037102, Becky Vanderlaan, Coldwell Banker Anchor-Hart. MichRIC
- $165,0002 bd1 ba950 sqft543 N Dennis Rd, Ludington, MI 49431For SaleMLS ID #25054260, Crystal Hallack, Five Star Real Estate - Hart. MichRIC
- $236,9002 bd2 ba1.6k sqft205 S Columbia Ave, Scottville, MI 49454For SaleMLS ID #26029003, Kevin S. Bishop, NextHome Realty Now. MichRIC
- $215,0003 bd1 ba1.3k sqft27 N Campbell Rd, Fountain, MI 49410For SaleMLS ID #26022408, Dave Skridulis, CENTURY 21 Bayshore. MichRIC
- $247,5004 bd2 ba1.5k sqft206 E Broadway St, Scottville, MI 49454For SaleMLS ID #26032134, Kevin M Leavitt, CENTURY 21 Bayshore. MichRIC
- $212,0004 bd1 ba1.4k sqft1742 N Custer Rd, Custer, MI 49405AuctionMLS ID #11518381, Brian Brockman, Williams & Williams Real Estate Auctions. My State MLS
- $223,0003 bd2 ba1.7k sqft6700 Lorne Dr, Pentwater, MI 49449For SaleMLS ID #26034241, Mary Koehler, Target Realty Group LLC. MichRIC
