Turnkey Remodeled Bungalow in Quiet Scottville Location!
Welcome home to this charming and fully updated 2-bedroom, 2-bath bungalow in the heart of Scottville. Offering approximately 1,200 sq ft of comfortable living space, this move-in ready home has been completely remodeled and is being sold fully furnished -- just bring your suitcase and start enjoying!
Key Features & Upgrades:
Completely remodeled with modern finishes throughout.
Steel roofing for years of low maintenance ownership.
Freshly upgraded flooring, cabinets, and kitchen appliances.
Two fully upgraded bathrooms with all new fixtures
New window air conditioning units for comfortable summers
Attached 1-car garage
Beautifully manicured yard in a peaceful, quiet setting.
This home offers the perfect blend of convenience and comfort. While conveniently located near the train tracks, train traffic is minimal, making it easy living in this established neighborhood. Homes like this in pristine condition don't last long,
Active
Price cut: $3K (7/15)
$236,900
205 S Columbia Ave, Scottville, MI 49454
2beds
1,679sqft
:
Get pre-qualified$1,787/mo
Single Family Residence
Built in 1890
8,276 Square Feet Lot
$231,400 Zestimate®
$141/sqft
$-- HOA
What's special
Freshly upgraded flooring
- 46 days |
- 358 |
- 15 |
Zillow last checked:
Listing updated:
Listed by:
Kevin S. Bishop 231-303-3595,
NextHome Realty Now 231-233-3800
Source: MichRIC,MLS#: 26029003
Facts & features
Interior
Bedrooms & bathrooms
- Bedrooms: 2
- Bathrooms: 2
- Full bathrooms: 2
- Main level bedrooms: 1
Heating
- Baseboard, Hot Water, Radiant
Cooling
- Window Unit(s)
Appliances
- Included: Dishwasher, Dryer, Microwave, Range, Refrigerator, Washer
- Laundry: Electric Dryer Hookup, In Garage, Laundry Room, Main Level, Washer Hookup
Features
- Ceiling Fan(s)
- Flooring: Carpet, Wood
- Basement: Crawl Space,Daylight,Partial,Slab
- Has fireplace: No
Interior area
- Total structure area: 1,679
- Total interior livable area: 1,679 sqft
Property
Parking
- Total spaces: 1
- Parking features: Garage Faces Front, Detached, Attached
- Garage spaces: 1
Features
- Stories: 2
Lot
- Size: 8,276 Square Feet
- Dimensions: 58 x 140
Details
- Parcel number: 05222001900
Construction
Type & style
- Home type: SingleFamily
- Property subtype: Single Family Residence
Materials
- Vinyl Siding
- Roof: Metal
Condition
- New construction: No
- Year built: 1890
Utilities & green energy
- Sewer: Public Sewer
- Water: Public
Community & HOA
Community
- Security: Smoke Detector(s)
Location
- Region: Scottville
Financial & listing details
- Price per square foot: $141/sqft
- Tax assessed value: $49,129
- Annual tax amount: $1,389
- Date on market: 6/12/2026
- Listing terms: Cash,FHA,VA Loan,MSHDA,Conventional
Estimated market value
$231,400
$220,000 - $243,000
$1,992/mo
Price history
| Date | Event | Price |
|---|---|---|
| 7/15/2026 | Price change | $236,900-1.3%$141/sqft |
Source:  MichRIC #26029003 Report a problem MichRIC #26029003 Report a problem | ||
| 7/8/2026 | Price change | $239,900-2.1%$143/sqft |
Source: MichRIC #26029003 Report a problem | ||
| 6/25/2026 | Price change | $245,000-2%$146/sqft |
Source: MichRIC #26029003 Report a problem | ||
| 6/12/2026 | Listed for sale | $249,900+24.9%$149/sqft |
Source: MichRIC #26029003 Report a problem | ||
| 11/13/2023 | Sold | $200,000+2.6%$119/sqft |
Source: MichRIC #23137650 Report a problem | ||
| 11/9/2023 | Pending sale | $194,900$116/sqft |
Source: MichRIC #23137650 Report a problem | ||
| 10/15/2023 | Contingent | $194,900$116/sqft |
Source: MichRIC #23137650 Report a problem | ||
| 10/10/2023 | Listed for sale | $194,900+214.4%$116/sqft |
Source: MichRIC #23137650 Report a problem | ||
| 7/5/2006 | Sold | $62,000$37/sqft |
Source: Public Record Report a problem | ||
Public tax history
| Year | Property taxes | Tax assessment |
|---|---|---|
| 2025 | $2,099 | $54,300 +17% |
| 2024 | -- | $46,400 +7.7% |
| 2023 | -- | $43,100 +11.1% |
| 2022 | -- | $38,800 +15.1% |
| 2021 | -- | $33,700 +12% |
| 2020 | -- | $30,100 +14% |
| 2018 | -- | $26,400 +0.8% |
| 2017 | -- | $26,200 +5.2% |
| 2016 | -- | $24,900 +3.8% |
| 2015 | -- | $24,000 -2.4% |
| 2013 | -- | $24,600 -6.5% |
| 2011 | -- | $26,300 -5.4% |
| 2010 | -- | $27,800 |
Find assessor info on the county website
Monthly payment
Est. payment
Payment breakdown
Explore the cost of this home by adjusting the details. Changes won't be saved.Climate risks
Neighborhood: 49454
Nearby schools
GreatSchools rating
- NAScottville Elementary SchoolGrades: K-2Distance: 0.5 mi
- 5/10Mason County Central M.S.Grades: 6-8Distance: 0.7 mi
- 5/10Mason County Central H.S.Grades: 9-12Distance: 0.6 mi
Schools provided by the listing agent
- Elementary: Mason County Eastern Elementary School
- Middle: Mason County Central Middle School
- High: Mason County Central High School
Source: MichRIC. This data may not be complete. We recommend contacting the local school district to confirm school assignments for this home.
- $162,4003 bd2 ba1.4k sqft209 S Columbia Ave, Scottville, MI 49454Off Market
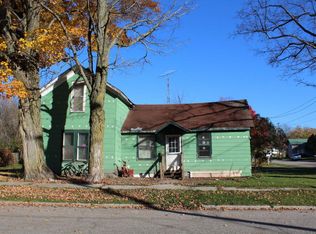
- $213,100-- bd-- ba-- sqft205 E 2nd St, Scottville, MI 49454Off Market
- $219,9004 bd2 ba1.5k sqft210 S Columbia Ave, Scottville, MI 49454Sold
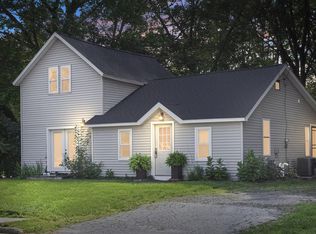
- $35,000-- bd-- ba-- sqft207 E 2nd St, Scottville, MI 49454Sold
- $91,600-- bd-- ba-- sqft209 E 2nd St, Scottville, MI 49454Off Market
- $113,100-- bd-- ba-- sqft211 E 2nd St, Scottville, MI 49454Off Market
- $14,0000.76 Acres0 S Columbia Ave, Scottville, MI 49454Sold
- $135,100-- bd-- ba-- sqft202 E 2nd St, Scottville, MI 49454Off Market
A local agent can set up tours, give advice and negotiate with sellers.
Similar homes
- $247,5004 bd2 ba1.5k sqft206 E Broadway St, Scottville, MI 49454For Sale

 MLS ID #26032134, Kevin M Leavitt, CENTURY 21 Bayshore. MichRIC
 - $204,9003 bd1 ba1.2k sqft409 S Scott St, Scottville, MI 49454For Sale
 MLS ID #26025464, Bob Budreau, GREENRIDGE Realty Ludington. MichRIC
 - $229,9003 bd1 ba1k sqft208 Taylors Ct, Scottville, MI 49454New Construction
 MLS ID #26028452, Bob Budreau, GREENRIDGE Realty Ludington. MichRIC
 - $134,9004 bd3 ba2.2k sqft111 W Broadway Ave, Scottville, MI 49454For Sale

 MLS ID #50215563, Colton Rine, Five Star Real Estate. MiRealSource
 - $229,9003 bd1 ba1k sqft210 Taylors Ct, Scottville, MI 49454For SaleMLS ID #26020697, Bob Budreau, GREENRIDGE Realty Ludington. MichRIC
- $155,0003 bd2 ba1.1k sqft122 W State St, Scottville, MI 49454For SaleMLS ID #26011530, Mary Jo Pung, Greenridge Realty S Rath. MichRIC
- $254,0004 bd2 ba1.3k sqft612 E Melendy St, Ludington, MI 49431For Sale By Owner
- $295,0004 bd4 ba2k sqft212-214 Taylors Ct, Scottville, MI 49454For SaleMLS ID #26032321, Bob Budreau, GREENRIDGE Realty Ludington. MichRIC
- $250,0003 bd2 ba1.3k sqft811 N Washington Ave, Ludington, MI 49431For SaleMLS ID #26021822, Veronica L Parker, Vylla Homes. MichRIC
- $214,9003 bd2 ba1.3k sqft615 E Melendy St, Ludington, MI 49431For SaleMLS ID #26036802, Jackie Makowicki, Five Star RE Ludington. MichRIC
- $212,0004 bd1 ba1.4k sqft1742 N Custer Rd, Custer, MI 49405AuctionMLS ID #11518381, Brian Brockman, Williams & Williams Real Estate Auctions. My State MLS
- $229,0002 bd1 ba906 sqft719 Diana St, Ludington, MI 49431For SaleMLS ID #26034982, Debby Stevenson, Greenridge Realty S Rath. MichRIC
- $--4 bd2 ba1.5k sqft9287 E Us Highway 10, Branch, MI 49402AuctionAuction.com 2
- $149,0003 bd1 ba1.3k sqft4354 N Us Highway 31, Scottville, MI 49454For SaleMLS ID #26025929, Kelly D Smith, CENTURY 21 Bayshore. MichRIC
- $223,0003 bd2 ba1.7k sqft6700 Lorne Dr, Pentwater, MI 49449For SaleMLS ID #26034241, Mary Koehler, Target Realty Group LLC. MichRIC
- $225,0002 bd1 ba856 sqft817 E Melendy St, Ludington, MI 49431For SaleMLS ID #26024650, Veronica L Parker, Vylla Homes. MichRIC
- $250,0004 bd2 ba2k sqft602 5th St, Ludington, MI 49431For SaleMLS ID #26027485, Debby Stevenson, Greenridge Realty S Rath. MichRIC
- $199,0002 bd1 ba864 sqft905 N Gaylord Ave, Ludington, MI 49431For SaleMLS ID #26037762, Lois Mitzelfeld, LIGHTHOUSE REALTY-Ludington. MichRIC
- $245,0003 bd1 ba1k sqft6003 N Oceana Dr, Hart, MI 49420For SaleMLS ID #26037102, Becky Vanderlaan, Coldwell Banker Anchor-Hart. MichRIC
- $225,0003 bd2 ba1.4k sqft503 S Washington Ave, Ludington, MI 49431For SaleMLS ID #26032443, Nathan Sheldon, LIGHTHOUSE REALTY-Ludington. MichRIC
