Welcome to this versatile 4-bedroom, 2.5-bath property in the heart of Scottville! Currently used as a single-family home, this property remains set up as a duplex with separate entrances, offering endless possibilities for homeowners, investors, or those looking to offset their mortgage with rental income. The main level features spacious living areas, 2 bedrooms, and 1.5 baths, while the upper level offers 2 bedrooms, 1 full bath, a private entrance, and its own electric meter. A detached 24'x36' insulated gargage, heated with natural gas heater provides excellent space for storage, hobbies, or a year-round workshop. Conveniently located within walking distance to schools, parks, shopping, and downtown amenities. With generous square footage, flexible living arrangements, and plenty of opportunity to add your own personal touches, this property is packed with potential.
Pending
Price cut: $10K (7/28)
$134,900
111 W Broadway Ave, Scottville, MI 49454
4beds
2,208sqft
:
Get pre-qualified$1,044/mo
Single Family Residence
Built in 1920
10,454 Square Feet Lot
$129,800 Zestimate®
$61/sqft
$-- HOA
What's special
Flexible living arrangements
- 12 days |
- 948 |
- 67 |
Zillow last checked:
Listing updated:
Listed by:
Colton Rine 616-260-9609,
Five Star Real Estate 616-527-1500
Source: MiRealSource,MLS#: 50215563 Originating MLS: Saginaw Board of REALTORS
Originating MLS: Saginaw Board of REALTORSFacts & features
Interior
Bedrooms & bathrooms
- Bedrooms: 4
- Bathrooms: 3
- Full bathrooms: 2
- 1/2 bathrooms: 1
- Main level bathrooms: 1
- Main level bedrooms: 2
Bedroom 1
- Level: Main
- Area: 0
- Dimensions: 0 x 0
Bedroom 2
- Level: Main
- Area: 0
- Dimensions: 0 x 0
Bedroom 3
- Level: Second
- Area: 0
- Dimensions: 0 x 0
Bedroom 4
- Level: Second
- Area: 0
- Dimensions: 0 x 0
Bathroom 1
- Level: Main
Bathroom 2
- Level: Second
Kitchen
- Area: 0
- Dimensions: 0 x 0
Heating
- Forced Air, Geothermal
Features
- Basement: Crawl Space
- Has fireplace: No
Interior area
- Total structure area: 2,208
- Total interior livable area: 2,208 sqft
- Finished area above ground: 2,208
- Finished area below ground: 0
Property
Parking
- Total spaces: 2
- Parking features: Detached
- Garage spaces: 2
Features
- Levels: Two
- Stories: 2
- Frontage type: Road
- Frontage length: 70
Lot
- Size: 10,454 Square Feet
- Dimensions: 70' x 152' x 152'' x 69'
Details
- Additional structures: Pole Barn
- Parcel number: 05212401600
- Special conditions: Private
Construction
Type & style
- Home type: SingleFamily
- Architectural style: Colonial
- Property subtype: Single Family Residence
Materials
- Vinyl Siding
Condition
- New construction: No
- Year built: 1920
Utilities & green energy
- Sewer: Public Sanitary
- Water: Public
Community & HOA
Community
- Subdivision: Assrs Western Add Scottville
HOA
- Has HOA: No
Location
- Region: Scottville
Financial & listing details
- Price per square foot: $61/sqft
- Tax assessed value: $125,000
- Annual tax amount: $1,488
- Date on market: 7/20/2026
- Cumulative days on market: 12 days
- Listing agreement: Exclusive Right To Sell
- Listing terms: Cash,Conventional
Estimated market value
$129,800
$123,000 - $136,000
$2,476/mo
Price history
| Date | Event | Price |
|---|---|---|
| 7/31/2026 | Pending sale | $134,900$61/sqft |
Source:  MiRealSource #50215563 Report a problem MiRealSource #50215563 Report a problem | ||
| 7/28/2026 | Price change | $134,900-6.9%$61/sqft |
Source: MiRealSource #50215563 Report a problem | ||
| 7/20/2026 | Listed for sale | $144,900-3.3%$66/sqft |
Source: MiRealSource #50215563 Report a problem | ||
| 6/8/2026 | Listing removed | $149,900$68/sqft |
Source:  MichRIC #26025865 Report a problem MichRIC #26025865 Report a problem | ||
| 5/30/2026 | Listed for sale | $149,900-14.3%$68/sqft |
Source: MichRIC #26025865 Report a problem | ||
| 2/3/2026 | Listing removed | $175,000$79/sqft |
Source:  Realcomp II #20251023464 Report a problem Realcomp II #20251023464 Report a problem | ||
| 1/28/2026 | Price change | $175,000-12.1%$79/sqft |
Source: Realcomp II #20251023464 Report a problem | ||
| 8/2/2025 | Listed for sale | $199,000+206.2%$90/sqft |
Source: Realcomp II #20251023464 Report a problem | ||
| 12/16/2011 | Sold | $65,000$29/sqft |
Source: Agent Provided Report a problem | ||
| 10/15/2011 | Price change | $65,000-6.1%$29/sqft |
Source: LIGHTHOUSE REALTY-Ludington #10050959 Report a problem | ||
| 5/21/2011 | Listed for sale | $69,200+73%$31/sqft |
Source: LIGHTHOUSE REALTY #10050959 Report a problem | ||
| 9/1/2002 | Sold | $40,000$18/sqft |
Source: Agent Provided Report a problem | ||
Public tax history
| Year | Property taxes | Tax assessment |
|---|---|---|
| 2025 | $1,476 | $62,500 +21.1% |
| 2024 | -- | $51,600 +4.5% |
| 2023 | -- | $49,400 +15.4% |
| 2022 | -- | $42,800 +18.2% |
| 2021 | -- | $36,200 +12.4% |
| 2020 | -- | $32,200 +10.7% |
| 2018 | -- | $29,100 |
| 2017 | -- | $29,100 +5.4% |
| 2016 | -- | $27,600 +5.3% |
| 2015 | -- | $26,200 -4.7% |
| 2013 | -- | $27,500 -8.3% |
| 2011 | -- | $30,000 -5.7% |
| 2010 | -- | $31,800 |
Find assessor info on the county website
Monthly payment
Est. payment
Payment breakdown
Explore the cost of this home by adjusting the details. Changes won't be saved.Climate risks
Neighborhood: 49454
Nearby schools
GreatSchools rating
- NAScottville Elementary SchoolGrades: K-2Distance: 0.1 mi
- 5/10Mason County Central M.S.Grades: 6-8Distance: 0.4 mi
- 5/10Mason County Central H.S.Grades: 9-12Distance: 0.2 mi
Schools provided by the listing agent
- Elementary: Scottville Elementary School
- Middle: Mason County Central Middle Sc
- High: Mason County Central High Scho
- District: Mason County Central Schools
Source: MiRealSource. This data may not be complete. We recommend contacting the local school district to confirm school assignments for this home.
- $78,800-- bd-- ba-- sqft109 W Broadway Ave, Scottville, MI 49454Off Market
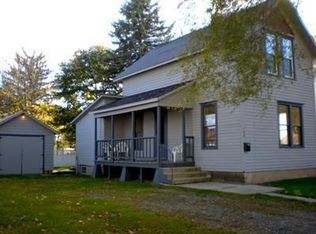
- $125,400-- bd-- ba-- sqft107 W Broadway Ave, Scottville, MI 49454Off Market
- $147,200-- bd-- ba-- sqft112 W Broadway Ave, Scottville, MI 49454Off Market
- $84,800-- bd-- ba-- sqft114 W Broadway Ave, Scottville, MI 49454Off Market
- $193,0004 bd2 ba1.6k sqft110 W Broadway Ave, Scottville, MI 49454Off Market
- $105,000-- bd-- ba-- sqft116 W Broadway Ave, Scottville, MI 49454Off Market
- $85,000-- bd-- ba-- sqft103 W Broadway Ave, Scottville, MI 49454Off Market
- $83,800-- bd-- ba-- sqft106 W Broadway Ave, Scottville, MI 49454Off Market
A local agent can set up tours, give advice and negotiate with sellers.
Similar homes
- $155,0003 bd2 ba1.1k sqft122 W State St, Scottville, MI 49454For Sale
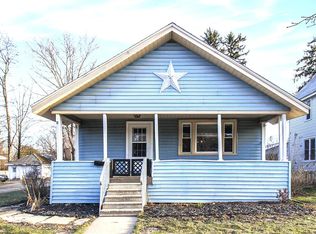
 MLS ID #26011530, Mary Jo Pung, Greenridge Realty S Rath. MichRIC
 - $149,0003 bd1 ba1.3k sqft4354 N Us Highway 31, Scottville, MI 49454For Sale
 MLS ID #26025929, Kelly D Smith, CENTURY 21 Bayshore. MichRIC
 - $130,0004 bd1 ba1.6k sqft302 1st St, Ludington, MI 49431For Sale
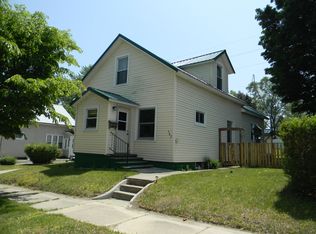 MLS ID #25029062, Bob Budreau, GREENRIDGE Realty Ludington. MichRIC
 - $134,9003 bd2 ba1.3k sqft6115 S Lakeshore Dr, Pentwater, MI 49449For Sale
 MLS ID #26035078, Cynthia Bronkema, Coldwell Banker Anchor-Hart. MichRIC
 - $169,0003 bd3 ba1.7k sqft117 N Apple St, Hart, MI 49420For SaleMLS ID #26018420, Brianne M Klotz, Coldwell Banker Woodland Schmidt-Hart. MichRIC
- $99,0004 bd1 ba1.6k sqft3456 E Harrison Rd, Hart, MI 49420For SaleMLS ID #26019744, Holly Drummonds-Crawford, Five Star Real Estate. MichRIC
- $124,9004 bd3 ba1.3k sqft220 S State St, Hart, MI 49420For SaleMLS ID #25062404, Christopher M Conflitti, American Real Estate Services. MichRIC
- $134,5003 bd2 ba1.2k sqft5554 N Sauble Lake Dr, Irons, MI 49644For Sale
 MLS ID #20261037718, Michael Davis, Home Direct Realty. Realcomp II
 - $199,9003 bd3 ba1.5k sqft604 E Filer St, Ludington, MI 49431For SaleMLS ID #26003582, David J Moore, LIGHTHOUSE REALTY-Ludington. MichRIC
- $200,0002 bd1 ba1.4k sqft603 S George St, Ludington, MI 49431For SaleMLS ID #26032910, Diana Kovalcik, GREENRIDGE Realty Ludington. MichRIC
- $189,9002 bd2 ba2.1k sqft208 S Washington Ave, Ludington, MI 49431For SaleMLS ID #26016471, Random Nelson Messeder, LIGHTHOUSE REALTY-Ludington. MichRIC
- $180,0003 bd1 ba1.4k sqft140 W Main St, Hart, MI 49420For SaleMLS ID #25061466, Christopher Wenk, Town Square Real Estate Group LLC. MichRIC
- $189,9002 bd2 ba1.2k sqft7332 White Swan Ln, Ludington, MI 49431For Sale By Owner
- $177,9002 bd2 ba1.1k sqft6710 W Danas Cir, Baldwin, MI 49304New ConstructionMLS ID #25054111, Baylee Randall, North West Realty, LLC. MichRIC
