New Construction Opportunity — Finish It Your Way! This beautifully constructed 2-bedroom, 2-bathroom home is ready for its new owners to bring their vision to life! With 1,112 square feet of living space, this home offers a solid foundation and a blank canvas to create the perfect space. The attached 24' x 24' garage provides plenty of room for covered parking, storage, and all your outdoor equipment. The home is already equipped with electric, a well, and septic, giving you a great head start on completing the property. The spacious primary suite features a private bathroom measuring approximately 9'4" x 5', along with a convenient walk-in closet. Step outside onto the impressive 9' x 20' covered porch with a concrete surface, the perfect place to relax, enjoy your morning coffee, and take in the peaceful surroundings and local wildlife. Land contract available! Seller will also consider boats, cars, trucks, quads, side-by-sides, and gold or silver toward the purchase price or LC.
Active
$177,900
6710 W Danas Cir, Baldwin, MI 49304
2beds
1,112sqft
Single Family Residence
Built in 2025
1.75 Acres Lot
$177,400 Zestimate®
$160/sqft
$-- HOA
What's special
Convenient walk-in closetSpacious primary suite
- 46 days
- 296
- 21
Zillow last checked:
Listing updated:
Listed by:
Baylee Randall 231-923-1989,
North West Realty, LLC 231-745-4646
Source: MichRIC,MLS#: 26044944
Facts & features
Interior
Bedrooms & bathrooms
- Bedrooms: 2
- Bathrooms: 2
- Full bathrooms: 2
- Main level bedrooms: 2
Primary bedroom
- Area: 1904
- Dimensions: 14.00 x 136.00
Bedroom 2
- Area: 13158
- Dimensions: 129.00 x 102.00
Primary bathroom
- Area: 470
- Dimensions: 94.00 x 5.00
Bathroom 2
- Area: 45
- Dimensions: 9.00 x 5.00
Dining room
- Area: 80
- Dimensions: 10.00 x 8.00
Kitchen
- Area: 80
- Dimensions: 10.00 x 8.00
Living room
- Area: 2822
- Dimensions: 166.00 x 17.00
Heating
- Forced Air
Appliances
- Laundry: Main Level
Features
- Pantry
- Basement: Slab
- Has fireplace: No
Interior area
- Total structure area: 1,112
- Total interior livable area: 1,112 sqft
Property
Parking
- Total spaces: 2
- Parking features: Garage Faces Front, Attached
- Garage spaces: 2
Features
- Stories: 1
Lot
- Size: 1.75 Acres
- Dimensions: 271.68 x 566.73 x 197.50 x irreg
- Features: Corner Lot, Level, Wooded
Details
- Parcel number: 431213000600
Construction
Type & style
- Home type: SingleFamily
- Architectural style: Cabin
- Property subtype: Single Family Residence
Materials
- Vinyl Siding
- Roof: Shingle
Condition
- New Construction
- New construction: Yes
- Year built: 2025
Utilities & green energy
- Sewer: Septic Tank
- Water: Well
Community & HOA
Community
- Subdivision: Makwa Woods
Location
- Region: Baldwin
Financial & listing details
- Price per square foot: $160/sqft
- Tax assessed value: $42,963
- Annual tax amount: $1,208
- Date on market: 8/25/2026
- Listing terms: Cash,Contract,Conventional
Estimated market value
$177,400
$169,000 - $186,000
$1,740/mo
Price history
| Date | Event | Price |
|---|---|---|
| 10/21/2025 | Listed for sale | $177,900$160/sqft |
Source:  MichRIC #25054111 Report a problem MichRIC #25054111 Report a problem | ||
Public tax history
Tax history is unavailable.
Monthly payment
Est. payment
Payment breakdown
Explore the cost of this home by adjusting the details. Changes won't be saved.Climate risks
Neighborhood: 49304
Similar homes
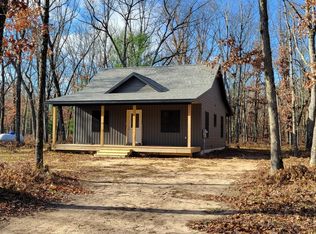
- $167,9001 bd1 ba1k sqft6815 W Danas Cir, Baldwin, MI 49304New Construction
 MLS ID #26044932, Baylee Randall, North West Realty, LLC. MichRIC
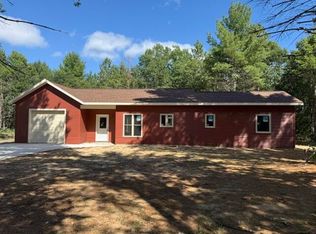
 - $174,9003 bd1 ba1k sqft6582 W Pine Crest Dr, Baldwin, MI 49304For Sale
 MLS ID #26040066, Loretta Wierenga, North West Realty, LLC. MichRIC
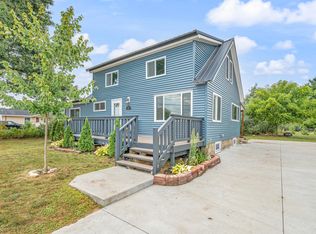
 - $174,0003 bd2 ba1.5k sqft1085 Maple St, Baldwin, MI 49304For Sale
 MLS ID #26041394, Nicole Lynn Nagy, RE/MAX TOGETHER. MichRIC
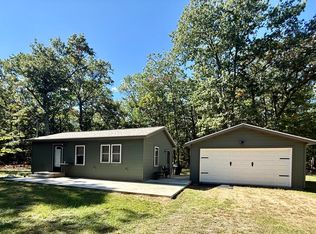
 - $164,9001 bd1 ba800 sqft9729 S Rebecca Rd, Baldwin, MI 49304For Sale
 MLS ID #26052784, Anna Riling, North West Realty, LLC. MichRIC
 - $169,9003 bd2 ba1.2k sqft2045 S Hill Rd, Baldwin, MI 49304For SaleMLS ID #26036130, Yvonne Meyer, RiverTown Real Estate, LLC. MichRIC
- $159,9002 bd1 ba768 sqft4525 S Merrillville Rd, Baldwin, MI 49304For SaleMLS ID #26039393, Christian J Radden, North West Realty, LLC. MichRIC
- $219,9004 bd1 ba1k sqft4136 W 32nd St, Baldwin, MI 49304For SaleMLS ID #26039645, Bill Labelle, LIGHTHOUSE REALTY-Manistee. MichRIC
- $190,0002 bd2 ba1.1k sqft2408 W Northland Dr, Baldwin, MI 49304For SaleMLS ID #26019629, Anna Riling, North West Realty, LLC. MichRIC
- $179,5003 bd2 ba1.6k sqft9489 E 64th St, Chase, MI 49623For SaleMLS ID #26052963, Tricia Wirth, Results Real Estate LLC. MichRIC
- $134,9003 bd2 ba1.2k sqft3185 S James Rd, Baldwin, MI 49304For SaleMLS ID #26045491, Gary Bailey II, Crossroads Realty of Michigan. MichRIC
- $159,9002 bd1 ba1k sqft11821 S Red Cedar Ave, Baldwin, MI 49304For SaleMLS ID #26041506, Richard Olson, Real Broker LLC. MichRIC
- $150,0002 bd1 ba624 sqft8967 W Bowling Green Blvd, Baldwin, MI 49304For SaleMLS ID #26029604, Gary Bailey II, Crossroads Realty of Michigan. MichRIC
- $144,9003 bd2 ba1.6k sqft5083 S Sand Ridge Ave, Idlewild, MI 49642For Sale
 MLS ID #20261080613, Amer Bally, Community Choice Realty Inc. Realcomp II
 - $225,0003 bd2 ba1.4k sqft3057 W 72nd St, Baldwin, MI 49304For SaleMLS ID #26052838, Sean McDonald, Homewaters, LLC. MichRIC
- $135,0003 bd1 ba1k sqft2589 W Erie St, Baldwin, MI 49304For SaleMLS ID #26038824, Shelley L Silva, 616 Realty LLC. MichRIC
- $174,9002 bd2 ba1.1k sqft6203 S Gold Dr, Idlewild, MI 49642For SaleMLS ID #26047344, Dana Randall, North West Realty, LLC. MichRIC
- $179,5003 bd2 ba1.1k sqft6918 S Saddler Rd, Chase, MI 49623For SaleMLS ID #26039223, Tricia Wirth, Results Real Estate LLC. MichRIC
- $89,0002 bd1 ba1.4k sqft2166 S Forman Rd, Baldwin, MI 49304For SaleMLS ID #20261059176, Amer Bally, Community Choice Realty Inc. Realcomp II
- $159,0002 bd1 ba1.3k sqft2259 E 40th St, Idlewild, MI 49642For SaleMLS ID #26029632, Randy Poll, Greenridge Realty Inc. MichRIC
