Welcome to this beautifully renovated 3-bedroom, 2-bath home situated on a spacious half-acre corner lot in Baldwin. Completely rebuilt from the studs in 2021, this turnkey home features an open, bright floor plan filled with natural light, along with a new metal roof, new siding, and new windows for years of low-maintenance living. Located directly across the street from the park and playground, you'll also enjoy being just minutes from the Manistee National Forest, extensive ATV trails, and world-class trout streams known for some of Michigan's best fishing. Steeped in history, this remarkable property also served as the home and office of Percy Langster, the first elected African American prosecuting attroney in the United States, offering a rare opportunity to own a piece of American history. Schedule your private tour TODAY!
Active
Price cut: $4K (9/21)
$174,000
1085 Maple St, Baldwin, MI 49304
3beds
1,518sqft
Single Family Residence
Built in ----
0.52 Acres Lot
$170,300 Zestimate®
$115/sqft
$-- HOA
What's special
Spacious half-acre corner lotNew sidingNew metal roofNew windows
- 48 days
- 583
- 55
Zillow last checked:
Listing updated:
Listed by:
Nicole Lynn Nagy 231-642-6744,
RE/MAX TOGETHER 231-629-4100
Source: MichRIC,MLS#: 26041394
Facts & features
Interior
Bedrooms & bathrooms
- Bedrooms: 3
- Bathrooms: 2
- Full bathrooms: 2
- Main level bedrooms: 1
Primary bedroom
- Area: 276
- Dimensions: 12.00 x 23.00
Bedroom 2
- Area: 276
- Dimensions: 23.00 x 12.00
Bedroom 3
- Area: 165
- Dimensions: 15.00 x 11.00
Dining room
- Area: 120
- Dimensions: 8.00 x 15.00
Kitchen
- Area: 96
- Dimensions: 12.00 x 8.00
Living room
- Area: 240
- Dimensions: 15.00 x 16.00
Heating
- Forced Air
Appliances
- Included: Dishwasher, Dryer, Microwave, Range, Refrigerator, Washer
- Laundry: In Basement, Main Level
Features
- Flooring: Laminate
- Windows: Screens, Replacement
- Basement: Full
- Has fireplace: No
Interior area
- Total structure area: 1,518
- Total interior livable area: 1,518 sqft
- Finished area below ground: 0
Property
Features
- Stories: 2
Lot
- Size: 0.52 Acres
- Dimensions: 152 x 150
- Features: Corner Lot, Level
Details
- Parcel number: 4110400101
Construction
Type & style
- Home type: SingleFamily
- Architectural style: Farmhouse
- Property subtype: Single Family Residence
Materials
- Vinyl Siding
- Roof: Metal
Condition
- New construction: No
Utilities & green energy
- Sewer: Public Sewer
- Water: Public
- Utilities for property: Natural Gas Connected
Community & HOA
Location
- Region: Baldwin
Financial & listing details
- Price per square foot: $115/sqft
- Tax assessed value: $28,939
- Annual tax amount: $763
- Date on market: 8/7/2026
- Listing terms: Cash,FHA,VA Loan,USDA Loan,MSHDA,Conventional
- Road surface type: Paved
Estimated market value
$170,300
$162,000 - $179,000
$1,574/mo
Price history
| Date | Event | Price |
|---|---|---|
| 9/21/2026 | Price change | $174,000-2.2%$115/sqft |
Source:  MichRIC #26041394 Report a problem MichRIC #26041394 Report a problem | ||
| 8/7/2026 | Listed for sale | $178,000+641.7%$117/sqft |
Source: MichRIC #26041394 Report a problem | ||
| 10/30/2020 | Sold | $24,000-4%$16/sqft |
Source: MichRIC #19044039 Report a problem | ||
| 9/22/2020 | Pending sale | $25,000$16/sqft |
Source: RE/MAX TOGETHER #19044039 Report a problem | ||
| 7/11/2020 | Listed for sale | $25,000$16/sqft |
Source: RE/MAX TOGETHER #19044039 Report a problem | ||
| 7/9/2020 | Pending sale | $25,000$16/sqft |
Source: RE/MAX TOGETHER #19044039 Report a problem | ||
| 1/18/2020 | Price change | $25,000-16.4%$16/sqft |
Source: RE/MAX TOGETHER #19044039 Report a problem | ||
| 9/30/2019 | Price change | $29,900-7.7%$20/sqft |
Source: RE/MAX TOGETHER #19044039 Report a problem | ||
| 9/10/2019 | Listed for sale | $32,400$21/sqft |
Source: RE/MAX TOGETHER #19044039 Report a problem | ||
Public tax history
| Year | Property taxes | Tax assessment |
|---|---|---|
| 2025 | $763 +5.7% | $50,200 +31.8% |
| 2024 | $721 | $38,100 +11.7% |
| 2023 | -- | $34,100 +14% |
| 2022 | -- | $29,900 +24.6% |
| 2021 | -- | $24,000 +4.3% |
| 2020 | -- | $23,000 +13.3% |
| 2019 | -- | $20,300 +0.5% |
| 2018 | -- | $20,200 -1.9% |
| 2017 | -- | $20,600 +3% |
| 2016 | -- | $20,000 +0.5% |
| 2015 | -- | $19,900 +3.6% |
| 2014 | -- | $19,200 +2.7% |
| 2013 | -- | $18,700 +1.6% |
| 2012 | -- | $18,400 -5.2% |
| 2011 | -- | $19,400 +3.2% |
| 2010 | -- | $18,800 |
Find assessor info on the county website
Monthly payment
Est. payment
Payment breakdown
Explore the cost of this home by adjusting the details. Changes won't be saved.Climate risks
Neighborhood: 49304
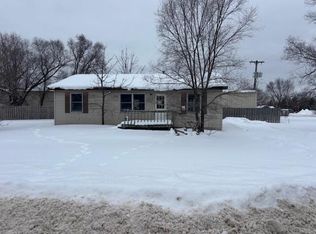
Similar homes
- $150,0004 bd1 ba2.1k sqft8465 S Michcon Ave, Baldwin, MI 49304For Sale
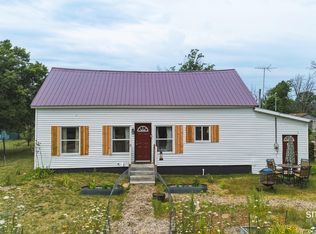
 MLS ID #26039032, Erik Larson, Smallegan Real Estate. MichRIC
 - $169,9003 bd2 ba1.2k sqft2045 S Hill Rd, Baldwin, MI 49304For Sale
 MLS ID #26036130, Yvonne Meyer, RiverTown Real Estate, LLC. MichRIC
 - $174,9003 bd1 ba1k sqft6582 W Pine Crest Dr, Baldwin, MI 49304For Sale
 MLS ID #26040066, Loretta Wierenga, North West Realty, LLC. MichRIC
 - $129,9003 bd1 ba1.4k sqft3985 S Peacock Trl, Baldwin, MI 49304For Sale
 MLS ID #26043073, Calvin Roskam, Wickstra Realty, Inc.. MichRIC
 - $190,0002 bd2 ba1.1k sqft2408 W Northland Dr, Baldwin, MI 49304For SaleMLS ID #26019629, Anna Riling, North West Realty, LLC. MichRIC
- $159,9002 bd1 ba768 sqft4525 S Merrillville Rd, Baldwin, MI 49304For SaleMLS ID #26039393, Christian J Radden, North West Realty, LLC. MichRIC
- $195,9003 bd2 ba1.8k sqft2705 W Southern Ave, Baldwin, MI 49304For SaleMLS ID #26044418, Shelley L Silva, 616 Realty LLC. MichRIC
- $174,9002 bd2 ba1.1k sqft6203 S Gold Dr, Idlewild, MI 49642For SaleMLS ID #26047344, Dana Randall, North West Realty, LLC. MichRIC
- $134,9003 bd2 ba1.2k sqft3185 S James Rd, Baldwin, MI 49304For SaleMLS ID #26045491, Gary Bailey II, Crossroads Realty of Michigan. MichRIC
- $219,9004 bd1 ba1k sqft4136 W 32nd St, Baldwin, MI 49304For SaleMLS ID #26039645, Bill Labelle, LIGHTHOUSE REALTY-Manistee. MichRIC
- $169,9001 bd1 ba864 sqft1642 N M 37, Baldwin, MI 49304For SaleMLS ID #26048631, Dana Randall, North West Realty, LLC. MichRIC
- $135,0003 bd1 ba1k sqft2589 W Erie St, Baldwin, MI 49304For SaleMLS ID #26038824, Shelley L Silva, 616 Realty LLC. MichRIC
- $159,9002 bd1 ba1k sqft11821 S Red Cedar Ave, Baldwin, MI 49304For SaleMLS ID #26041506, Richard Olson, Real Broker LLC. MichRIC
- $177,9002 bd2 ba1.1k sqft6710 W Danas Cir, Baldwin, MI 49304New ConstructionMLS ID #26044944, Baylee Randall, North West Realty, LLC. MichRIC
- $200,0003 bd1 ba1.1k sqft11572 N Bingham Ave, Bitely, MI 49309For SaleMLS ID #26040535, Joshua B Carlisle, City2Shore Arete Collection Inc. MichRIC
- $179,5003 bd1 ba1.1k sqft6918 S Saddler Rd, Chase, MI 49623For SaleMLS ID #26039223, Tricia Wirth, Results Real Estate LLC. MichRIC
- $135,0004 bd2 ba1k sqft3299 S Yale Ave, Baldwin, MI 49304For SaleMLS ID #26024857, Shelley L Silva, 616 Realty LLC. MichRIC
- $159,0002 bd1 ba1.3k sqft2259 E 40th St, Idlewild, MI 49642For SaleMLS ID #26029632, Randy Poll, Greenridge Realty Inc. MichRIC
- $225,0002 bd1 ba1k sqft5576 S Whalen Lake Dr, Baldwin, MI 49304For SaleMLS ID #24045794, Anna Riling, North West Realty, LLC. MichRIC
- $198,0003 bd1 ba1.2k sqft8429 E Us Highway 10, Chase, MI 49623For SaleMLS ID #26046274, David Zielinski, Hometown Realty Reed City, LLC. MichRIC
