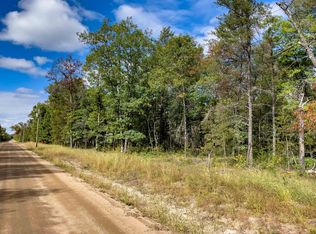
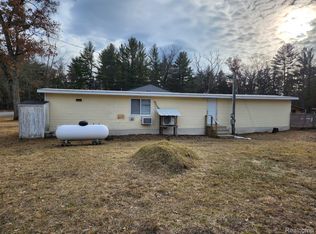
Located on 1.93 acres at the corner of 32nd St. and Peacock Trl, this property offers a convenient year round homesite location. The vintage character offers excellent value for equity building. Just 1 mile south of US-10 and 0.7 miles from the Little O/Big O trailhead, the property is across from over 1,000 acres of federal land with snowmobile access nearby. The block exterior home has been occupied year-round and features a large living area, updated paint, and floor coverings. Spectrum fiber internet is connected for reliable work-from-home capability. Several outbuildings provide useful storage, including a rear block building with potential for conversion to a seasonal bunkhouse or recreational space. With room for gardens, equipment, toys, and outdoor projects, the property could also make a great simple homestead. Convenient to ORV riding, snowmobiling, hunting, and fishing the Pere Marquette River, this would make an excellent year-round home or recreational base camp. The home did have an attached carport that was converted to storage - it could be opened back up for parking. Additional location highlights include Barski's approximately 1.5 miles away. Federal land lies directly across both 32nd Street and Peacock Trail, offering extensive public land practically outside the front door. Whether used as a full-time residence, weekend getaway, hunting camp, or headquarters for trail riding, the location provides quick access to many of the recreational opportunities Lake County is known for. Zoned Recreational, Webber township allows RV camping with a permit; two campers on one to two acres. Propane tank seller owned. Recently paved 32nd Street provides easy access from Baldwin.
Active contingent
Price cut: $10K (9/24)
$129,900
3985 S Peacock Trl, Baldwin, MI 49304
3beds
1,402sqft
Single Family Residence
Built in 1950
1.93 Acres Lot
$-- Zestimate®
$93/sqft
$-- HOA
What's special
Updated paintBlock exterior home
- 55 days
- 1,115
- 93
Zillow last checked:
Listing updated:
Listed by:
Calvin Roskam 231-742-0296,
Wickstra Realty, Inc. 231-861-2103
Source: MichRIC,MLS#: 26043073
Facts & features
Interior
Bedrooms & bathrooms
- Bedrooms: 3
- Bathrooms: 1
- Full bathrooms: 1
- Main level bedrooms: 3
Heating
- Forced Air, Space Heater, Wood
Appliances
- Included: Range, Refrigerator
- Laundry: In Basement
Features
- Eat-in Kitchen
- Basement: Partial
- Has fireplace: No
Interior area
- Total structure area: 1,282
- Total interior livable area: 1,402 sqft
- Finished area below ground: 120
Property
Parking
- Parking features: Attached
Accessibility
- Accessibility features: Accessible Approach with Ramp
Features
- Stories: 1
- Patio & porch: Scrn Porch
Lot
- Size: 1.93 Acres
- Dimensions: 324 x 259
- Features: Level, Recreational, Wooded, Adj to Public Land
Details
- Additional structures: Shed(s), Barn(s)
- Parcel number: 1102001210
Construction
Type & style
- Home type: SingleFamily
- Architectural style: Traditional
- Property subtype: Single Family Residence
Materials
- Block, Vinyl Siding
- Roof: Mixed,Shingle
Condition
- New construction: No
- Year built: 1950
Utilities & green energy
- Sewer: Septic Tank
- Water: Well
- Utilities for property: Electricity Available
Community & HOA
Location
- Region: Baldwin
Financial & listing details
- Price per square foot: $93/sqft
- Tax assessed value: $65,300
- Annual tax amount: $2,065
- Date on market: 8/20/2026
- Listing terms: Cash,Conventional
- Electric utility on property: Yes
- Road surface type: Paved, Unimproved
Estimated market value
Not available
Estimated sales range
Not available
$1,429/mo
Price history
| Date | Event | Price |
|---|---|---|
| 10/10/2026 | Contingent | $129,900$93/sqft |
Source:  MichRIC #26043073 Report a problem MichRIC #26043073 Report a problem | ||
| 9/24/2026 | Price change | $129,900-7.1%$93/sqft |
Source: MichRIC #26043073 Report a problem | ||
| 9/11/2026 | Price change | $139,900-5.5%$100/sqft |
Source: MichRIC #26043073 Report a problem | ||
| 9/2/2026 | Price change | $147,999-3.6%$106/sqft |
Source: MichRIC #26043073 Report a problem | ||
| 8/20/2026 | Listed for sale | $153,549+326.5%$110/sqft |
Source: MichRIC #26043073 Report a problem | ||
| 8/4/2023 | Sold | $36,000+20.4%$26/sqft |
Source:  NGLRMLS #1912762 Report a problem NGLRMLS #1912762 Report a problem | ||
| 7/18/2023 | Pending sale | $29,900$21/sqft |
Source: MichRIC #23022801 Report a problem | ||
| 6/29/2023 | Listed for sale | $29,900$21/sqft |
Source: MichRIC #23022801 Report a problem | ||
Public tax history
| Year | Property taxes | Tax assessment |
|---|---|---|
| 2025 | $2,130 | $65,100 -13.9% |
| 2024 | -- | $75,600 +18.5% |
| 2023 | -- | $63,800 +14.7% |
| 2022 | -- | $55,600 +13.9% |
| 2021 | -- | $48,800 +17% |
| 2020 | -- | $41,700 +11.5% |
| 2019 | -- | $37,400 +5.9% |
| 2018 | -- | $35,300 -2.2% |
| 2017 | -- | $36,100 +0.6% |
| 2016 | -- | $35,900 -1.9% |
| 2015 | -- | $36,600 -0.3% |
| 2014 | -- | $36,700 +3.4% |
| 2013 | -- | $35,500 -4.6% |
| 2012 | -- | $37,200 -2.1% |
| 2011 | -- | $38,000 -3.6% |
| 2010 | -- | $39,400 |
Find assessor info on the county website
Monthly payment
Est. payment
Payment breakdown
Explore the cost of this home by adjusting the details. Changes won't be saved.Climate risks
Neighborhood: 49304
Similar homes
- $135,0003 bd1 ba1k sqft2589 W Erie St, Baldwin, MI 49304For Sale
 MLS ID #26038824, Shelley L Silva, 616 Realty LLC. MichRIC
 - $134,9003 bd2 ba1.2k sqft3185 S James Rd, Baldwin, MI 49304For Sale
 MLS ID #26045491, Gary Bailey II, Crossroads Realty of Michigan. MichRIC
 - $119,9003 bd1 ba723 sqft5743 S Merrillville Rd, Baldwin, MI 49304For Sale
 EXIT Realty broker feed
 - $135,0004 bd2 ba1k sqft3299 S Yale Ave, Baldwin, MI 49304For Sale
 MLS ID #26024857, Shelley L Silva, 616 Realty LLC. MichRIC
 - $174,0003 bd2 ba1.5k sqft1085 Maple St, Baldwin, MI 49304For SaleMLS ID #26041394, Nicole Lynn Nagy, RE/MAX TOGETHER. MichRIC
- $144,9003 bd2 ba1.6k sqft5083 S Sand Ridge Ave, Idlewild, MI 49642For Sale
 MLS ID #20261080613, Amer Bally, Community Choice Realty Inc. Realcomp II
 - $124,9002 bd1 ba850 sqft530 Cherry St, Baldwin, MI 49304For SaleMLS ID #26044939, Cynthia Bronkema, Coldwell Banker Anchor-Hart. MichRIC
- $159,9002 bd1 ba768 sqft4525 S Merrillville Rd, Baldwin, MI 49304For SaleMLS ID #26039393, Christian J Radden, North West Realty, LLC. MichRIC
- $174,9003 bd1 ba1k sqft6582 W Pine Crest Dr, Baldwin, MI 49304For SaleMLS ID #26040066, Loretta Wierenga, North West Realty, LLC. MichRIC
- $89,0002 bd1 ba1.4k sqft2166 S Forman Rd, Baldwin, MI 49304For SaleMLS ID #20261059176, Amer Bally, Community Choice Realty Inc. Realcomp II
- $164,9001 bd1 ba800 sqft9729 S Rebecca Rd, Baldwin, MI 49304For SaleMLS ID #26052784, Anna Riling, North West Realty, LLC. MichRIC
- $169,9003 bd2 ba1.2k sqft2045 S Hill Rd, Baldwin, MI 49304For SaleMLS ID #26036130, Yvonne Meyer, RiverTown Real Estate, LLC. MichRIC
- $97,5003 bd2 ba1.6k sqft1627 W Delong Dr, Baldwin, MI 49304For SaleMLS ID #26045448, Audrey Taber, Irons Real Estate. MichRIC
- $159,0002 bd1 ba1.3k sqft2259 E 40th St, Idlewild, MI 49642For SaleMLS ID #26029632, Randy Poll, Greenridge Realty Inc. MichRIC
- $99,9002 bd1 ba720 sqft6583 W Eastlake Dr, Baldwin, MI 49304For SaleMLS ID #24057677, Christopher Wenk, Town Square Real Estate Group. MichRIC
- $159,9002 bd1 ba1k sqft11821 S Red Cedar Ave, Baldwin, MI 49304For SaleMLS ID #26041506, Richard Olson, Real Broker LLC. MichRIC
- $179,5003 bd2 ba1.6k sqft9489 E 64th St, Chase, MI 49623For SaleMLS ID #26052963, Tricia Wirth, Results Real Estate LLC. MichRIC
- $79,9002 bd1 ba1k sqft5967 S Forman Rd, Baldwin, MI 49304For SaleMLS ID #25046926, Christian J Radden, North West Realty, LLC. MichRIC
- $190,0002 bd2 ba1.1k sqft2408 W Northland Dr, Baldwin, MI 49304For SaleMLS ID #26019629, Anna Riling, North West Realty, LLC. MichRIC
