Welcome to this charming, small-but-mighty, move-in-ready home in the Village of Baldwin! This home features a main-level bedroom and an open upper-level space perfect for additional sleeping quarters, a home office, a hobby area, or a cozy retreat. Outside, enjoy the covered back porch, perfect for relaxing after a long day, along with a newer wood privacy fence along the side yard. A backyard shed that is 36 x 36 with electricity offers a workshop and plenty of room for storage, projects, recreational gear, and more. Conveniently located within walking distance of downtown Baldwin and local schools. Whether you're searching for a full-time residence, affordable Northern Michigan getaway, or turn-key investment opportunity, this Baldwin gem is ready for its next owner!
Active
Price cut: $10.1K (9/9)
$124,900
530 Cherry St, Baldwin, MI 49304
2beds
850sqft
Single Family Residence
Built in 1900
7,405 Square Feet Lot
$121,400 Zestimate®
$147/sqft
$-- HOA
What's special
Newer wood privacy fenceOpen upper-level spaceCovered back porchMove-in-ready homeMain-level bedroom
- 45 days
- 197
- 10
Zillow last checked:
Listing updated:
Listed by:
Cynthia Bronkema 231-683-6617,
Coldwell Banker Anchor-Hart 231-873-3400
Source: MichRIC,MLS#: 26044939
Facts & features
Interior
Bedrooms & bathrooms
- Bedrooms: 2
- Bathrooms: 1
- Full bathrooms: 1
- Main level bedrooms: 1
Primary bedroom
- Level: Main
- Area: 143.64
- Dimensions: 12.60 x 11.40
Primary bathroom
- Level: Main
- Area: 30
- Dimensions: 6.00 x 5.00
Kitchen
- Level: Main
- Area: 67.2
- Dimensions: 8.40 x 8.00
Living room
- Description: Dining/Living
- Level: Main
- Area: 243.8
- Dimensions: 23.00 x 10.60
Loft
- Level: Upper
- Area: 39.44
- Dimensions: 23.20 x 1.70
Office
- Level: Main
- Area: 60.59
- Dimensions: 8.30 x 7.30
Heating
- Forced Air
Appliances
- Included: Dryer, Range, Refrigerator, Washer
- Laundry: In Basement
Features
- Flooring: Carpet, Laminate, Wood
- Windows: Replacement
- Basement: Full
- Has fireplace: No
Interior area
- Total structure area: 850
- Total interior livable area: 850 sqft
- Finished area below ground: 0
Property
Features
- Stories: 2
Lot
- Size: 7,405 Square Feet
- Dimensions: 75 x 100
Details
- Additional structures: Shed(s)
- Parcel number: 4120501902
Construction
Type & style
- Home type: SingleFamily
- Property subtype: Single Family Residence
Materials
- Vinyl Siding
- Roof: Composition
Condition
- New construction: No
- Year built: 1900
Utilities & green energy
- Sewer: Public Sewer
- Water: Public
Community & HOA
Location
- Region: Baldwin
Financial & listing details
- Price per square foot: $147/sqft
- Tax assessed value: $32,800
- Annual tax amount: $1,200
- Date on market: 10/6/2026
- Listing terms: Cash,Conventional
- Road surface type: Paved
Estimated market value
$121,400
$115,000 - $127,000
$1,124/mo
Price history
| Date | Event | Price |
|---|---|---|
| 10/6/2026 | Listed for sale | $124,900$147/sqft |
Source:  MichRIC #26044939 Report a problem MichRIC #26044939 Report a problem | ||
| 9/22/2026 | Contingent | $124,900$147/sqft |
Source: MichRIC #26044939 Report a problem | ||
| 9/9/2026 | Price change | $124,900-7.5%$147/sqft |
Source: MichRIC #26044939 Report a problem | ||
| 8/25/2026 | Listed for sale | $135,000+33.7%$159/sqft |
Source: MichRIC #26044939 Report a problem | ||
| 12/11/2025 | Sold | $101,000-15.1%$119/sqft |
Source: MichRIC #25048569 Report a problem | ||
| 11/25/2025 | Pending sale | $119,000$140/sqft |
Source: MichRIC #25048569 Report a problem | ||
| 11/3/2025 | Price change | $119,000-16.8%$140/sqft |
Source: MichRIC #25048569 Report a problem | ||
| 9/21/2025 | Listed for sale | $143,000$168/sqft |
Source: MichRIC #25048569 Report a problem | ||
Public tax history
| Year | Property taxes | Tax assessment |
|---|---|---|
| 2025 | $843 +5.9% | $27,900 +32.2% |
| 2024 | $797 | $21,100 +11.6% |
| 2023 | -- | $18,900 +13.9% |
| 2022 | -- | $16,600 |
| 2021 | -- | -- |
Find assessor info on the county website
Monthly payment
Est. payment
Payment breakdown
Explore the cost of this home by adjusting the details. Changes won't be saved.Climate risks
Neighborhood: 49304

Similar homes
- $119,9003 bd1 ba723 sqft5743 S Merrillville Rd, Baldwin, MI 49304For Sale
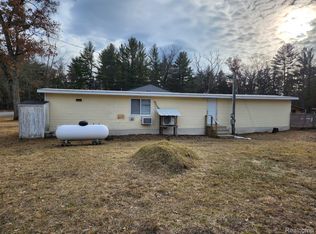 EXIT Realty broker feed
 - $135,0003 bd1 ba1k sqft2589 W Erie St, Baldwin, MI 49304For Sale
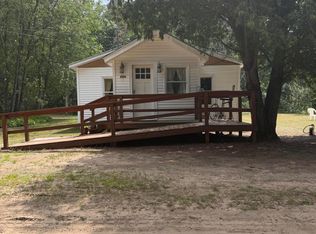
 MLS ID #26038824, Shelley L Silva, 616 Realty LLC. MichRIC
 - $124,9003 bd1 ba640 sqft4376 S Nugent View Ln, Baldwin, MI 49304For Sale
 MLS ID #26044818, Dana Randall, North West Realty, LLC. MichRIC
 - $134,9003 bd2 ba1.2k sqft3185 S James Rd, Baldwin, MI 49304For Sale
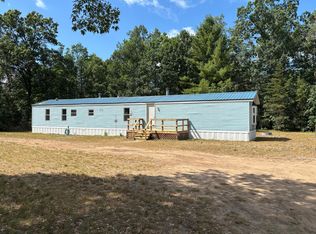 MLS ID #26045491, Gary Bailey II, Crossroads Realty of Michigan. MichRIC
 - $159,9002 bd1 ba768 sqft4525 S Merrillville Rd, Baldwin, MI 49304For SaleMLS ID #26039393, Christian J Radden, North West Realty, LLC. MichRIC
- $150,0002 bd1 ba624 sqft8967 W Bowling Green Blvd, Baldwin, MI 49304For SaleMLS ID #26029604, Gary Bailey II, Crossroads Realty of Michigan. MichRIC
- $135,0004 bd2 ba1k sqft3299 S Yale Ave, Baldwin, MI 49304For SaleMLS ID #26024857, Shelley L Silva, 616 Realty LLC. MichRIC
- $164,9001 bd1 ba800 sqft9729 S Rebecca Rd, Baldwin, MI 49304For SaleMLS ID #26052784, Anna Riling, North West Realty, LLC. MichRIC
- $79,9002 bd1 ba1k sqft5967 S Forman Rd, Baldwin, MI 49304For SaleMLS ID #25046926, Christian J Radden, North West Realty, LLC. MichRIC
- $110,0002 bd1 ba900 sqft6240 S Labelle Dr, Idlewild, MI 49642For Sale
 MLS ID #20261023808, Mark Holmes, Community Choice Realty Inc. Realcomp II
 - $174,9003 bd1 ba1k sqft6582 W Pine Crest Dr, Baldwin, MI 49304For SaleMLS ID #26040066, Loretta Wierenga, North West Realty, LLC. MichRIC
- $159,9002 bd1 ba1k sqft11821 S Red Cedar Ave, Baldwin, MI 49304For SaleMLS ID #26041506, Richard Olson, Real Broker LLC. MichRIC
- $99,9002 bd1 ba720 sqft6583 W Eastlake Dr, Baldwin, MI 49304For SaleMLS ID #24057677, Christopher Wenk, Town Square Real Estate Group. MichRIC
- $169,9003 bd2 ba1.2k sqft2045 S Hill Rd, Baldwin, MI 49304For SaleMLS ID #26036130, Yvonne Meyer, RiverTown Real Estate, LLC. MichRIC
- $89,9002 bd1 ba488 sqft8532 S 1st St, Baldwin, MI 49304For SaleMLS ID #25040735, Jeffrey Glover, Keller Williams Professionals. MichRIC
- $174,9002 bd2 ba1.1k sqft6203 S Gold Dr, Idlewild, MI 49642For SaleMLS ID #26047344, Dana Randall, North West Realty, LLC. MichRIC
- $124,9003 bd1 ba980 sqft8776 N Blair Dr, Bitely, MI 49309For SaleMLS ID #26035332, Frank E. Cargle, TLK Real Estate Inc.. MichRIC
- $65,0002 bd1 ba625 sqft9655 S Beechnut Ave, Baldwin, MI 49304For SaleMLS ID #26044951, Christian J Radden, North West Realty, LLC. MichRIC
- $109,0003 bd1 ba816 sqft7022 S Queens Hwy, Chase, MI 49623For SaleMLS ID #26044868, Chris Jane, Chris Jane Sells Houses. MichRIC
- $95,0001 bd1 ba580 sqft7728 S Forman Rd, Idlewild, MI 49642For Sale
 MLS ID #50210196, Theresa Allen, Royal Realty. MiRealSource
