3 Bedroom 2 Bath home situated on a corner lot in the village of Baldwin. Home also has a large fenced in yard, 1 car attached garage and storage shed. Sold as is. Buyer to verify all info.
Foreclosure
Price cut: $10K (10/5)
$99,000
511 Oak St, Baldwin, MI 49304
3beds
1,315sqft
Single Family Residence, Manufactured/Double Wide, Manufactured Home
Built in 1991
0.51 Acres Lot
$103,800 Zestimate®
$75/sqft
$-- HOA
What's special
Storage shedLarge fenced in yardCorner lot
- 44 days
- 412
- 35
Zillow last checked:
Listing updated:
Listed by:
Marianne Quist Cell:231-920-8507,
REMAX Central 231-775-1205
Source: NGLRMLS,MLS#: 1949747
Facts & features
Interior
Bedrooms & bathrooms
- Bedrooms: 3
- Bathrooms: 2
- Full bathrooms: 2
- Main level bathrooms: 2
Primary bedroom
- Area: 156
- Dimensions: 13 x 12
Bedroom 2
- Area: 131.25
- Dimensions: 12.5 x 10.5
Bedroom 3
- Area: 136.5
- Dimensions: 10.5 x 13
Primary bathroom
- Features: Private
Kitchen
- Area: 225
- Dimensions: 12.5 x 18
Living room
- Area: 225
- Dimensions: 12.5 x 18
Heating
- Forced Air, Natural Gas
Cooling
- Central Air
Appliances
- Included: Refrigerator, Oven/Range, Microwave
- Laundry: Main Level
Features
- Basement: Crawl Space
- Has fireplace: No
- Fireplace features: None
Interior area
- Total structure area: 1,315
- Total interior livable area: 1,315 sqft
- Finished area above ground: 1,315
- Finished area below ground: 0
Property
Parking
- Total spaces: 1
- Parking features: Attached, Concrete Floors, Gravel, Dirt
- Attached garage spaces: 1
Accessibility
- Accessibility features: None
Features
- Fencing: Fenced
- Waterfront features: None
Lot
- Size: 0.51 Acres
- Dimensions: 150 x 150
- Features: Level, Subdivided
Details
- Additional structures: Shed(s)
- Parcel number: 4120501101
- Zoning description: Residential
- Special conditions: Real Estate Owned
Construction
Type & style
- Home type: MobileManufactured
- Architectural style: Mobile - Double Wide
- Property subtype: Single Family Residence, Manufactured/Double Wide, Manufactured Home
Materials
- Vinyl Siding
- Foundation: Slab
- Roof: Asphalt
Condition
- Fixer
- New construction: No
- Year built: 1991
Utilities & green energy
- Sewer: Public Sewer
- Water: Public
Community & HOA
Community
- Features: None
- Subdivision: J F GRAY'S ADDITION "A"
HOA
- Services included: None
Location
- Region: Baldwin
Financial & listing details
- Price per square foot: $75/sqft
- Tax assessed value: $41,798
- Annual tax amount: $683
- Price range: $99K - $99K
- Date on market: 8/25/2026
- Cumulative days on market: 45 days
- Listing agreement: Exclusive Right Sell
- Listing terms: Cash
- Road surface type: Asphalt
Foreclosure details
Estimated market value
$103,800
$98,000 - $109,000
Not available
Price history
| Date | Event | Price |
|---|---|---|
| 10/5/2026 | Price change | $99,000-9.2%$75/sqft |
Source:  MichRIC #26046569 Report a problem MichRIC #26046569 Report a problem | ||
| 9/2/2026 | Listed for sale | $109,000-22.1%$83/sqft |
Source: MichRIC #26046569 Report a problem | ||
| 3/21/2024 | Sold | $139,900$106/sqft |
Source: MichRIC #23143575 Report a problem | ||
| 1/27/2024 | Pending sale | $139,900$106/sqft |
Source: MichRIC #23143575 Report a problem | ||
| 12/1/2023 | Listed for sale | $139,900+27.2%$106/sqft |
Source: MichRIC #23143575 Report a problem | ||
| 9/4/2023 | Listing removed | -- |
Source: Owner Report a problem | ||
| 8/25/2023 | Price change | $110,000-24.1%$84/sqft |
Source: Owner Report a problem | ||
| 8/24/2023 | Price change | $145,000-3.3%$110/sqft |
Source: Owner Report a problem | ||
| 6/26/2023 | Listed for sale | $150,000+191.3%$114/sqft |
Source: Owner Report a problem | ||
| 8/9/2002 | Sold | $51,500$39/sqft |
Source: Agent Provided Report a problem | ||
Public tax history
| Year | Property taxes | Tax assessment |
|---|---|---|
| 2025 | $683 +5.7% | $40,700 +8.5% |
| 2024 | $646 | $37,500 +10% |
| 2023 | -- | $34,100 +5.9% |
| 2022 | -- | $32,200 +27.8% |
| 2021 | -- | $25,200 +8.2% |
| 2020 | -- | $23,300 +12% |
| 2019 | -- | $20,800 +1% |
| 2018 | -- | $20,600 -1.4% |
| 2017 | -- | $20,900 +4% |
| 2016 | -- | $20,100 -4.7% |
| 2015 | -- | $21,100 -5% |
| 2014 | -- | $22,200 |
| 2013 | -- | $22,200 -3.9% |
| 2012 | -- | $23,100 -33.8% |
| 2011 | -- | $34,900 -18.1% |
| 2010 | -- | $42,600 |
Find assessor info on the county website
Monthly payment
Climate risks
Neighborhood: 49304
Nearby schools
Schools provided by the listing agent
- District: Baldwin Community Schools
Source: NGLRMLS. This data may not be complete. We recommend contacting the local school district to confirm school assignments for this home.
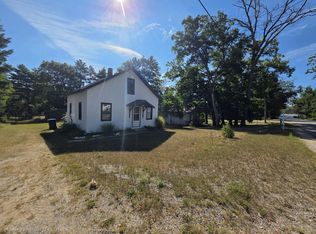

Similar homes
- $97,5003 bd2 ba1.6k sqft1627 W Delong Dr, Baldwin, MI 49304For Sale
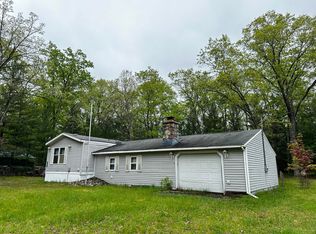
 MLS ID #26045448, Audrey Taber, Irons Real Estate. MichRIC
 - $134,9003 bd2 ba1.2k sqft3185 S James Rd, Baldwin, MI 49304For Sale
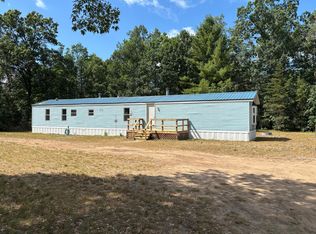 MLS ID #26045491, Gary Bailey II, Crossroads Realty of Michigan. MichRIC
 - $119,9003 bd1 ba723 sqft5743 S Merrillville Rd, Baldwin, MI 49304For Sale
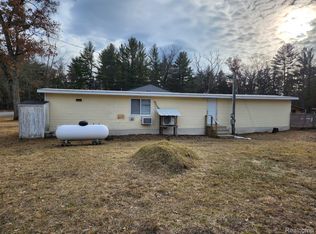
 MLS ID #20261032185, Esmeralda Puga, Exit Ahead Realty. Realcomp II
 - $119,9003 bd1 ba723 sqft5743 S Merrillville Rd, Baldwin, MI 49304For SaleEXIT Realty broker feed
- $99,9002 bd1 ba720 sqft6583 W Eastlake Dr, Baldwin, MI 49304For SaleMLS ID #24057677, Christopher Wenk, Town Square Real Estate Group. MichRIC
- $89,0002 bd1 ba1.4k sqft2166 S Forman Rd, Baldwin, MI 49304For SaleMLS ID #20261059176, Amer Bally, Community Choice Realty Inc. Realcomp II
- $135,0004 bd2 ba1k sqft3299 S Yale Ave, Baldwin, MI 49304For SaleMLS ID #26024857, Shelley L Silva, 616 Realty LLC. MichRIC
- $109,0003 bd1 ba816 sqft7022 S Queens Hwy, Chase, MI 49623For SaleMLS ID #26044868, Chris Jane, Chris Jane Sells Houses. MichRIC
- $124,9002 bd1 ba850 sqft530 Cherry St, Baldwin, MI 49304For SaleMLS ID #26044939, Cynthia Bronkema, Coldwell Banker Anchor-Hart. MichRIC
- $89,9002 bd2 ba980 sqft2314 W Fifteen Mile Rd, Bitely, MI 49309For SaleMLS ID #26041274, Tracy Kehr, Greenridge Town & Country Real. MichRIC
- $129,9003 bd1 ba1.4k sqft3985 S Peacock Trl, Baldwin, MI 49304For SaleMLS ID #26043073, Calvin Roskam, Wickstra Realty, Inc.. MichRIC
- $144,9003 bd2 ba1.6k sqft5083 S Sand Ridge Ave, Idlewild, MI 49642For SaleMLS ID #20261080613, Amer Bally, Community Choice Realty Inc. Realcomp II
- $135,0003 bd1 ba1k sqft2589 W Erie St, Baldwin, MI 49304For SaleMLS ID #26038824, Shelley L Silva, 616 Realty LLC. MichRIC
- $119,9003 bd2 ba1.1k sqft8809 W Thirteen Mile Rd, Walkerville, MI 49459For SaleMLS ID #26045876, Doug VanOstenberg, Real Estate Connection. MichRIC
- $60,0002 bd1 ba672 sqft1909 W 16th St, Baldwin, MI 49304For SaleMLS ID #26030029, Connie Jo Spack, North West Realty, LLC. MichRIC
- $79,9002 bd1 ba1k sqft5967 S Forman Rd, Baldwin, MI 49304For SaleMLS ID #25046926, Christian J Radden, North West Realty, LLC. MichRIC
- $75,0002 bd1 ba864 sqft11881 S Winesap Ave, Baldwin, MI 49304For SaleMLS ID #26018142, Renee Praay, Five Star Real Estate. MichRIC
- $124,9003 bd1 ba980 sqft8776 N Blair Dr, Bitely, MI 49309For SaleMLS ID #26035332, Frank E. Cargle, TLK Real Estate Inc.. MichRIC
- $110,0002 bd1 ba900 sqft6240 S Labelle Dr, Idlewild, MI 49642For SaleMLS ID #20261023808, Mark Holmes, Community Choice Realty Inc. Realcomp II
- $120,0003 bd2 ba1.2k sqft5554 N Sauble Lake Dr, Irons, MI 49644For SaleMLS ID #20261037718, Michael Davis, Home Direct Realty. Realcomp II
