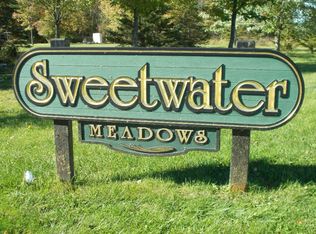
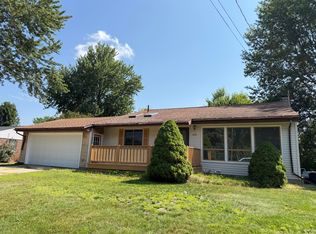
SWEETWATER MEADOWS! - This energy efficient, 1040 sqft, 3 bed, 1 bath ranch style home, built by Gibson Custom Homes, includes an open great-room concept & numerous closet/pantry space. The kitchen/dining room has ample space for the addition of an island. Other features include 6'' exterior walls, forced air furnace w/ central air, 200 amp underground electrical service, maintenance-free vinyl siding & trim, cultured marble bathroom tops, and luxury vinyl plank flooring and satin nickel fixtures & hardware throughout. All of this sits on a paved 4' crawl space with poured concrete insulated walls & moisture barrier. This economical home is situated on the 0.45A lot to allow room for a 24' wide attached garage down the road. Appliances included. Area served by Dial-A-Ride. Call today to schedule a tour.
Active
$229,900
210 Taylors Ct, Scottville, MI 49454
3beds
1,040sqft
:
Get pre-qualifiedN/A
Single Family Residence
Built in 2024
0.44 Acres Lot
$225,500 Zestimate®
$221/sqft
$-- HOA
What's special
Open great-room conceptCultured marble bathroom topsLuxury vinyl plank flooringAppliances included
- 96 days |
- 96 |
- 3 |
Zillow last checked:
Listing updated:
Listed by:
Bob Budreau 231-690-8127,
GREENRIDGE Realty Ludington 231-843-6868
Source: MichRIC,MLS#: 26020697
Facts & features
Interior
Bedrooms & bathrooms
- Bedrooms: 3
- Bathrooms: 1
- Full bathrooms: 1
- Main level bedrooms: 3
Primary bedroom
- Area: 135.7
- Dimensions: 11.80 x 11.50
Bedroom 2
- Area: 115.64
- Dimensions: 9.80 x 11.80
Bedroom 3
- Area: 98
- Dimensions: 9.80 x 10.00
Bathroom 1
- Area: 63.25
- Dimensions: 5.50 x 11.50
Kitchen
- Area: 180.55
- Dimensions: 15.70 x 11.50
Living room
- Area: 208.8
- Dimensions: 14.40 x 14.50
Heating
- Forced Air
Cooling
- Central Air
Appliances
- Included: Dishwasher, Dryer, Range, Refrigerator, Washer
- Laundry: Laundry Closet, Main Level
Features
- Eat-in Kitchen
- Flooring: Vinyl
- Windows: Screens, Insulated Windows
- Basement: Crawl Space
- Has fireplace: No
Interior area
- Total structure area: 1,040
- Total interior livable area: 1,040 sqft
Property
Accessibility
- Accessibility features: 36 Inch Entrance Door, 36' or + Hallway
Features
- Stories: 1
Lot
- Size: 0.44 Acres
- Dimensions: 80 x 165
- Features: Level, Cul-De-Sac
Details
- Parcel number: 05227500300
- Zoning description: R-1
Construction
Type & style
- Home type: SingleFamily
- Architectural style: Ranch
- Property subtype: Single Family Residence
Materials
- Vinyl Siding
- Roof: Asphalt,Shingle
Condition
- New construction: No
- Year built: 2024
Details
- Builder name: Gibson Custom Homes Inc.
Utilities & green energy
- Sewer: Public Sewer
- Water: Public
- Utilities for property: Phone Available, Natural Gas Available, Electricity Available, Cable Available, Phone Connected, Natural Gas Connected, Cable Connected
Community & HOA
Community
- Subdivision: Sweetwater Meadows
Location
- Region: Scottville
Financial & listing details
- Price per square foot: $221/sqft
- Tax assessed value: $71,991
- Annual tax amount: $4,495
- Date on market: 5/7/2026
- Listing terms: Cash,FHA,VA Loan,USDA Loan,Conventional
- Electric utility on property: Yes
- Road surface type: Paved
Estimated market value
$225,500
$214,000 - $237,000
$1,942/mo
Price history
| Date | Event | Price |
|---|---|---|
| 5/7/2026 | Listed for sale | $229,900+15.5%$221/sqft |
Source:  MichRIC #26020697 Report a problem MichRIC #26020697 Report a problem | ||
| 4/22/2025 | Listing removed | $199,000$191/sqft |
Source:  Realcomp II #67024042315 Report a problem Realcomp II #67024042315 Report a problem | ||
| 3/7/2025 | Price change | $199,000-13.4%$191/sqft |
Source: MichRIC #24042315 Report a problem | ||
| 1/8/2025 | Price change | $229,900-8%$221/sqft |
Source: MichRIC #24042315 Report a problem | ||
| 11/11/2024 | Price change | $249,900-7.1%$240/sqft |
Source: MichRIC #24042315 Report a problem | ||
| 10/17/2024 | Price change | $269,000-3.6%$259/sqft |
Source: MichRIC #24042315 Report a problem | ||
| 8/14/2024 | Listed for sale | $279,000$268/sqft |
Source: MichRIC #24042315 Report a problem | ||
Public tax history
| Year | Property taxes | Tax assessment |
|---|---|---|
| 2025 | $596 | $72,700 +673.4% |
| 2024 | -- | $9,400 |
Find assessor info on the county website
Monthly payment
Est. payment
Payment breakdown
Explore the cost of this home by adjusting the details. Changes won't be saved.Climate risks
Neighborhood: 49454
Nearby schools
GreatSchools rating
- NAScottville Elementary SchoolGrades: K-2Distance: 0.4 mi
- 5/10Mason County Central M.S.Grades: 6-8Distance: 0.7 mi
- 5/10Mason County Central H.S.Grades: 9-12Distance: 0.6 mi
- $295,0004 bd4 ba2k sqft212-214 Taylors Ct, Scottville, MI 49454For Sale

- $229,9003 bd1 ba1k sqft208 Taylors Ct, Scottville, MI 49454New Construction

- $18,9000.31 acres216 Taylors Ct LOT 5, Scottville, MI 49454Lot/Land
- $215,0003 bd1 ba1k sqft219 Taylors Ct, Scottville, MI 49454Sold

- $216,3003 bd1 ba1k sqft217 Taylors Ct, Scottville, MI 49454Sold
- $19,9000.3 acres101 Evans Way LOT 26, Scottville, MI 49454Lot/Land
- $1,390,00016 bd8 ba6.2k sqftMultiple Taylors Court & Evans Way, Scottville, MI 49454For Sale
- $199,0003 bd1 ba1k sqft215 Taylors Ct, Scottville, MI 49454Sold
A local agent can set up tours, give advice and negotiate with sellers.
Similar homes
- $229,9003 bd1 ba1k sqft208 Taylors Ct, Scottville, MI 49454New Construction
 MLS ID #26028452, Bob Budreau, GREENRIDGE Realty Ludington. MichRIC
 - $224,9004 bd2 ba1.3k sqft404 N Reinberg Ave, Scottville, MI 49454For Sale
 MLS ID #26041024, Jackie Makowicki, Five Star RE Ludington. MichRIC
 - $234,9004 bd2 ba1.5k sqft206 E Broadway St, Scottville, MI 49454For Sale
 MLS ID #26032134, Kevin M Leavitt, CENTURY 21 Bayshore. MichRIC
 - $204,9003 bd1 ba1.2k sqft409 S Scott St, Scottville, MI 49454For Sale
 MLS ID #26025464, Bob Budreau, GREENRIDGE Realty Ludington. MichRIC
 - $--4 bd2 ba1.5k sqft9287 E Us Highway 10, Branch, MI 49402AuctionAuction.com 2
- $149,0003 bd1 ba1.3k sqft4354 N Us Highway 31, Scottville, MI 49454For SaleMLS ID #26025929, Kelly D Smith, CENTURY 21 Bayshore. MichRIC
- $212,0004 bd1 ba1.4k sqft1742 N Custer Rd, Custer, MI 49405AuctionMLS ID #11518381, Brian Brockman, Williams & Williams Real Estate Auctions. My State MLS
- $215,0003 bd1 ba1.3k sqft27 N Campbell Rd, Fountain, MI 49410For SaleMLS ID #26022408, Dave Skridulis, CENTURY 21 Bayshore. MichRIC
- $249,0004 bd2 ba1.5k sqft612 E Melendy St, Ludington, MI 49431For SaleMLS ID #26041388, Nathan Sheldon, LIGHTHOUSE REALTY-Ludington. MichRIC
- $--2 bd1 ba1k sqft510 N Delia St, Ludington, MI 49431AuctionAuction.com 2
- $239,9003 bd1 ba1.1k sqft4831 Meadow View Trl, Custer, MI 49405For Sale
 MLS ID #50213965, Marcia Siddall, Key Realty One LLC in Monroe. MiRealSource
 - $224,0003 bd1 ba1.4k sqft215 E Melendy St, Ludington, MI 49431For SaleMLS ID #26038497, Nathan Sheldon, LIGHTHOUSE REALTY-Ludington. MichRIC
- $223,0003 bd2 ba1.5k sqft2218 Maple Rd, Manistee, MI 49660For SaleMLS ID #26039765, Jermaine Elizabeth Sullivan, Dwelling Realty - KW Northern Michigan. MichRIC
- $225,0002 bd1 ba906 sqft719 Diana St, Ludington, MI 49431For SaleMLS ID #26034982, Debby Stevenson, Greenridge Realty S Rath. MichRIC
- $218,0002 bd1 ba856 sqft817 E Melendy St, Ludington, MI 49431For SaleMLS ID #26024650, Veronica L Parker, Vylla Homes. MichRIC
- $219,9002 bd1 ba625 sqft7364 N Northern Dr, Pentwater, MI 49449For SaleMLS ID #26035278, Sue Payne, Coldwell Banker Woodland Schmidt-Hart. MichRIC
- $224,9003 bd2 ba1.4k sqft6547 S Outer Loop Dr, Custer, MI 49405For SaleMLS ID #26018978, Nathan Sheldon, LIGHTHOUSE REALTY-Ludington. MichRIC
- $179,9003 bd1 ba1k sqft6582 W Pine Crest Dr, Baldwin, MI 49304For SaleMLS ID #26040066, Loretta Wierenga, North West Realty, LLC. MichRIC
- $264,0003 bd2 ba1.5k sqft607 S State St, Hart, MI 49420For SaleMLS ID #26042046, Marc Rosas, Five Star Real Estate - Hart. MichRIC
- $194,0002 bd1 ba907 sqft1754 N Maggie St, Fountain, MI 49410For SaleMLS ID #26026385, Bob Cooke, LIGHTHOUSE REALTY-Manistee. MichRIC
