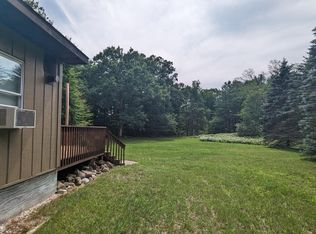
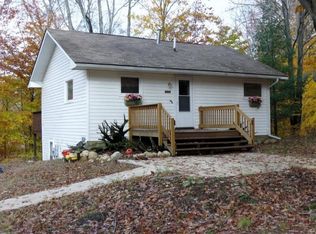
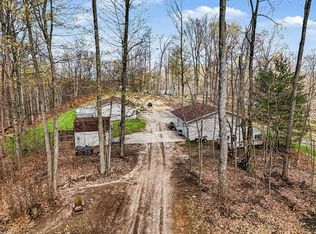
Escape to Your Own Private Retreat in the Manistee National Forest! Nestled among the towering pines of the Manistee National Forest, this meticulously maintained, this offers the perfect Up North getaway. Whether you’re searching for a year-round residence, vacation home, or investment property, this charming retreat is move-in ready and designed for making lasting memories. The home features 3 bedrooms, 1 full bath, a dedicated laundry room, and numerous recent updates, including an energy-efficient mini-split system providing both heating and cooling for year-round comfort. The current owners have maintained this home with exceptional care, and it truly shows throughout. Outside, enjoy gathering under the beautiful pavilion or take advantage of the unique bunkhouse garage, ideal for family reunions, hunting trips, or entertaining friends. Located within the desirable Whiskey Creek Condo Association (Unit 129 and 128), you’ll enjoy access to over 130 acres of shared recreational land while paying low annual association dues of just $648. An added bonus is the included additional parcel (08-07-00-128-00, bringing the total property size to approximately 2.63 acres, providing even more privacy and room to explore. If you’ve been dreaming of an Up North escape surrounded by nature, trails, wildlife, and endless outdoor recreation, this exceptional property is one you won’t want to miss!
For sale
Price cut: $5K (9/21)
$234,900
4831 Meadow View Trl, Custer, MI 49405
3beds
1,114sqft
Single Family Residence
Built in 2003
2.63 Acres Lot
$231,100 Zestimate®
$211/sqft
$54/mo HOA
What's special
Beautiful pavilionUnique bunkhouse garageDedicated laundry room
- 85 days
- 541
- 44
Likely to sell faster than
Zillow last checked:
Listing updated:
Listed by:
Marcia Siddall 734-731-3556,
Key Realty One LLC in Monroe 734-606-9763
Source: MiRealSource,MLS#: 50213965 Originating MLS: Southeastern Border Association of REALTORS
Originating MLS: Southeastern Border Association of REALTORSFacts & features
Interior
Bedrooms & bathrooms
- Bedrooms: 3
- Bathrooms: 1
- Full bathrooms: 1
- Main level bathrooms: 1
- Main level bedrooms: 2
Bedroom 1
- Level: Upper
- Area: 154
- Dimensions: 11 x 14
Bedroom 2
- Level: Main
- Area: 110
- Dimensions: 11 x 10
Bedroom 3
- Level: Main
- Area: 110
- Dimensions: 11 x 10
Bathroom 1
- Level: Main
Kitchen
- Level: Main
- Area: 170
- Dimensions: 17 x 10
Living room
- Level: Main
- Area: 272
- Dimensions: 17 x 16
Heating
- Electric, Wood
Cooling
- Other
Appliances
- Included: Dryer, Microwave, Range/Oven, Refrigerator, Washer
- Laundry: Main Level
Features
- High Ceilings
- Flooring: Ceramic Tile
- Has basement: No
- Has fireplace: No
Interior area
- Total structure area: 1,114
- Total interior livable area: 1,114 sqft
- Finished area above ground: 1,114
- Finished area below ground: 0
Property
Parking
- Total spaces: 1
- Parking features: Detached
- Garage spaces: 1
Features
- Levels: One and One Half
- Stories: 1.5
- Patio & porch: Deck, Porch
- Has view: Yes
- View description: Rural View
- Frontage type: Road
- Frontage length: 145
Lot
- Size: 2.63 Acres
- Dimensions: 145 x 273
Details
- Parcel number: 00870012900 |
- Special conditions: Private
Construction
Type & style
- Home type: SingleFamily
- Architectural style: Traditional
- Property subtype: Single Family Residence
Materials
- Wood Siding
- Foundation: Slab
Condition
- Year built: 2003
Utilities & green energy
- Sewer: Septic Tank
- Water: Private Well
Community & HOA
Community
- Subdivision: Whiskey Creek
HOA
- Has HOA: Yes
- HOA fee: $648 annually
Location
- Region: Custer
Financial & listing details
- Price per square foot: $211/sqft
- Tax assessed value: $192,800
- Annual tax amount: $2,098
- Date on market: 7/7/2026
- Cumulative days on market: 87 days
- Listing agreement: Exclusive Right To Sell
- Listing terms: Cash,Conventional,FHA,VA Loan,USDA Loan
Estimated market value
$231,100
$220,000 - $243,000
$1,535/mo
Price history
| Date | Event | Price |
|---|---|---|
| 9/21/2026 | Price change | $234,900-2.1%$211/sqft |
Source:  MiRealSource #50213965 Report a problem MiRealSource #50213965 Report a problem | ||
| 8/3/2026 | Price change | $239,900-2%$215/sqft |
Source: MiRealSource #50213965 Report a problem | ||
| 7/14/2026 | Price change | $244,900-2%$220/sqft |
Source: MiRealSource #50213965 Report a problem | ||
| 7/7/2026 | Listed for sale | $249,900+25%$224/sqft |
Source: MiRealSource #50213965 Report a problem | ||
| 2/9/2024 | Listing removed | $199,900$179/sqft |
Source:  NextHome #67024002792 Report a problem NextHome #67024002792 Report a problem | ||
| 1/11/2024 | Listed for sale | $199,900+177.6%$179/sqft |
Source:  MichRIC #24002792 Report a problem MichRIC #24002792 Report a problem | ||
| 6/21/2016 | Sold | $72,000-3.9%$65/sqft |
Source: Agent Provided Report a problem | ||
| 4/15/2016 | Listed for sale | $74,900$67/sqft |
Source: CENTURY 21 Bayshore Real Estate #16011447 Report a problem | ||
| 4/13/2016 | Pending sale | $74,900$67/sqft |
Source: CENTURY 21 Bayshore Real Estate #16011447 Report a problem | ||
| 3/30/2016 | Listed for sale | $74,900-34.9%$67/sqft |
Source: CENTURY 21 Bayshore Real Estate #16011447 Report a problem | ||
| 1/18/2012 | Listing removed | $115,000$103/sqft |
Source: Trophy Class Real Estate #1705572 Report a problem | ||
| 7/8/2011 | Price change | $115,000-4.2%$103/sqft |
Source: Trophy Class Real Estate #1705572 Report a problem | ||
| 5/13/2011 | Listed for sale | $120,000$108/sqft |
Source: Trophy Class Real Estate #1705572 Report a problem | ||
Public tax history
| Year | Property taxes | Tax assessment |
|---|---|---|
| 2025 | $1,281 -35.8% | $96,400 -2.9% |
| 2024 | $1,996 | $99,300 +45.6% |
| 2023 | -- | $68,200 +9.6% |
| 2022 | -- | $62,200 +33.8% |
| 2021 | -- | $46,500 +5.7% |
| 2020 | -- | $44,000 +2.1% |
| 2018 | -- | $43,100 +0.5% |
| 2017 | -- | $42,900 +0.5% |
| 2016 | -- | $42,700 +2.6% |
| 2015 | -- | $41,600 -0.7% |
| 2013 | -- | $41,900 -35% |
| 2011 | -- | $64,500 +7% |
| 2010 | -- | $60,300 |
Find assessor info on the county website
Monthly payment
Est. payment
Payment breakdown
Explore the cost of this home by adjusting the details. Changes won't be saved.Climate risks
Neighborhood: 49405
Nearby schools
Schools provided by the listing agent
- District: Mason County Central Schools
Source: MiRealSource. This data may not be complete. We recommend contacting the local school district to confirm school assignments for this home.
Similar homes
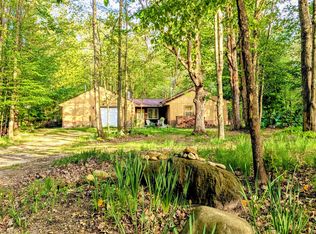
- $260,0003 bd2 ba1.3k sqft6779 S Woods Trl, Custer, MI 49405For Sale
 MLS ID #26048457, Ryan Buzelli, Dwelling Realty - KW Northern Michigan. MichRIC
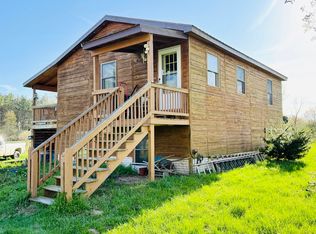
 - $214,0003 bd2 ba1.4k sqft6547 S Outer Loop Dr, Custer, MI 49405For Sale
 MLS ID #26018978, Nathan Sheldon, LIGHTHOUSE REALTY-Ludington. MichRIC
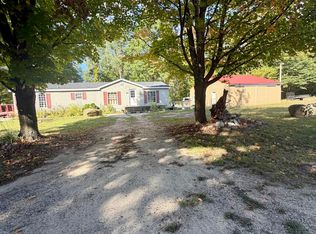
 - $334,0003 bd2 ba1.5k sqft1525 S Poplar Rd, Custer, MI 49405For Sale
 MLS ID #26018682, Michelle Hernandez Sarto, Five Star RE Ludington. MichRIC
 - $200,0003 bd2 ba1.4k sqft2928 E Madison Rd, Hart, MI 49420For Sale
 MLS ID #26051711, Brandon Farrell, Realty Experts LLC. MichRIC
 - $235,0003 bd2 ba1k sqft2472 W Forteen Mile Rd, Bitely, MI 49309For SaleMLS ID #26023439, Anna Riling, North West Realty, LLC. MichRIC
- $259,9001 bd1 ba896 sqft11373 S Rabbit Rd, Baldwin, MI 49304For SaleMLS ID #26023343, Dana Randall, North West Realty, LLC. MichRIC
- $249,9002 bd2 ba1.3k sqft5220 E High Tower Lake Rd, Hesperia, MI 49421For SaleMLS ID #26040867, Melinda J Robison, Five Star Real Estate (Main). MichRIC
- $219,9004 bd1 ba1k sqft4136 W 32nd St, Baldwin, MI 49304For SaleMLS ID #26039645, Bill Labelle, LIGHTHOUSE REALTY-Manistee. MichRIC
- $229,9003 bd2 ba1.3k sqft24 E Polk Rd, Hart, MI 49420For SaleMLS ID #26019085, Mary Jo Schaner, Coldwell Banker Anchor-Hart. MichRIC
- $214,9003 bd2 ba1.4k sqft395 N Campbell Rd, Fountain, MI 49410For SaleMLS ID #26050166, Raynetta Praest, West Edge Real Estate LLC. MichRIC
- $200,0003 bd1 ba1.1k sqft11572 N Bingham Ave, Bitely, MI 49309For SaleMLS ID #26040535, Joshua B Carlisle, City2Shore Arete Collection Inc. MichRIC
- $245,0003 bd1 ba1.1k sqft510 N Delia St, Ludington, MI 49431For SaleMLS ID #26051915, Michelle Hernandez Sarto, Five Star RE Ludington. MichRIC
- $290,0003 bd2 ba1.1k sqft9279 S Three Lakes Ln, Baldwin, MI 49304For SaleMLS ID #26029211, Erica Miller, RE/MAX TOGETHER. MichRIC
- $175,0002 bd1 ba1k sqft9196 N Ruth Dr, Branch, MI 49402For SaleMLS ID #26037869, Kyle Kovalcik, GREENRIDGE Realty Ludington. MichRIC
- $339,0002 bd1 ba1k sqft7766 E Bradshaw Rd, Branch, MI 49402For SaleMLS ID #26048448, Bretton C Vredevoogd, Five Star Real Estate (E. Division). MichRIC
- $250,0001 bd1 ba590 sqft6416 E Rossell Lake Rd, Walkerville, MI 49459For SaleMLS ID #26020983, Carrie L. Ruiter, Coldwell Banker Woodland Schmidt Grand Haven. MichRIC
- $259,9993 bd3 ba1.2k sqft7502 W Tolliver St, Mears, MI 49436For SaleMLS ID #26047313, Becky Vanderlaan, Coldwell Banker Anchor-Hart. MichRIC
- $227,0003 bd2 ba1.4k sqft6537 E Glen Ln, Fountain, MI 49410For SaleMLS ID #26048301, Shelley L Silva, 616 Realty LLC. MichRIC
- $219,9002 bd1 ba625 sqft7364 N Northern Dr, Pentwater, MI 49449For SaleMLS ID #26035278, Sue Payne, Coldwell Banker Woodland Schmidt-Hart. MichRIC
