Quiet, private getaway in the country while being just 1.5 miles north of Highway 10. This 3 bedroom, 2 bath home with a big front porch, has had many updates on the main floor including a new kitchen, 2 new bathrooms, fresh paint and has new flooring throughout. Main floor laundry. Full walk out basement. Located in the woods with views of Juliet Lake. This home with a 30 x 40 pole barn/garage, has plenty of space to store all those vehicles and toys. 220V in garage & basement. Good cell service. Whether this is your main home or Up North get away, this home is move in ready and waiting for new adventures...
Active
Price cut: $15K (10/2)
$199,900
395 N Campbell Rd, Fountain, MI 49410
3beds
1,456sqft
Manufactured Home
Built in 1998
3.3 Acres Lot
$191,600 Zestimate®
$137/sqft
$-- HOA
What's special
Full walk out basementFresh paintViews of juliet lakeBig front porchLocated in the woodsMain floor laundryNew kitchen
- 29 days
- 2,053
- 112
Zillow last checked:
Listing updated:
Listed by:
Raynetta Praest 616-610-1905,
West Edge Real Estate LLC 616-355-3737
Source: MichRIC,MLS#: 26050166
Facts & features
Interior
Bedrooms & bathrooms
- Bedrooms: 3
- Bathrooms: 2
- Full bathrooms: 2
- Main level bedrooms: 3
Primary bedroom
- Level: Main
Bedroom 2
- Level: Main
Bedroom 3
- Level: Main
Primary bathroom
- Level: Main
Bathroom 2
- Level: Main
Dining area
- Level: Main
Kitchen
- Level: Main
Laundry
- Level: Main
Living room
- Level: Main
Heating
- Forced Air, Wood
Cooling
- Central Air
Appliances
- Included: Water Softener Owned
- Laundry: Laundry Room, Main Level
Features
- Ceiling Fan(s)
- Flooring: Carpet, Vinyl
- Windows: Skylight(s), Insulated Windows
- Basement: Full
- Has fireplace: No
Interior area
- Total structure area: 1,456
- Total interior livable area: 1,456 sqft
- Finished area below ground: 0
Video & virtual tour
Property
Parking
- Total spaces: 2
- Parking features: Detached
- Garage spaces: 2
Features
- Stories: 1
Lot
- Size: 3.3 Acres
- Dimensions: 65 x 1320 x 339 x 231 x 274 x 209
- Features: Wooded, Ground Cover, Shrubs/Hedges
Details
- Additional structures: Pole Barn
- Parcel number: 00201601600 & 00201600810
Construction
Type & style
- Home type: MobileManufactured
- Architectural style: Ranch
- Property subtype: Manufactured Home
Materials
- Vinyl Siding
- Roof: Metal
Condition
- New construction: No
- Year built: 1998
Utilities & green energy
- Sewer: Septic Tank
- Water: Well
- Utilities for property: Phone Available, Cable Available
Community & HOA
Location
- Region: Fountain
Financial & listing details
- Price per square foot: $137/sqft
- Tax assessed value: $81,569
- Annual tax amount: $3,566
- Date on market: 9/23/2026
- Listing terms: Cash,FHA,VA Loan,MSHDA,Conventional
Estimated market value
$191,600
$182,000 - $201,000
Not available
Price history
| Date | Event | Price |
|---|---|---|
| 10/2/2026 | Price change | $199,900-7%$137/sqft |
Source:  MichRIC #26050166 Report a problem | ||
| 9/23/2026 | Listed for sale | $214,900+71.9%$148/sqft |
Source: MichRIC #26050166 Report a problem | ||
| 1/30/2026 | Sold | $125,000-28.6%$86/sqft |
Source: MichRIC #25035612 Report a problem | ||
| 11/11/2025 | Contingent | $175,000$120/sqft |
Source: MichRIC #25035612 Report a problem | ||
| 10/27/2025 | Price change | $175,000-2.8%$120/sqft |
Source: MichRIC #25035612 Report a problem | ||
| 10/18/2025 | Price change | $180,000-7.7%$124/sqft |
Source: MichRIC #25035612 Report a problem | ||
| 9/30/2025 | Price change | $195,000-4.9%$134/sqft |
Source: MichRIC #25035612 Report a problem | ||
| 9/8/2025 | Price change | $205,000-6.8%$141/sqft |
Source: MichRIC #25035612 Report a problem | ||
| 8/14/2025 | Price change | $220,000-2.2%$151/sqft |
Source: MichRIC #25035612 Report a problem | ||
| 7/18/2025 | Listed for sale | $225,000$155/sqft |
Source: MichRIC #25035612 Report a problem | ||
Public tax history
| Year | Property taxes | Tax assessment |
|---|---|---|
| 2026 | $3,450 +69.1% | $127,400 +4.2% |
| 2025 | $2,040 +11.7% | $122,300 +8% |
| 2024 | $1,826 | $113,200 +15.7% |
| 2023 | -- | $97,800 +31.3% |
| 2022 | -- | $74,500 -12.9% |
| 2021 | -- | $85,500 +2.6% |
| 2020 | -- | $83,300 +5.8% |
| 2018 | -- | $78,700 -0.6% |
| 2017 | -- | $79,200 +0.6% |
| 2016 | -- | $78,700 -0.3% |
| 2015 | -- | $78,900 +17.1% |
| 2013 | -- | $67,400 +1.5% |
| 2011 | -- | $66,400 +0.6% |
| 2010 | -- | $66,000 |
Find assessor info on the county website
Monthly payment
Climate risks
Neighborhood: 49410

Similar homes
- $227,0003 bd2 ba1.4k sqft6537 E Glen Ln, Fountain, MI 49410For Sale
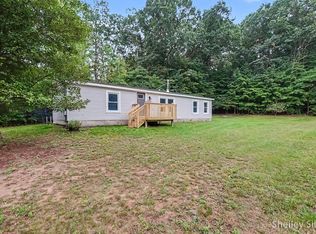
 MLS ID #26048301, Shelley L Silva, 616 Realty LLC. MichRIC
- $--3 bd1 ba1k sqft4175 E Main St, Fountain, MI 49410Auction
 Auction.com 2
- $195,0003 bd2 ba1.4k sqft2928 E Madison Rd, Hart, MI 49420For Sale
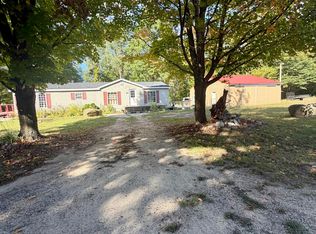 MLS ID #26051711, Brandon Farrell, Realty Experts LLC. MichRIC
- $220,0004 bd2 ba2.1k sqft280 N Northwood Dr, Branch, MI 49402For Sale
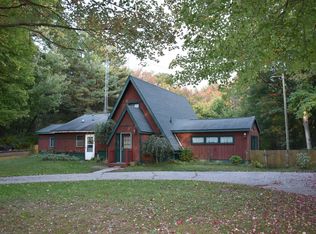 MLS ID #26053530, Laura Whitaker, Five Star RE Ludington. MichRIC
- $175,0002 bd1 ba907 sqft1754 N Maggie St, Fountain, MI 49410For SaleMLS ID #26026385, Bob Cooke, LIGHTHOUSE REALTY-Manistee. MichRIC
- $169,9003 bd2 ba1.2k sqft2045 S Hill Rd, Baldwin, MI 49304For SaleMLS ID #26036130, Yvonne Meyer, RiverTown Real Estate, LLC. MichRIC
- $214,0003 bd2 ba1.4k sqft6547 S Outer Loop Dr, Custer, MI 49405For SaleMLS ID #26018978, Nathan Sheldon, LIGHTHOUSE REALTY-Ludington. MichRIC
- $225,0003 bd2 ba1.4k sqft3057 W 72nd St, Baldwin, MI 49304For SaleMLS ID #26052838, Sean McDonald, Homewaters, LLC. MichRIC
- $190,0001 bd1 ba1k sqft2518 N 18th St, Fountain, MI 49410For SaleMLS ID #26031592, Debby Stevenson, Greenridge Realty S Rath. MichRIC
- $220,5003 bd2 ba1.7k sqft6700 Lorne Dr, Pentwater, MI 49449For SaleMLS ID #26034241, Mary Koehler, Target Realty Group LLC. MichRIC
- $199,9004 bd1 ba1.6k sqft213 E 2nd St, Scottville, MI 49454For SaleMLS ID #26042341, Danny Rust, Legacy Real Estate Partners. MichRIC
- $175,0002 bd1 ba1k sqft9196 N Ruth Dr, Branch, MI 49402For SaleMLS ID #26037869, Kyle Kovalcik, GREENRIDGE Realty Ludington. MichRIC
- $225,0003 bd1 ba2.1k sqft4364 N Stiles Rd, Scottville, MI 49454For SaleMLS ID #26049418, Vena Miles, Ringel Real Estate. MichRIC
- $219,9004 bd1 ba1k sqft4136 W 32nd St, Baldwin, MI 49304For SaleMLS ID #26039645, Bill Labelle, LIGHTHOUSE REALTY-Manistee. MichRIC
- $200,0003 bd1 ba1.1k sqft11572 N Bingham Ave, Bitely, MI 49309For SaleMLS ID #26040535, Joshua B Carlisle, City2Shore Arete Collection Inc. MichRIC
- $269,0005 bd2 ba1.7k sqft4168 W Nine Mile Rd, Irons, MI 49644For SaleMLS ID #26055431, Jeff Pyciak, Coldwell Banker Schmidt - Onekama. MichRIC
- $234,9003 bd1 ba1.1k sqft4831 Meadow View Trl, Custer, MI 49405For Sale
 MLS ID #50213965, Marcia Siddall, Key Realty One LLC in Monroe. MiRealSource
- $197,0002 bd1 ba742 sqft2881 N Us Highway 31, Scottville, MI 49454For SaleMLS ID #26054695, BethAnn M Kozicki, LIGHTHOUSE REALTY-Ludington. MichRIC
- $174,9003 bd1 ba1k sqft6582 W Pine Crest Dr, Baldwin, MI 49304For SaleMLS ID #26040066, Loretta Wierenga, North West Realty, LLC. MichRIC
