SHERIDAN TWP - This charming and well-maintained 1-bedroom, 1-bathroom turnkey property offers an exceptional opportunity to enjoy the ultimate up-north lifestyle as a year-round residence or low-maintenance getaway.
Renovated for complete peace of mind, the home features a brand-new roof, new doors and windows, updated plumbing, and modern light fixtures throughout.
Inside, a spacious open-concept living area centered around a cozy wood-burning fireplace flows seamlessly into an eat-in kitchen complete with a breakfast bar, and beautiful hickory cabinets. The full bathroom is equipped with a low-threshold shower and has been updated. The front screened porch area provides an inviting extra space with its own separate heater for added functionality.
Adding even more value, the property includes a 30-amp travel trailer hookup with a dedicated drain line, and the seller is offering the home mostly furnished for an effortless move-in experience.
While this property does not include direct deeded water frontage, it boasts beautiful, clear views of Round Lake and includes a great spot for a dock right on the waters edge. Per the township, you are allowed to install a dock, if desired.
Perfectly situated for outdoor enthusiasts, this delightful home blends modern comfort, great storage potential, and a prime location near the water. Buyer to verify all information.
Active
$190,000
2518 N 18th St, Fountain, MI 49410
1beds
1,062sqft
Single Family Residence
Built in 1939
6,534 Square Feet Lot
$-- Zestimate®
$179/sqft
$-- HOA
What's special
Modern light fixtures throughoutBreakfast barUpdated plumbingBrand-new roofBeautiful hickory cabinetsCozy wood-burning fireplaceEat-in kitchen
- 117 days
- 426
- 26
Zillow last checked:
Listing updated:
Listed by:
Debby Stevenson 231-510-5727,
Greenridge Realty S Rath 231-843-6868
Source: MichRIC,MLS#: 26031592
Facts & features
Interior
Bedrooms & bathrooms
- Bedrooms: 1
- Bathrooms: 1
- Full bathrooms: 1
- Main level bedrooms: 1
Primary bedroom
- Level: Main
- Area: 196
- Dimensions: 14.00 x 14.00
Primary bathroom
- Level: Main
- Area: 66
- Dimensions: 11.00 x 6.00
Kitchen
- Description: Eat-In Kitchen
- Area: 240
- Dimensions: 16.00 x 15.00
Laundry
- Description: Utility / Laundry
- Level: Main
- Area: 42
- Dimensions: 7.00 x 6.00
Living room
- Level: Main
- Area: 450
- Dimensions: 30.00 x 15.00
Other
- Description: Screened Porch
- Level: Main
- Area: 112
- Dimensions: 16.00 x 7.00
Heating
- Wall Furnace
Cooling
- Window Unit(s)
Appliances
- Included: Dryer, Microwave, Range, Refrigerator, Washer
- Laundry: Laundry Room, Main Level
Features
- Eat-in Kitchen
- Flooring: Carpet, Vinyl
- Windows: Replacement
- Basement: Slab
- Number of fireplaces: 1
- Fireplace features: Living Room, Wood Burning
Interior area
- Total structure area: 1,062
- Total interior livable area: 1,062 sqft
Property
Features
- Stories: 1
- Waterfront features: Lake
Lot
- Size: 6,534 Square Feet
- Dimensions: 99 x 66
Details
- Additional structures: Shed(s)
- Parcel number: 5301246200800 / 5301246200700
- Zoning description: Rec Residential
Construction
Type & style
- Home type: SingleFamily
- Architectural style: Cabin,Ranch
- Property subtype: Single Family Residence
Materials
- Vinyl Siding
- Roof: Composition,Shingle
Condition
- New construction: No
- Year built: 1939
Utilities & green energy
- Sewer: Septic Tank
- Water: Well
Community & HOA
Location
- Region: Fountain
Financial & listing details
- Price per square foot: $179/sqft
- Tax assessed value: $21,936
- Annual tax amount: $638
- Date on market: 6/24/2026
- Listing terms: Cash,Conventional
- Road surface type: Unimproved
Estimated market value
Not available
Estimated sales range
Not available
Not available
Price history
| Date | Event | Price |
|---|---|---|
| 6/24/2026 | Listed for sale | $190,000$179/sqft |
Source:  MichRIC #26031592 Report a problem MichRIC #26031592 Report a problem | ||
Public tax history
Tax history is unavailable.
Monthly payment
Est. payment
Payment breakdown
Explore the cost of this home by adjusting the details. Changes won't be saved.Climate risks
Neighborhood: 49410
Nearby schools
Schools provided by the listing agent
- Elementary: Mason County Eastern Elementary School
- Middle: Mason County Eastern Junior Highhigh School
- High: Mason County Eastern Junior Highhigh School
Source: MichRIC. This data may not be complete. We recommend contacting the local school district to confirm school assignments for this home.
Similar homes
- $175,0002 bd1 ba907 sqft1754 N Maggie St, Fountain, MI 49410For Sale
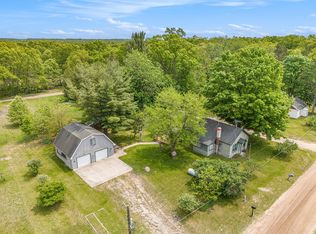
 MLS ID #26026385, Bob Cooke, LIGHTHOUSE REALTY-Manistee. MichRIC
 - $--3 bd1 ba1k sqft4175 E Main St, Fountain, MI 49410Auction
 Auction.com 2
 - $227,0003 bd2 ba1.4k sqft6537 E Glen Ln, Fountain, MI 49410For Sale
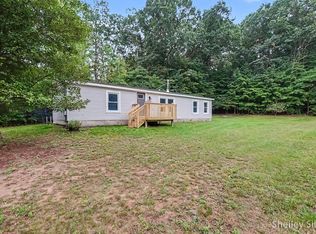 MLS ID #26048301, Shelley L Silva, 616 Realty LLC. MichRIC
 - $199,9003 bd2 ba1.4k sqft395 N Campbell Rd, Fountain, MI 49410For Sale
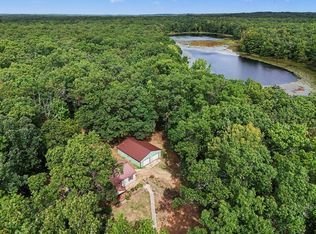 MLS ID #26050166, Raynetta Praest, West Edge Real Estate LLC. MichRIC
 - $197,0002 bd1 ba742 sqft2881 N Us Highway 31, Scottville, MI 49454For SaleMLS ID #26054695, BethAnn M Kozicki, LIGHTHOUSE REALTY-Ludington. MichRIC
- $109,0002 bd1 ba1k sqft5297 N Hughes Ave, Fountain, MI 49410For SaleMLS ID #26011322, Jon K Perog, PMC Real Estate. MichRIC
- $174,9003 bd1 ba1k sqft6582 W Pine Crest Dr, Baldwin, MI 49304For SaleMLS ID #26040066, Loretta Wierenga, North West Realty, LLC. MichRIC
- $164,9001 bd1 ba800 sqft9729 S Rebecca Rd, Baldwin, MI 49304For SaleMLS ID #26052784, Anna Riling, North West Realty, LLC. MichRIC
- $174,9002 bd1 ba768 sqft8207 N Hunters Ridge Dr, Irons, MI 49644For SaleMLS ID #26035653, Loretta Wierenga, North West Realty, LLC. MichRIC
- $174,0003 bd2 ba1.5k sqft1085 Maple St, Baldwin, MI 49304For SaleMLS ID #26041394, Nicole Lynn Nagy, RE/MAX TOGETHER. MichRIC
- $189,0003 bd1 ba1.4k sqft508 S Washington Ave, Ludington, MI 49431For SaleMLS ID #26044969, Renee Malburg, Five Star RE Ludington. MichRIC
- $190,0002 bd2 ba1.1k sqft2408 W Northland Dr, Baldwin, MI 49304For SaleMLS ID #26019629, Anna Riling, North West Realty, LLC. MichRIC
- $174,9002 bd2 ba1.1k sqft6203 S Gold Dr, Idlewild, MI 49642For SaleMLS ID #26047344, Dana Randall, North West Realty, LLC. MichRIC
- $184,0003 bd1 ba1.4k sqft215 E Melendy St, Ludington, MI 49431For SaleMLS ID #26038497, Nathan Sheldon, LIGHTHOUSE REALTY-Ludington. MichRIC
- $219,9004 bd1 ba1k sqft4136 W 32nd St, Baldwin, MI 49304For SaleMLS ID #26039645, Bill Labelle, LIGHTHOUSE REALTY-Manistee. MichRIC
- $199,9002 bd-- ba650 sqft5641 N Section, Luther, MI 49656For SaleMLS ID #26048935, Amy S Humfleet, Big River Properties. MichRIC
- $184,9001 bd1 ba580 sqft10018 S Rebecca Rd, Baldwin, MI 49304For SaleMLS ID #25060369, Christian J Radden, North West Realty, LLC. MichRIC
- $154,9002 bd1 ba960 sqft4183 Mary St, Wellston, MI 49689For SaleMLS ID #26038244, Nancy Randall, Big River Properties. MichRIC
