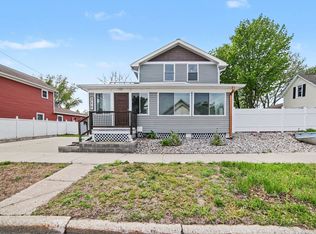
CITY OF LUDINGTON - This spacious 5-bedroom, 2-bath home is just six blocks from the sugar sand beaches of Lake Michigan at Stearns Park, and offers an ideal blend of location, space, and everyday functionality. Set on a desirable double corner lot, this property provides extra outdoor space and great curb appeal in a prime in-town neighborhood.
The thoughtfully designed floor plan features two bedrooms and a full bath on the main level, with three additional bedrooms and a second full bath upstairs - perfect for families, guests, or flexible work-from-home needs. Generously sized rooms throughout offer comfortable living and plenty of storage.
The inviting living room features charming built-ins around the wood burning fireplace, adding character and a cozy gathering space. The one-car garage is conveniently connected to the home by a covered walkway/patio, providing sheltered access and additional usable outdoor living space. An entry area with laundry adds extra storage and everyday convenience.
While the home reflects a classic style, it has been well cared for and is ready to enjoy as-is, with excellent potential to update and make it your own over time. Recent improvements include a new roof and AC (2024), new washer, dryer, and water heater (2025), kitchen appliances (2023), and a furnace replaced in 2014 and regularly maintained.
Enjoy a truly convenient lifestyle with close proximity to local schools, shops, restaurants, breweries, community events, and all that downtown and the lakeshore have to offer. With its spacious layout, sought-after location, and solid mechanical updates, this home is a wonderful opportunity to put down roots and create lasting memories. Buyer to verify all information.
Active
Price cut: $30K (7/15)
$295,000
709 New William St, Ludington, MI 49431
5beds
2,087sqft
:
Get pre-qualified$2,061/mo
Single Family Residence
Built in 1976
0.39 Acres Lot
$288,600 Zestimate®
$141/sqft
$-- HOA
What's special
Extra outdoor spaceGenerously sized rooms throughoutThoughtfully designed floor planGreat curb appealDesirable double corner lotPlenty of storageWood burning fireplace
- 137 days |
- 1,939 |
- 124 |
Zillow last checked:
Listing updated:
Listed by:
Debby Stevenson 231-510-5727,
Greenridge Realty S Rath 231-843-6868
Source: MichRIC,MLS#: 26009071
Facts & features
Interior
Bedrooms & bathrooms
- Bedrooms: 5
- Bathrooms: 2
- Full bathrooms: 2
- Main level bedrooms: 2
Primary bedroom
- Level: Main
- Area: 154
- Dimensions: 11.00 x 14.00
Bedroom 2
- Description: Not Pictured - used as storage
- Level: Main
- Area: 150
- Dimensions: 15.00 x 10.00
Bedroom 3
- Level: Upper
- Area: 234
- Dimensions: 13.00 x 18.00
Bedroom 4
- Level: Upper
- Area: 210
- Dimensions: 14.00 x 15.00
Bedroom 5
- Level: Upper
- Area: 210
- Dimensions: 14.00 x 15.00
Primary bathroom
- Level: Main
- Area: 70
- Dimensions: 7.00 x 10.00
Bathroom 2
- Level: Upper
- Area: 48
- Dimensions: 8.00 x 6.00
Dining area
- Level: Main
- Area: 140
- Dimensions: 10.00 x 14.00
Kitchen
- Description: Eat-In Kitchen
- Level: Main
- Area: 160
- Dimensions: 16.00 x 10.00
Living room
- Level: Main
- Area: 280
- Dimensions: 20.00 x 14.00
Office
- Description: Stairs / Office Area
- Level: Main
- Area: 90
- Dimensions: 9.00 x 10.00
Other
- Description: Attic / Storage
- Level: Upper
- Area: 208
- Dimensions: 16.00 x 13.00
Utility room
- Description: Entry / Laundry
- Level: Main
- Area: 150
- Dimensions: 15.00 x 10.00
Heating
- Forced Air
Cooling
- Central Air
Appliances
- Included: Dishwasher, Dryer, Range, Refrigerator, Washer
- Laundry: Common Area, Laundry Room, Main Level
Features
- Ceiling Fan(s), Eat-in Kitchen
- Flooring: Carpet, Laminate
- Basement: Crawl Space
- Number of fireplaces: 1
- Fireplace features: Living Room
Interior area
- Total structure area: 2,087
- Total interior livable area: 2,087 sqft
Property
Parking
- Total spaces: 1
- Parking features: Garage Faces Front, Attached, Garage Door Opener
- Garage spaces: 1
Features
- Stories: 2
Lot
- Size: 0.39 Acres
- Dimensions: 140 x 120
- Features: Corner Lot, Level
Details
- Parcel number: 5305114000600
- Zoning description: N-Neighborhood
Construction
Type & style
- Home type: SingleFamily
- Architectural style: Traditional
- Property subtype: Single Family Residence
Materials
- Vinyl Siding
- Roof: Composition,Shingle
Condition
- New construction: No
- Year built: 1976
Utilities & green energy
- Sewer: Public Sewer
- Water: Public
- Utilities for property: Phone Connected, Natural Gas Connected, Cable Connected
Community & HOA
Location
- Region: Ludington
Financial & listing details
- Price per square foot: $141/sqft
- Tax assessed value: $96,529
- Annual tax amount: $3,925
- Date on market: 3/11/2026
- Listing terms: Cash,Conventional
- Road surface type: Paved
Estimated market value
$288,600
$274,000 - $303,000
$2,576/mo
Price history
| Date | Event | Price |
|---|---|---|
| 7/15/2026 | Price change | $295,000-9.2%$141/sqft |
Source:  MichRIC #26009071 Report a problem MichRIC #26009071 Report a problem | ||
| 6/10/2026 | Price change | $325,000-6.9%$156/sqft |
Source: MichRIC #26009071 Report a problem | ||
| 5/19/2026 | Price change | $349,000-5.7%$167/sqft |
Source: MichRIC #26009071 Report a problem | ||
| 3/30/2026 | Price change | $370,000-6.3%$177/sqft |
Source: MichRIC #26009071 Report a problem | ||
| 3/11/2026 | Listed for sale | $395,000$189/sqft |
Source: MichRIC #26009071 Report a problem | ||
Public tax history
| Year | Property taxes | Tax assessment |
|---|---|---|
| 2025 | $4,156 | $183,700 +17.6% |
| 2024 | -- | $156,200 +20.4% |
| 2023 | -- | $129,700 +16.6% |
| 2022 | -- | $111,200 +6.4% |
| 2021 | -- | $104,500 +13.6% |
| 2020 | -- | $92,000 +13.4% |
| 2018 | -- | $81,100 +0.5% |
| 2017 | -- | $80,700 +3.9% |
| 2016 | -- | $77,700 +3.3% |
| 2015 | -- | $75,200 +2.3% |
| 2013 | -- | $73,500 +0.7% |
| 2011 | -- | $73,000 -8.9% |
| 2010 | -- | $80,100 |
Find assessor info on the county website
Monthly payment
Est. payment
Payment breakdown
Explore the cost of this home by adjusting the details. Changes won't be saved.Climate risks
Neighborhood: 49431
Nearby schools
GreatSchools rating
- 7/10Ludington Elementary SchoolGrades: PK-5Distance: 1.5 mi
- 7/10O.J. DeJonge Middle SchoolGrades: 6-8Distance: 0.6 mi
- 8/10Ludington High SchoolGrades: 9-12Distance: 0.7 mi
- $315,200-- bd-- ba-- sqft703 New William St, Ludington, MI 49431Off Market
- $240,0003 bd2 ba1k sqft801 New William St, Ludington, MI 49431Sold
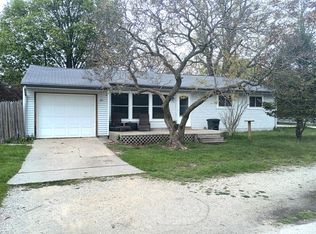
- $327,2003 bd2 ba1.4k sqft710 Saint Catherine St, Ludington, MI 49431Off Market

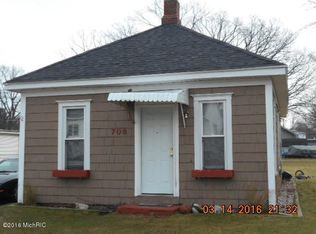
- $185,4002 bd1 ba760 sqft708 Saint Catherine St, Ludington, MI 49431Off Market
- $340,300-- bd-- ba-- sqft706 Saint Catherine St, Ludington, MI 49431Off Market
- $282,900-- bd-- ba-- sqft701 New William St, Ludington, MI 49431Off Market
- $289,200-- bd-- ba-- sqft707 N Rath Ave, Ludington, MI 49431Off Market
- $281,200-- bd-- ba-- sqft803 New William St, Ludington, MI 49431Off Market
A local agent can set up tours, give advice and negotiate with sellers.
Similar homes
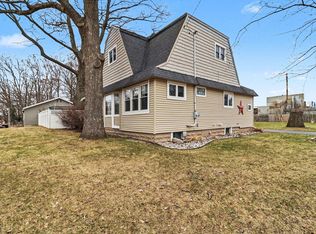
- $299,0003 bd2 ba1.7k sqft802 N Emily St, Ludington, MI 49431For Sale
 MLS ID #26009421, Debby Stevenson, Greenridge Realty S Rath. MichRIC
 - $287,5004 bd1 ba1.7k sqft109 N Franklin St, Ludington, MI 49431For Sale
 MLS ID #26030091, Debby Stevenson, Greenridge Realty S Rath. MichRIC
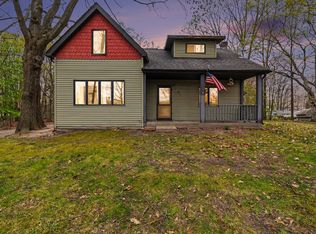
 - $250,0003 bd2 ba1.3k sqft811 N Washington Ave, Ludington, MI 49431For Sale
 MLS ID #26021822, Veronica L Parker, Vylla Homes. MichRIC
 - $390,0004 bd2 ba2.5k sqft317 N Robert St, Ludington, MI 49431For Sale
 MLS ID #50209137, Brandon Lewis, Ayre Rhinehart Real Estate Partners. MIDMLS
 - $329,9004 bd2 ba1.3k sqft310 W Court St, Ludington, MI 49431For Sale
 MLS ID #20261050865, Jeff Kermath, Kermath Realty LLC. Realcomp II
 - $250,0004 bd2 ba2k sqft602 5th St, Ludington, MI 49431For SaleMLS ID #26027485, Debby Stevenson, Greenridge Realty S Rath. MichRIC
- $394,9003 bd2 ba1.7k sqft1439 Ivanhoe Rd, Ludington, MI 49431For SaleMLS ID #20261057334, Justin Tibble, NEXGEN Realty. Realcomp II
- $350,0003 bd3 ba1.4k sqft319 N Rowe St, Ludington, MI 49431For SaleMLS ID #26029556, Debby Stevenson, Greenridge Realty S Rath. MichRIC
- $325,0002 bd3 ba1.5k sqft929 S Washington Ave, Ludington, MI 49431For SaleMLS ID #25022436, Debbie Bush, CENTURY 21 Bayshore. MichRIC
- $225,0003 bd2 ba1.4k sqft503 S Washington Ave, Ludington, MI 49431For SaleMLS ID #26032443, Nathan Sheldon, LIGHTHOUSE REALTY-Ludington. MichRIC
- $325,0006 bd2 ba2.2k sqft504 E Dowland St, Ludington, MI 49431For SaleMLS ID #26028128, Greg Vukovich, 4 Seasons Real Estate. MichRIC
- $374,9003 bd2 ba1.5k sqft413 N Rath Ave, Ludington, MI 49431For SaleMLS ID #26027311, Renee Malburg, Five Star RE Ludington. MichRIC
- $214,9003 bd2 ba1.3k sqft615 E Melendy St, Ludington, MI 49431For SaleMLS ID #26036802, Jackie Makowicki, Five Star RE Ludington. MichRIC
- $399,9003 bd3 ba2.5k sqft318 N Emily St, Ludington, MI 49431For SaleMLS ID #26022198, Bob Budreau, GREENRIDGE Realty Ludington. MichRIC
- $370,0003 bd3 ba1.9k sqft1125 N Kristie Ln, Ludington, MI 49431For SaleMLS ID #26025053, Kristin Neal, Bellabay Realty LLC. MichRIC
- $430,0002 bd2 ba1.8k sqft1529 N Betty Ave, Ludington, MI 49431For SaleMLS ID #26033741, Robin Koikas, EXIT Real Estate of Ludington. MichRIC
- $299,0005 bd3 ba3.1k sqft105 N Mike St, Fountain, MI 49410For SaleMLS ID #26033584, Diana Kovalcik, GREENRIDGE Realty Ludington. MichRIC
- $349,9004 bd1 ba1.4k sqft5992 W Meisenheimer Rd, Ludington, MI 49431For Sale By Owner
- $399,0003 bd2 ba1.3k sqft1583 N Dennis Rd, Ludington, MI 49431For SaleMLS ID #26025318, Blake Kenneth VerWoert, Wildlife Realty. MichRIC
- $425,0003 bd2 ba1.1k sqft2648 N Lakeshore Dr, Ludington, MI 49431For SaleMLS ID #26030893, Renee Malburg, Five Star RE Ludington. MichRIC
