Comfortable 4-bedroom, 3-bath home with an attached 2 car garage and a spacious mudroom with an entrance ramp for accessibility, making daily living completely seamless. Designed for ultimate convenience, the main level boasts a true primary bedroom suite, main floor laundry room and a bonus room that can be used as a 5th bedroom or office. The nicely updated kitchen is equipped with stainless steel appliances and a pantry, flowing effortlessly into the dining area with deck access. The large primary bedroom suite serves as a private retreat on the main floor with its own sliding door to the backyard. Recent improvements include a brand-new roof (2026). The massive 25' x 30' attached 2 car garage and the adjacent spacious mudroom with an entrance ramp for accessibility were added in 2020 to maximize functionality. Great location just moments from Long Lake public access and 20 minutes from Ludington.
Active
Price cut: $10K (8/31)
$279,000
105 N Mike St, Fountain, MI 49410
4beds
3,115sqft
Single Family Residence
Built in 1975
1.26 Acres Lot
$302,200 Zestimate®
$90/sqft
$-- HOA
What's special
Main floor laundry roomNicely updated kitchenStainless steel appliances
- 109 days
- 559
- 45
Zillow last checked:
Listing updated:
Listed by:
Diana Kovalcik 231-690-5545,
GREENRIDGE Realty Ludington 231-843-6868
Source: MichRIC,MLS#: 26033584
Facts & features
Interior
Bedrooms & bathrooms
- Bedrooms: 4
- Bathrooms: 3
- Full bathrooms: 3
- Main level bedrooms: 2
Primary bedroom
- Level: Main
- Area: 273
- Dimensions: 13.00 x 21.00
Bedroom 2
- Level: Main
- Area: 99
- Dimensions: 9.00 x 11.00
Bedroom 3
- Level: Upper
- Area: 210
- Dimensions: 14.00 x 15.00
Bedroom 4
- Level: Upper
- Area: 180
- Dimensions: 12.00 x 15.00
Bedroom 5
- Level: Upper
- Area: 225
- Dimensions: 15.00 x 15.00
Primary bathroom
- Level: Main
- Area: 90
- Dimensions: 9.00 x 10.00
Dining room
- Description: Formal
- Level: Main
- Area: 276
- Dimensions: 12.00 x 23.00
Kitchen
- Level: Main
- Area: 90
- Dimensions: 9.00 x 10.00
Laundry
- Level: Main
- Area: 55
- Dimensions: 5.00 x 11.00
Living room
- Level: Main
- Area: 280
- Dimensions: 14.00 x 20.00
Other
- Level: Main
- Area: 77
- Dimensions: 7.00 x 11.00
Other
- Level: Upper
- Area: 60
- Dimensions: 10.00 x 6.00
Heating
- Hot Water
Appliances
- Included: Dishwasher, Dryer, Microwave, Range, Refrigerator, Washer
- Laundry: Laundry Room, Main Level
Features
- Pantry
- Basement: Crawl Space
- Has fireplace: No
Interior area
- Total structure area: 3,115
- Total interior livable area: 3,115 sqft
Property
Parking
- Total spaces: 2
- Parking features: Garage Faces Front, Garage Door Opener, Attached
- Garage spaces: 2
Accessibility
- Accessibility features: Accessible Approach with Ramp, Low Threshold Shower
Features
- Stories: 2
- Body of water: Long Lake
Lot
- Size: 1.26 Acres
- Dimensions: 200 x 275
Details
- Parcel number: 5300205001000
Construction
Type & style
- Home type: SingleFamily
- Architectural style: Traditional
- Property subtype: Single Family Residence
Materials
- Vinyl Siding
- Roof: Composition
Condition
- New construction: No
- Year built: 1975
Utilities & green energy
- Sewer: Septic Tank
- Water: Well
- Utilities for property: Natural Gas Connected
Community & HOA
Location
- Region: Fountain
Financial & listing details
- Price per square foot: $90/sqft
- Tax assessed value: $99,506
- Annual tax amount: $2,436
- Date on market: 7/2/2026
- Listing terms: Cash,FHA,VA Loan,USDA Loan,Conventional
- Road surface type: Paved
Estimated market value
$302,200
$287,000 - $317,000
$2,938/mo
Price history
| Date | Event | Price |
|---|---|---|
| 8/31/2026 | Price change | $279,000-3.5%$90/sqft |
Source:  MichRIC #26033584 Report a problem MichRIC #26033584 Report a problem | ||
| 8/17/2026 | Price change | $289,000-3.3%$93/sqft |
Source: MichRIC #26033584 Report a problem | ||
| 7/2/2026 | Listed for sale | $299,000$96/sqft |
Source: MichRIC #26033584 Report a problem | ||
| 2/17/2026 | Listing removed | $299,000$96/sqft |
Source: MichRIC #25057321 Report a problem | ||
| 11/17/2025 | Price change | $299,000-5%$96/sqft |
Source: MichRIC #25057321 Report a problem | ||
| 11/7/2025 | Listed for sale | $314,900+173.8%$101/sqft |
Source: MichRIC #25057321 Report a problem | ||
| 10/18/2018 | Sold | $115,000$37/sqft |
Source: MichRIC #17051694 Report a problem | ||
| 8/13/2018 | Price change | $115,000-8%$37/sqft |
Source: Core Realty Partners LLC #17051694 Report a problem | ||
| 7/2/2018 | Price change | $125,000-8.8%$40/sqft |
Source: Core Realty Partners LLC #17051694 Report a problem | ||
| 3/13/2018 | Price change | $137,000-5.5%$44/sqft |
Source: Core Realty Partners LLC #17051694 Report a problem | ||
| 2/19/2018 | Price change | $144,900-3.3%$47/sqft |
Source: Core Realty Partners LLC #17051694 Report a problem | ||
| 10/13/2017 | Listed for sale | $149,900$48/sqft |
Source: Core Realty Partners LLC #17051694 Report a problem | ||
Public tax history
| Year | Property taxes | Tax assessment |
|---|---|---|
| 2026 | $2,631 +14.6% | $171,900 +15.8% |
| 2025 | $2,296 +11.7% | $148,400 +20.2% |
| 2024 | $2,055 | $123,500 +38.8% |
| 2023 | -- | $89,000 +11.8% |
| 2022 | -- | $79,600 +7.4% |
| 2021 | -- | $74,100 -2.9% |
| 2020 | -- | $76,300 +44.5% |
| 2018 | -- | $52,800 -0.8% |
| 2017 | -- | $53,200 +0.8% |
| 2016 | -- | $52,800 +1.1% |
| 2015 | -- | $52,200 +16.3% |
| 2013 | -- | $44,900 -8.2% |
| 2011 | -- | $48,900 -17.4% |
| 2010 | -- | $59,200 |
Find assessor info on the county website
Monthly payment
Est. payment
Payment breakdown
Explore the cost of this home by adjusting the details. Changes won't be saved.Climate risks
Neighborhood: 49410
Similar homes
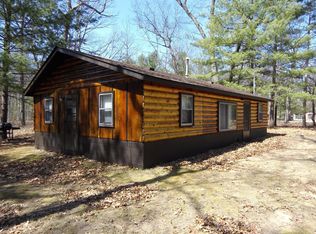
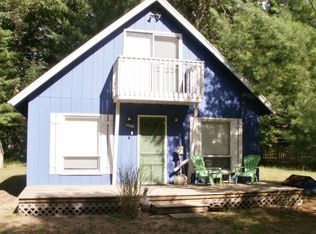
- $325,0004 bd3 ba2.2k sqft6387 N Larson Rd, Fountain, MI 49410For Sale
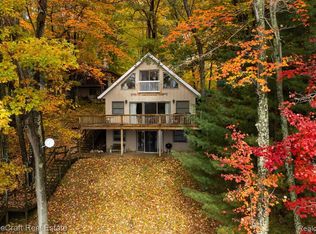
 MLS ID #20261078824, Michael A Bancroft, HomeCraft Real Estate. Realcomp II
 - $220,0004 bd2 ba2.1k sqft280 N Northwood Dr, Branch, MI 49402For Sale
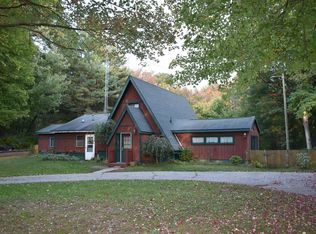
 MLS ID #26053530, Laura Whitaker, Five Star RE Ludington. MichRIC
 - $269,0005 bd2 ba1.7k sqft4168 W Nine Mile Rd, Irons, MI 49644For Sale
 MLS ID #26055431, Jeff Pyciak, Coldwell Banker Schmidt - Onekama. MichRIC
 - $279,0003 bd2 ba1.8k sqft6667 N 126th Ave, Hart, MI 49420For Sale
 MLS ID #26042472, Brenda Nyblade Skujins, Coldwell Banker Woodland Schmidt Muskegon. MichRIC
 - $289,9002 bd2 ba2.2k sqft9223 S Trail Of The Lake, Baldwin, MI 49304For SaleMLS ID #26021423, Dana Randall, North West Realty, LLC. MichRIC
- $299,9004 bd2 ba2.4k sqft107 N Reinberg Ave, Scottville, MI 49454For Sale
 MLS ID #50217483, Jamie Daws, Town & Country Realty-Lexington. MiRealSource
 - $310,0003 bd2 ba2k sqft8862 W Rainbow Lake Dr, Baldwin, MI 49304For SaleMLS ID #26032245, Steven J Buck, Greenridge Realty (Cascade). MichRIC
- $265,0004 bd2 ba2.3k sqft2905 E Jackson Rd, Walkerville, MI 49459For SaleMLS ID #26046074, Becky Vanderlaan, Coldwell Banker Anchor-Hart. MichRIC
- $339,9004 bd2 ba1.8k sqft5700 W Lakeshore Ct, Pentwater, MI 49449For SaleMLS ID #26044455, Jennifer L Woods, Lighthouse Property Management. MichRIC
- $319,9005 bd2 ba2.4k sqft7312 W Echo Lake Dr, Baldwin, MI 49304For SaleMLS ID #26021263, Kevin Allen, Keller Williams GR East. MichRIC
- $295,0004 bd4 ba2k sqft212-214 Taylors Ct, Scottville, MI 49454For SaleMLS ID #26032321, Bob Budreau, GREENRIDGE Realty Ludington. MichRIC
- $339,9003 bd4 ba3.1k sqft3949 N 200th Rd, Walkerville, MI 49459For SaleMLS ID #26019539, Erica Shirey, CENTURY 21 Affiliated. MichRIC
- $319,0003 bd3 ba1.8k sqft2121 Wolf Lake Dr, Baldwin, MI 49304For SaleMLS ID #26044789, Shelley L Silva, 616 Realty LLC. MichRIC
- $355,0003 bd3 ba1.9k sqft1125 N Kristie Ln, Ludington, MI 49431For SaleMLS ID #26025053, Kristin Neal, Bellabay Realty LLC. MichRIC
- $199,9004 bd1 ba1.6k sqft213 E 2nd St, Scottville, MI 49454For SaleMLS ID #26042341, Danny Rust, Legacy Real Estate Partners. MichRIC
- $360,0004 bd2 ba2.2k sqft2074 E 36th St, Idlewild, MI 49642For SaleMLS ID #26019678, Connie Jo Spack, North West Realty, LLC. MichRIC
- $225,0003 bd1 ba2.1k sqft4364 N Stiles Rd, Scottville, MI 49454For SaleMLS ID #26049418, Vena Miles, Ringel Real Estate. MichRIC
- $215,9002 bd2 ba1.6k sqft205 S Columbia Ave, Scottville, MI 49454For SaleMLS ID #26029003, Kevin S. Bishop, NextHome Realty Now. MichRIC
- $369,9003 bd2 ba1.6k sqft7261 N Bass Lake Rd, Irons, MI 49644For SaleMLS ID #26047107, Nancy Randall, Big River Properties. MichRIC
- $410,0002 bd3 ba1.8k sqft5797 S Woods Rd, Branch, MI 49402For SaleMLS ID #26046824, Riley Welch, Mossy Oak Properties Michigan Outdoors. MichRIC
