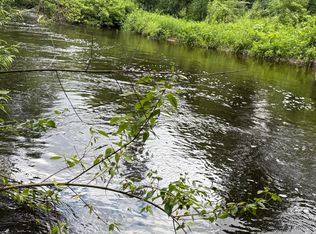
Year-round custom home on 140+/- ft of Pere Marquette South Branch frontage near Ruby Creek, one of MI's top trout/salmon fisheries. 2001-built, 1,700+/- sf above grade (1,760+/- finished), wrap-around deck, gentle slope to easy walk-in river access. Vaulted great room w/ stone wood-burning fireplace, kitchen w/ snack bar, main-level primary suite & laundry. Finished upstairs loft/bunk sleeps 6. Walk-out lower level (1,200+/- sf) w/ sliders, egress windows, partial bath - room to finish more bedrooms/rec space. 2BR, 2 full/1 half bath. Forced air propane heat, central air, well/septic, ceramic tile. Logan Twp, Mason County; Mason County Central Schools; private unpaved road off Anthony Rd. Outbuildings: 24x24 powered 2-car garage, 30x50 powered pole barn.
Active
$410,000
5797 S Woods Rd, Branch, MI 49402
2beds
1,800sqft
Single Family Residence
Built in 2001
1.65 Acres Lot
$393,900 Zestimate®
$228/sqft
$-- HOA
What's special
Stone wood-burning fireplaceVaulted great roomWrap-around deckForced air propane heatMain-level primary suiteCentral airCeramic tile
- 17 days
- 712
- 60
Zillow last checked:
Listing updated:
Listed by:
Riley Welch 616-404-4490,
Mossy Oak Properties Michigan Outdoors 269-313-0350
Source: MichRIC,MLS#: 26046824
Facts & features
Interior
Bedrooms & bathrooms
- Bedrooms: 2
- Bathrooms: 3
- Full bathrooms: 2
- 1/2 bathrooms: 1
- Main level bedrooms: 1
Primary bedroom
- Level: Main
- Area: 176
- Dimensions: 16.00 x 11.00
Bedroom 2
- Description: LOFT Sleeps 6
- Level: Upper
- Area: 460
- Dimensions: 23.00 x 20.00
Primary bathroom
- Level: Main
- Area: 50
- Dimensions: 10.00 x 5.00
Dining room
- Description: Formal
Kitchen
- Level: Main
- Area: 180
- Dimensions: 18.00 x 10.00
Laundry
- Level: Main
- Area: 72
- Dimensions: 9.00 x 8.00
Living room
- Description: Great Room/Dine
- Level: Main
- Area: 435
- Dimensions: 29.00 x 15.00
Heating
- Forced Air
Cooling
- Central Air
Appliances
- Included: Dishwasher, Dryer, Range, Refrigerator, Washer, Water Softener Owned
- Laundry: Laundry Room
Features
- Flooring: Ceramic Tile
- Windows: Window Treatments
- Basement: Walk-Out Access
- Number of fireplaces: 1
- Fireplace features: Living Room, Wood Burning
Interior area
- Total structure area: 1,800
- Total interior livable area: 1,800 sqft
- Finished area below ground: 0
Property
Parking
- Total spaces: 2
- Parking features: Detached
- Garage spaces: 2
Features
- Stories: 2
- Exterior features: Balcony
- On waterfront: Yes
- Waterfront features: River, Stream/Creek
- Body of water: Pere Marquette S Br
Lot
- Size: 1.65 Acres
- Features: Level, Recreational, Wooded, Shrubs/Hedges
Details
- Additional structures: Pole Barn
- Parcel number: 00830002100
- Zoning description: Residential
Construction
Type & style
- Home type: SingleFamily
- Architectural style: Traditional
- Property subtype: Single Family Residence
Materials
- Vinyl Siding
- Roof: Composition
Condition
- New construction: No
- Year built: 2001
Utilities & green energy
- Sewer: Septic Tank
- Water: Well
Community & HOA
Community
- Security: Smoke Detector(s)
Location
- Region: Branch
Financial & listing details
- Price per square foot: $228/sqft
- Tax assessed value: $188,400
- Annual tax amount: $8,477
- Date on market: 9/3/2026
- Listing terms: Cash,Conventional
- Road surface type: Unimproved
Estimated market value
$393,900
$374,000 - $414,000
$2,352/mo
Price history
| Date | Event | Price |
|---|---|---|
| 9/3/2026 | Listed for sale | $410,000+17.1%$228/sqft |
Source: REALSTACK #116425 Report a problem | ||
| 5/15/2023 | Sold | $350,000+17.1%$194/sqft |
Source: Public Record Report a problem | ||
| 1/3/2020 | Listing removed | $298,900$166/sqft |
Source: Trophy Class Real Estate Inc #19013359 Report a problem | ||
| 4/9/2019 | Listed for sale | $298,900$166/sqft |
Source: Trophy Class Real Estate Inc #19013359 Report a problem | ||
| 3/2/2019 | Listing removed | $298,900$166/sqft |
Source: Trophy Class Real Estate Inc #18041456 Report a problem | ||
| 8/22/2018 | Price change | $298,900-6.3%$166/sqft |
Source: Trophy Class Real Estate Inc #18041456 Report a problem | ||
| 10/3/2017 | Price change | $319,000-3%$177/sqft |
Source: LIGHTHOUSE REALTY-Ludington #17039078 Report a problem | ||
| 8/3/2017 | Listed for sale | $329,000$183/sqft |
Source: LIGHTHOUSE REALTY-Ludington #17039078 Report a problem | ||
Public tax history
| Year | Property taxes | Tax assessment |
|---|---|---|
| 2025 | $8,477 +33.3% | $195,100 -29.2% |
| 2024 | $6,361 | $275,500 +39.6% |
| 2023 | -- | $197,400 +11.3% |
| 2022 | -- | $177,300 +14.2% |
| 2021 | -- | $155,300 +9.4% |
| 2020 | -- | $142,000 +7.1% |
| 2018 | -- | $132,600 +0.8% |
| 2017 | -- | $131,600 +1.8% |
| 2016 | -- | $129,300 -0.2% |
| 2015 | -- | $129,600 -4.3% |
| 2013 | -- | $135,400 -28.5% |
| 2011 | -- | $189,500 +3.5% |
| 2010 | -- | $183,100 |
Find assessor info on the county website
Monthly payment
Est. payment
Payment breakdown
Explore the cost of this home by adjusting the details. Changes won't be saved.Climate risks
Neighborhood: 49402
Similar homes
- $374,9003 bd2 ba1.4k sqft4081 N Stephanie Dr, Branch, MI 49402For Sale
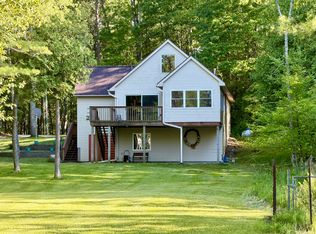
 MLS ID #26029188, Nancy Randall, Big River Properties. MichRIC
 - $584,9002 bd2 ba1.1k sqft5936 S Rapids Rd, Branch, MI 49402For Sale
 MLS ID #26024151, Reed Schlender, Core Realty Partners LLC. MichRIC
 - $379,9003 bd2 ba942 sqft7777 E Washington Rd, Branch, MI 49402For Sale
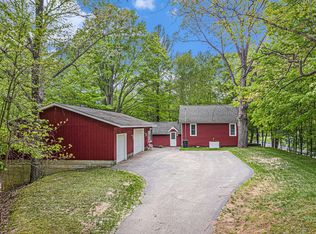 MLS ID #26023706, Brock Edward Carlston, Greenridge - Nexes. MichRIC
 - $575,0004 bd3 ba2.4k sqft9557 E Anthony Rd, Branch, MI 49402For Sale
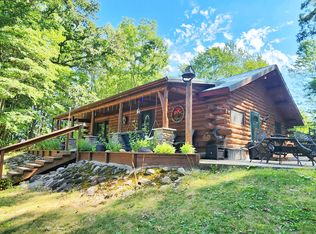 MLS ID #26047289, Tracy Kehr, Greenridge Town & Country Real. MichRIC
 - $375,0002 bd1 ba1.5k sqft337 S Taylor Rd, Branch, MI 49402For SaleMLS ID #26024292, Mary Peacock, Peacock Real Estate. MichRIC
- $339,0002 bd1 ba1k sqft7766 E Bradshaw Rd, Branch, MI 49402For SaleMLS ID #26048448, Bretton C Vredevoogd, Five Star Real Estate (E. Division). MichRIC
- $339,9003 bd1 ba1.3k sqft11376 S Retreats Way, Baldwin, MI 49304For SaleMLS ID #26046946, Christian J Radden, North West Realty, LLC. MichRIC
- $369,9003 bd2 ba1.6k sqft7261 N Bass Lake Rd, Irons, MI 49644For SaleMLS ID #26047107, Nancy Randall, Big River Properties. MichRIC
- $260,0003 bd2 ba1.3k sqft6779 S Woods Trl, Custer, MI 49405For SaleMLS ID #26048457, Ryan Buzelli, Dwelling Realty - KW Northern Michigan. MichRIC
- $239,9003 bd1 ba1.1k sqft4831 Meadow View Trl, Custer, MI 49405For Sale
 MLS ID #50213965, Marcia Siddall, Key Realty One LLC in Monroe. MiRealSource
 - $399,9003 bd2 ba2.1k sqft4050 E Ottawa Dr, Free Soil, MI 49411For SaleMLS ID #26008596, Gerald Buck, Five Star RE Ludington. MichRIC
- $314,9002 bd1 ba1k sqft9051 S Trail Of The Lake, Baldwin, MI 49304For SaleMLS ID #26046423, Dawn R Sacco, eXp Realty LLC. MichRIC
- $334,0003 bd2 ba1.5k sqft1525 S Poplar Rd, Custer, MI 49405For SaleMLS ID #26018682, Michelle Hernandez Sarto, Five Star RE Ludington. MichRIC
- $289,9002 bd2 ba2.2k sqft9223 S Trail Of The Lake, Baldwin, MI 49304For SaleMLS ID #26021423, Dana Randall, North West Realty, LLC. MichRIC
- $359,9002 bd1 ba1k sqft10175 S Riverbend Dr, Baldwin, MI 49304For SaleMLS ID #26047310, Ashley M DeLoof, Chuck Jaqua, REALTOR. MichRIC
- $599,5004 bd3 ba2.4k sqft11023 S Roby Lake Dr, Baldwin, MI 49304For SaleMLS ID #26044325, Karen A Metchikoff, Berkshire Hathaway HomeServices Michigan Real Estate (Rock). MichRIC
- $450,0002 bd2 ba1.8k sqft3559 E 56th St, Chase, MI 49623For SaleMLS ID #26022036, Sean McDonald, Homewaters, LLC. MichRIC
- $354,9004 bd2 ba1.8k sqft5700 W Lakeshore Ct, Pentwater, MI 49449For SaleMLS ID #26044455, Jennifer L Woods, Lighthouse Property Management. MichRIC
- $370,0004 bd2 ba1.4k sqft910 W Bradshaw Rd, Scottville, MI 49454For SaleMLS ID #26035382, Chad Enbody, LIGHTHOUSE REALTY-Ludington. MichRIC
