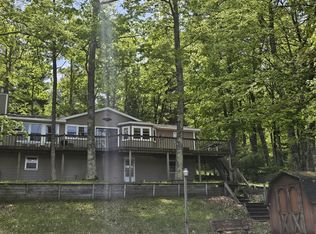
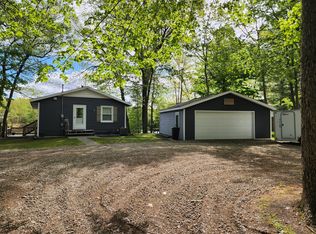
This home has only been loved by one family and never before on the market! Built for long term and convenience in mind. Featuring main floor living with laundry and primary bedroom, open floor plan with absolutely gorgeous views out of the floor to ceiling windows overlooking this quiet no gas motor lake. The loft offers a large bedroom and full bath as well as a secondary family room for extra sleeping and space. There is also ample opportunity to finish the full, walkout basement or continue to use it as storage and 'tinker room'. The large wrap around deck offers a great place to relax and the partially fenced in yard is perfect for pets (Dog not included!), and with 268' of private frontage you won't be crowded on the beach either! This is a private plat completely surrounded by Federal Land for all of your hunting and trail riding needs, Big Star Lake for all your all sports water needs and even a golf course close by! Don't miss this great year around 2nd home or cottage
Active
Price cut: $30K (6/23)
$359,900
9223 S Trail Of The Lake, Baldwin, MI 49304
2beds
2,240sqft
:
Get pre-qualified$2,501/mo
Single Family Residence
Built in 1995
1.52 Acres Lot
$-- Zestimate®
$161/sqft
$4/mo HOA
What's special
Partially fenced in yardLarge wrap around deckOpen floor planSecondary family room
- 75 days |
- 649 |
- 34 |
Zillow last checked:
Listing updated:
Listed by:
Dana Randall 231-349-2951,
North West Realty, LLC 231-745-4646
Source: MichRIC,MLS#: 26021423
Facts & features
Interior
Bedrooms & bathrooms
- Bedrooms: 2
- Bathrooms: 2
- Full bathrooms: 2
- Main level bedrooms: 1
Primary bedroom
- Level: Main
- Area: 132
- Dimensions: 11.00 x 12.00
Bedroom 2
- Level: Upper
- Area: 132
- Dimensions: 11.00 x 12.00
Dining area
- Level: Main
- Area: 208
- Dimensions: 13.00 x 16.00
Family room
- Level: Upper
- Area: 420
- Dimensions: 20.00 x 21.00
Kitchen
- Level: Main
- Area: 156
- Dimensions: 13.00 x 12.00
Living room
- Level: Main
- Area: 418
- Dimensions: 19.00 x 22.00
Heating
- Forced Air
Appliances
- Included: Dishwasher, Dryer, Microwave, Oven, Refrigerator
- Laundry: Gas Dryer Hookup, Main Level, Washer Hookup
Features
- Ceiling Fan(s), Eat-in Kitchen
- Flooring: Wood
- Windows: Storms, Screens, Insulated Windows, Garden Window
- Basement: Full,Walk-Out Access
- Number of fireplaces: 1
- Fireplace features: Living Room
Interior area
- Total structure area: 2,240
- Total interior livable area: 2,240 sqft
- Finished area below ground: 0
Video & virtual tour
Property
Parking
- Total spaces: 2
- Parking features: Garage Faces Front, Detached
- Garage spaces: 2
Features
- Stories: 2
- On waterfront: Yes
- Waterfront features: Lake
- Body of water: Oxbow Lake
Lot
- Size: 1.52 Acres
- Dimensions: 268 x 366 x 168 x 260
- Features: Recreational, Wooded, Rolling Hills, Shrubs/Hedges
Details
- Parcel number: 431362010401
- Zoning description: Res
Construction
Type & style
- Home type: SingleFamily
- Architectural style: Chalet
- Property subtype: Single Family Residence
Materials
- Vinyl Siding
- Roof: Metal
Condition
- New construction: No
- Year built: 1995
Utilities & green energy
- Sewer: Septic Tank
- Water: Well
- Utilities for property: Phone Available, Electricity Available, Phone Connected
Community & HOA
Community
- Security: Smoke Detector(s)
HOA
- Has HOA: Yes
- Services included: Other, Snow Removal
- HOA fee: $45 annually
Location
- Region: Baldwin
Financial & listing details
- Price per square foot: $161/sqft
- Tax assessed value: $114,519
- Annual tax amount: $3,194
- Date on market: 5/11/2026
- Listing terms: Cash,FHA,VA Loan,USDA Loan,Conventional
- Electric utility on property: Yes
- Road surface type: Unimproved
Estimated market value
Not available
Estimated sales range
Not available
$1,897/mo
Price history
| Date | Event | Price |
|---|---|---|
| 6/23/2026 | Price change | $359,900-7.7%$161/sqft |
Source:  MichRIC #26021423 Report a problem MichRIC #26021423 Report a problem | ||
| 5/11/2026 | Listed for sale | $389,900$174/sqft |
Source: MichRIC #26021423 Report a problem | ||
Public tax history
Tax history is unavailable.
Monthly payment
Est. payment
Payment breakdown
Explore the cost of this home by adjusting the details. Changes won't be saved.Climate risks
Neighborhood: 49304
Getting around
0 / 100
Car-DependentNearby schools
GreatSchools rating
- 4/10Baldwin Elementary SchoolGrades: PK-5Distance: 6.9 mi
- 3/10Baldwin Junior High SchoolGrades: 6-8Distance: 6.9 mi
- 4/10Baldwin Senior High SchoolGrades: 9-12Distance: 6.9 mi
- $240,000-- bd-- ba-- sqft9291 S Trail Of The Lk, Baldwin, MI 49304Off Market
- $370,300-- bd-- ba-- sqft9223 S Trail Of The Lk, Baldwin, MI 49304Off Market
- $350,0004 bd2 ba1.4k sqft9341 S Oxeye Ave, Baldwin, MI 49304Sold

- $88,200-- bd-- ba-- sqft9363 S Oxeye Ave, Baldwin, MI 49304Off Market
- $188,3003 bd2 ba1.6k sqft9305 S Oxeye Ave, Baldwin, MI 49304Off Market
- $215,000-- bd-- ba-- sqft9207 S Trail Of The Lk, Baldwin, MI 49304Off Market
- $91,800-- bd-- ba-- sqft9383 S Oxeye Ave, Baldwin, MI 49304Off Market
- $340,0002 bd2 ba2.4k sqft9316 S Oxeye Ave, Baldwin, MI 49304Sold
A local agent can set up tours, give advice and negotiate with sellers.
A local lender can help you make sure your offer is ready when you are.
Similar homes
- $315,0003 bd2 ba2k sqft8862 W Rainbow Lake Dr, Baldwin, MI 49304For Sale
 MLS ID #26032245, Steven J Buck, Greenridge Realty (Cascade). MichRIC
 - $339,9002 bd2 ba1.6k sqft9918 S Rebecca Rd, Baldwin, MI 49304For Sale
 MLS ID #26023265, Dana Randall, North West Realty, LLC. MichRIC
 - $319,9005 bd2 ba2.4k sqft7312 W Echo Lake Dr, Baldwin, MI 49304For Sale
 MLS ID #26021263, Kevin Allen, Keller Williams GR East. MichRIC
 - $349,0003 bd2 ba1.5k sqft9372 S Lake Cecilia Dr, Baldwin, MI 49304For Sale
 MLS ID #26032144, Leandro Robles, Coldwell Banker Schmidt Realtors. MichRIC
 - $295,0003 bd2 ba1.1k sqft9279 S Three Lakes Ln, Baldwin, MI 49304For SaleMLS ID #26029211, Erica Miller, RE/MAX TOGETHER. MichRIC
- $315,0002 bd1 ba1.4k sqft9013 S Three Lakes Ln, Baldwin, MI 49304For SaleMLS ID #25057477, Amy Myers, RE/MAX West. MichRIC
- $379,9002 bd2 ba2.3k sqft653 N Jackpine Rd, Fountain, MI 49410For SaleMLS ID #26031545, Jackie Makowicki, Five Star RE Ludington. MichRIC
- $189,9003 bd1 ba1.1k sqft9736 S Trillium Trl, Baldwin, MI 49304For SaleMLS ID #26024496, Dana Randall, North West Realty, LLC. MichRIC
- $--4 bd2 ba1.5k sqft9287 E Us Highway 10, Branch, MI 49402AuctionAuction.com 2
- $379,0004 bd2 ba2.2k sqft2074 E 36th St, Idlewild, MI 49642For SaleMLS ID #26019678, Connie Jo Spack, North West Realty, LLC. MichRIC
- $384,9003 bd2 ba1.4k sqft4081 N Stephanie Dr, Branch, MI 49402For SaleMLS ID #26029188, Nancy Randall, Big River Properties. MichRIC
- $349,9002 bd1 ba1.2k sqft2833 E 40th St, Idlewild, MI 49642For SaleMLS ID #26037411, Dana Randall, North West Realty, LLC. MichRIC
- $380,0002 bd1 ba1.5k sqft337 S Taylor Rd, Branch, MI 49402For SaleMLS ID #26024292, Mary Peacock, Peacock Real Estate. MichRIC
- $335,0003 bd2 ba1.5k sqft1525 S Poplar Rd, Custer, MI 49405For SaleMLS ID #26018682, Michelle Hernandez Sarto, Five Star RE Ludington. MichRIC
- $389,9003 bd2 ba1.7k sqft5729 N Bass Lake Rd, Irons, MI 49644For SaleMLS ID #26030367, Lois Mitzelfeld, LIGHTHOUSE REALTY-Ludington. MichRIC
- $389,9002 bd1 ba1.2k sqft5620 N Utter Dr, Irons, MI 49644For SaleMLS ID #26022458, Nancy Randall, Big River Properties. MichRIC
- $190,0002 bd2 ba1.1k sqft2408 W Northland Dr, Baldwin, MI 49304For SaleMLS ID #26019629, Anna Riling, North West Realty, LLC. MichRIC
- $399,9003 bd2 ba2.7k sqft2873 W Oliver St, Baldwin, MI 49304New ConstructionMLS ID #26035516, Connie Jo Spack, North West Realty, LLC. MichRIC
- $239,9003 bd1 ba1.4k sqft2594 S Forman Rd, Baldwin, MI 49304For SaleMLS ID #26034740, Nancy F McCallahan, Realty North, LLC. MichRIC
- $254,6383 bd1 ba1.5k sqft1041 Wolf Lake Dr, Baldwin, MI 49304For SaleMLS ID #26011473, Dana Randall, North West Realty, LLC. MichRIC
