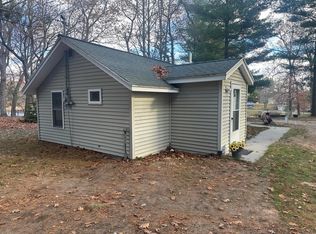
What a Location! Lake Access to All Sports Big Star Lake, Lake Access to Basford Lake AND Lake Access to Cecelia Lake! Play on one, kayak on another and fish on third! Take your pick! Plus it's close to the Golf Course, ORV trails and hunting land. This 2 bedroom/1 bath home/cottage/home away from home offers an open floor plan and cathedral ceiling , large loft for extra sleeping and living area and views of a large pond which the wildlife love. The whole cottage is well done with 'D round' log and tongue and groove interior for just that right touch of up north living. It comes with the washer and dryer, most furnishings and even the Golf Cart! Well done but still offers potential for outside living and to make it yours! Cute, comfortable, great location, great price and great place!
Active
$189,900
9736 S Trillium Trl, Baldwin, MI 49304
3beds
1,120sqft
Single Family Residence
Built in 2006
0.44 Acres Lot
$185,300 Zestimate®
$170/sqft
$-- HOA
What's special
Open floor planCathedral ceiling
- 53 days |
- 869 |
- 48 |
Likely to sell faster than
Zillow last checked:
Listing updated:
Listed by:
Dana Randall 231-349-2951,
North West Realty, LLC 231-745-4646
Source: MichRIC,MLS#: 26024496
Loading...
Facts & features
Interior
Bedrooms & bathrooms
- Bedrooms: 3
- Bathrooms: 1
- Full bathrooms: 1
- Main level bedrooms: 2
Primary bedroom
- Level: Main
- Area: 132
- Dimensions: 11.00 x 12.00
Bedroom 2
- Level: Main
- Area: 88
- Dimensions: 8.00 x 11.00
Bedroom 3
- Description: Loft area
- Level: Upper
- Area: 414
- Dimensions: 18.00 x 23.00
Primary bathroom
- Level: Main
- Area: 55
- Dimensions: 11.00 x 5.00
Kitchen
- Level: Main
- Area: 153
- Dimensions: 17.00 x 9.00
Living room
- Level: Main
- Area: 182
- Dimensions: 13.00 x 14.00
Heating
- Forced Air
Appliances
- Included: Dryer, Oven, Range, Refrigerator, Washer
- Laundry: Laundry Closet, Main Level
Features
- Ceiling Fan(s), LP Tank Rented, Eat-in Kitchen
- Flooring: Wood
- Basement: Slab
- Has fireplace: No
Interior area
- Total structure area: 1,120
- Total interior livable area: 1,120 sqft
Video & virtual tour
Property
Features
- Stories: 2
- Waterfront features: Lake
Lot
- Size: 0.44 Acres
- Dimensions: 53 x 291 x 74 x 324
Details
- Parcel number: 431370503000
- Zoning description: res
Construction
Type & style
- Home type: SingleFamily
- Architectural style: Chalet
- Property subtype: Single Family Residence
Materials
- Vinyl Siding
- Roof: Composition
Condition
- New construction: No
- Year built: 2006
Utilities & green energy
- Gas: LP Tank Rented
- Sewer: Septic Tank
- Water: Well
- Utilities for property: Electricity Available
Community & HOA
Location
- Region: Baldwin
Financial & listing details
- Price per square foot: $170/sqft
- Tax assessed value: $52,703
- Annual tax amount: $2,402
- Date on market: 5/23/2026
- Listing terms: Cash,Conventional
- Electric utility on property: Yes
- Road surface type: Unimproved
Estimated market value
$185,300
$176,000 - $195,000
$1,335/mo
Price history
| Date | Event | Price |
|---|---|---|
| 5/23/2026 | Listed for sale | $189,900+175.2%$170/sqft |
Source:  MichRIC #26024496 Report a problem MichRIC #26024496 Report a problem | ||
| 8/28/2015 | Sold | $69,000$62/sqft |
Source: MichRIC #15017792 Report a problem | ||
Public tax history
Tax history is unavailable.
Monthly payment
Est. payment
Payment breakdown
Explore the cost of this home by adjusting the details. Changes won't be saved.Climate risks
Neighborhood: 49304
Nearby schools
GreatSchools rating
- 4/10Baldwin Elementary SchoolGrades: PK-5Distance: 5.5 mi
- 3/10Baldwin Junior High SchoolGrades: 6-8Distance: 5.5 mi
- 4/10Baldwin Senior High SchoolGrades: 9-12Distance: 5.5 mi
- $189,600-- bd-- ba-- sqft9736 S Trillinm Trl, Baldwin, MI 49304Off Market
- $214,8002 bd1 ba945 sqft9726 S Trillinm Trl, Baldwin, MI 49304Off Market
- $198,000-- bd-- ba-- sqft9750 S Trillinm Trl, Baldwin, MI 49304Off Market
- $208,100-- bd-- ba-- sqft9764 S Trillinm Trl, Baldwin, MI 49304Off Market
- $504,0003 bd1 ba1.4k sqft10441 S Lakeside Ridge Rd, Baldwin, MI 49304Off Market
- $249,600-- bd-- ba-- sqft9716 S Trillinm Trl, Baldwin, MI 49304Off Market
- $527,200-- bd-- ba-- sqft10447 S Lakeside Ridge Rd, Baldwin, MI 49304Off Market
- $221,4002 bd1 ba1.1k sqft9802 Trillium, Baldwin, MI 49304Off Market
A local agent can set up tours, give advice and negotiate with sellers.
A local lender can help you make sure your offer is ready when you are.
Similar homes
- $190,0002 bd2 ba1.1k sqft2408 W Northland Dr, Baldwin, MI 49304For Sale

 MLS ID #26019629, Anna Riling, North West Realty, LLC. MichRIC
 - $160,0002 bd1 ba624 sqft8967 W Bowling Green Blvd, Baldwin, MI 49304For Sale
 MLS ID #26029604, Gary Bailey II, Crossroads Realty of Michigan. MichRIC
 - $199,0001 bd1 ba580 sqft10018 S Rebecca Rd, Baldwin, MI 49304For Sale
 MLS ID #25060369, Christian J Radden, North West Realty, LLC. MichRIC
 - $150,0002 bd1 ba900 sqft8098 W Jackie Ave, Baldwin, MI 49304For Sale By Owner
- $159,9003 bd2 ba1.1k sqft801 W Rainbow Trl, Baldwin, MI 49304For Sale By Owner
- $159,9002 bd1 ba900 sqft4452 S Nugent View Ln, Baldwin, MI 49304For SaleMLS ID #26023517, Dana Randall, North West Realty, LLC. MichRIC
- $239,9003 bd1 ba1.4k sqft2594 S Forman Rd, Baldwin, MI 49304For SaleMLS ID #26034740, Nancy F McCallahan, Realty North, LLC. MichRIC
- $229,9002 bd2 ba600 sqft6176 S Hamlin Cir, Baldwin, MI 49304For SaleMLS ID #26033465, Dana Randall, North West Realty, LLC. MichRIC
- $179,0003 bd2 ba1.2k sqft8243 E Deerfield Cir, Reed City, MI 49677For SaleMLS ID #26035323, Whitney Kay Harrison, Epique Realty. MichRIC
- $230,0001 bd1 ba688 sqft8774 S Star Lake Dr, Baldwin, MI 49304For SaleMLS ID #26024594, Christian J Radden, North West Realty, LLC. MichRIC
- $--4 bd2 ba1.5k sqft9287 E Us Highway 10, Branch, MI 49402AuctionAuction.com 2
- $99,9002 bd1 ba850 sqft8024 W Hemlock Ave, Baldwin, MI 49304For SaleMLS ID #26014634, Dana Randall, North West Realty, LLC. MichRIC
- $124,9002 bd2 ba1k sqft8239 W Hemlock Ave, Baldwin, MI 49304For SaleMLS ID #26024818, Nancy Randall, Big River Properties. MichRIC
- $225,0002 bd1 ba1k sqft5576 S Whalen Lake Dr, Baldwin, MI 49304For SaleMLS ID #24045794, Anna Riling, North West Realty, LLC. MichRIC
- $259,9001 bd1 ba896 sqft11373 S Rabbit Rd, Baldwin, MI 49304For SaleMLS ID #26023343, Dana Randall, North West Realty, LLC. MichRIC
- $159,9004 bd2 ba1k sqft3299 S Yale Ave, Baldwin, MI 49304For SaleMLS ID #26024857, Shelley L Silva, 616 Realty LLC. MichRIC
- $249,0001 bd1 ba1.3k sqft11272 S L Lakes Bridge St, Baldwin, MI 49304For SaleMLS ID #26021333, Anna Riling, North West Realty, LLC. MichRIC
- $235,0003 bd2 ba1k sqft2472 W Forteen Mile Rd, Bitely, MI 49309For SaleMLS ID #26023439, Anna Riling, North West Realty, LLC. MichRIC
- $190,0002 bd1 ba1k sqft5199 E Marquette Trl, Chase, MI 49623For SaleMLS ID #26029286, Sean McDonald, Homewaters, LLC. MichRIC
- $--3 bd1 ba1.2k sqft7255 S Forman Rd, Idlewild, MI 49642AuctionServiceLink Auction
