Reduced! Seller wants it sold! All Sports Wolf Lake Access without all the neighbors and noise. This 3 bedroom home or 2nd home has had many updates including a new roof, well, flooring, and updated bathroom but that's not all! All newer hot water heater, 5 new Pella Windows in the living room, newly painted exterior, newer appliances, and even the 2 stall garage has been insulated and drywalled (including the workshop area) AND has a new Mini-split and is complete with a garage door opener. The open floor plan and main floor bedroom are so convenient and the large upstairs bedrooms are perfect for guests. The tongue and groove sun room in the back is sure to be your favorite year around room to relax in. But there's more: The ORV trails are right down the road, Wolf Lake Access is just a few steps down the street and there is 100's of acres of Federal Land just yards away. Whether walking, riding, swimming, fishing, hunting, it's all right here waiting for you!
Active
Price cut: $10.3K (7/18)
$254,638
1041 Wolf Lake Dr, Baldwin, MI 49304
3beds
1,532sqft
:
Get pre-qualified$1,767/mo
Single Family Residence
Built in 1991
1 Acres Lot
$250,000 Zestimate®
$166/sqft
$-- HOA
What's special
Updated bathroomOpen floor planNewly painted exteriorNew roofGarage door openerMain floor bedroomLarge upstairs bedrooms
- 123 days |
- 1,316 |
- 59 |
Zillow last checked:
Listing updated:
Listed by:
Dana Randall 231-349-2951,
North West Realty, LLC 231-745-4646
Source: MichRIC,MLS#: 26011473
Facts & features
Interior
Bedrooms & bathrooms
- Bedrooms: 3
- Bathrooms: 1
- Full bathrooms: 1
- Main level bedrooms: 1
Primary bedroom
- Level: Main
- Area: 132
- Dimensions: 12.00 x 11.00
Bedroom 2
- Level: Upper
- Area: 168
- Dimensions: 12.00 x 14.00
Bedroom 3
- Level: Upper
- Area: 168
- Dimensions: 12.00 x 14.00
Dining area
- Level: Main
- Area: 110
- Dimensions: 10.00 x 11.00
Kitchen
- Level: Main
- Area: 99
- Dimensions: 11.00 x 9.00
Laundry
- Level: Main
- Area: 60
- Dimensions: 5.00 x 12.00
Living room
- Level: Main
- Area: 195
- Dimensions: 15.00 x 13.00
Other
- Description: Sun Room
- Level: Main
- Area: 264
- Dimensions: 12.00 x 22.00
Heating
- Forced Air
Appliances
- Included: Dryer, Range, Refrigerator, Washer
- Laundry: Gas Dryer Hookup, Laundry Room, Lower Level, Washer Hookup
Features
- Eat-in Kitchen, Pantry
- Basement: Crawl Space
- Number of fireplaces: 1
- Fireplace features: Living Room
Interior area
- Total structure area: 1,532
- Total interior livable area: 1,532 sqft
Video & virtual tour
Property
Parking
- Total spaces: 2
- Parking features: Garage Faces Front, Garage Door Opener, Detached
- Garage spaces: 2
Accessibility
- Accessibility features: Accessible Approach with Ramp
Features
- Stories: 2
- Waterfront features: Lake
- Body of water: Wolf Lake
Lot
- Size: 1 Acres
- Dimensions: appro x 167 x 195
- Features: Corner Lot, Level, Recreational
Details
- Parcel number: 430603400701
- Zoning description: res
Construction
Type & style
- Home type: SingleFamily
- Property subtype: Single Family Residence
Materials
- Wood Siding
- Roof: Composition
Condition
- New construction: No
- Year built: 1991
Utilities & green energy
- Sewer: Septic Tank
- Water: Well
- Utilities for property: Electricity Available
Community & HOA
Location
- Region: Baldwin
Financial & listing details
- Price per square foot: $166/sqft
- Tax assessed value: $105,272
- Annual tax amount: $4,876
- Date on market: 3/24/2026
- Listing terms: Cash,FHA,VA Loan,USDA Loan,Conventional
- Electric utility on property: Yes
- Road surface type: Paved
Estimated market value
$250,000
$238,000 - $263,000
$1,423/mo
Price history
| Date | Event | Price |
|---|---|---|
| 7/18/2026 | Price change | $254,638-3.9%$166/sqft |
Source:  MichRIC #26011473 Report a problem MichRIC #26011473 Report a problem | ||
| 6/11/2026 | Price change | $264,900-3.6%$173/sqft |
Source: MichRIC #26011473 Report a problem | ||
| 5/25/2026 | Price change | $274,900-1.8%$179/sqft |
Source: MichRIC #26011473 Report a problem | ||
| 3/24/2026 | Listed for sale | $279,900$183/sqft |
Source: MichRIC #26011473 Report a problem | ||
| 12/30/2025 | Listing removed | -- |
Source: Owner Report a problem | ||
| 11/8/2025 | Price change | $279,900+7.7%$183/sqft |
Source: Owner Report a problem | ||
| 8/22/2025 | Listed for sale | $259,900+56.1%$170/sqft |
Source: Owner Report a problem | ||
| 10/20/2021 | Sold | $166,500-12.3%$109/sqft |
Source: MichRIC #21097366 Report a problem | ||
| 8/23/2021 | Pending sale | $189,900$124/sqft |
Source: MichRIC #21097366 Report a problem | ||
| 8/13/2021 | Price change | $189,900-9.5%$124/sqft |
Source: MichRIC #21097366 Report a problem | ||
| 7/29/2021 | Listed for sale | $209,900$137/sqft |
Source: MichRIC #21097366 Report a problem | ||
Public tax history
| Year | Property taxes | Tax assessment |
|---|---|---|
| 2025 | $3,940 +5.8% | $125,600 +31.7% |
| 2024 | $3,724 | $95,400 +8.3% |
| 2023 | -- | $88,100 +3% |
| 2022 | -- | $85,500 +8.9% |
| 2021 | -- | $78,500 +11.5% |
| 2020 | -- | $70,400 +10.2% |
| 2019 | -- | $63,900 -2% |
| 2018 | -- | $65,200 -1.2% |
| 2017 | -- | $66,000 +0.2% |
| 2016 | -- | $65,900 +6.6% |
| 2015 | -- | $61,800 +15.1% |
| 2014 | -- | $53,700 +21.5% |
| 2013 | -- | $44,200 -4.1% |
| 2012 | -- | $46,100 -2.7% |
| 2011 | -- | $47,400 -30.6% |
| 2010 | -- | $68,300 |
Find assessor info on the county website
Monthly payment
Est. payment
Payment breakdown
Explore the cost of this home by adjusting the details. Changes won't be saved.Climate risks
Neighborhood: 49304
Nearby schools
GreatSchools rating
- 4/10Baldwin Elementary SchoolGrades: PK-5Distance: 7.5 mi
- 3/10Baldwin Junior High SchoolGrades: 6-8Distance: 7.5 mi
- 4/10Baldwin Senior High SchoolGrades: 9-12Distance: 7.5 mi
- $127,000-- bd-- ba-- sqft504 N Astor Rd, Baldwin, MI 49304Off Market
- $24,000-- bd-- ba-- sqft519 N Astor Rd, Baldwin, MI 49304Off Market
- $--4.3 AcresN Astor Rd, Baldwin, MI 49304Off Market
- $228,200-- bd-- ba-- sqft2876 W Southern Ave, Baldwin, MI 49304Off Market
- $17,800-- bd-- ba-- sqft537 N Astor Rd, Baldwin, MI 49304Off Market
- $127,400-- bd-- ba-- sqft2875 W Southern Ave, Baldwin, MI 49304Off Market
- $152,900-- bd-- ba-- sqft481 N Astor Rd, Baldwin, MI 49304Off Market
- $167,600-- bd-- ba-- sqft2854 W Southern Ave, Baldwin, MI 49304Off Market
A local agent can set up tours, give advice and negotiate with sellers.
A local lender can help you make sure your offer is ready when you are.
Similar homes
- $255,0002 bd1 ba1.5k sqft1581 W Lone Pine Dr, Baldwin, MI 49304For Sale

 MLS ID #26024784, Michelle Hernandez Sarto, Five Star RE Ludington. MichRIC
 - $239,9003 bd1 ba1.4k sqft2594 S Forman Rd, Baldwin, MI 49304For Sale
 MLS ID #26034740, Nancy F McCallahan, Realty North, LLC. MichRIC
 - $265,0002 bd1 ba1k sqft382 W Morgan Dr, Luther, MI 49656For Sale
 MLS ID #26026622, Loretta Wierenga, North West Realty, LLC. MichRIC
 - $281,0003 bd2 ba1.4k sqft2350 E Burke Cir, Baldwin, MI 49304For Sale
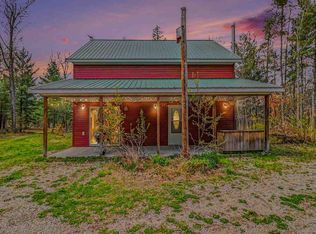 MLS ID #479269, Rose Newton. Northern Michigan MLS
 - $225,0002 bd1 ba1k sqft5576 S Whalen Lake Dr, Baldwin, MI 49304For SaleMLS ID #24045794, Anna Riling, North West Realty, LLC. MichRIC
- $249,0001 bd1 ba1.3k sqft11272 S L Lakes Bridge St, Baldwin, MI 49304For SaleMLS ID #26021333, Anna Riling, North West Realty, LLC. MichRIC
- $235,0003 bd2 ba1k sqft2472 W Forteen Mile Rd, Bitely, MI 49309For SaleMLS ID #26023439, Anna Riling, North West Realty, LLC. MichRIC
- $279,9003 bd2 ba1.2k sqft20290 Eleven Mile Rd, Leroy, MI 49655For SaleMLS ID #26038384, Ashley Tea Hui, RE/MAX TOGETHER. MichRIC
- $159,9003 bd2 ba1.1k sqft801 W Rainbow Trl, Baldwin, MI 49304For Sale By Owner
- $--4 bd2 ba1.5k sqft9287 E Us Highway 10, Branch, MI 49402AuctionAuction.com 2
- $295,0003 bd2 ba1.1k sqft9279 S Three Lakes Ln, Baldwin, MI 49304For SaleMLS ID #26029211, Erica Miller, RE/MAX TOGETHER. MichRIC
- $190,0002 bd2 ba1.1k sqft2408 W Northland Dr, Baldwin, MI 49304For SaleMLS ID #26019629, Anna Riling, North West Realty, LLC. MichRIC
- $189,9003 bd1 ba1.1k sqft9736 S Trillium Trl, Baldwin, MI 49304For SaleMLS ID #26024496, Dana Randall, North West Realty, LLC. MichRIC
- $315,0003 bd2 ba2k sqft8862 W Rainbow Lake Dr, Baldwin, MI 49304For SaleMLS ID #26032245, Steven J Buck, Greenridge Realty (Cascade). MichRIC
- $259,9001 bd1 ba896 sqft11373 S Rabbit Rd, Baldwin, MI 49304For SaleMLS ID #26023343, Dana Randall, North West Realty, LLC. MichRIC
- $219,0003 bd2 ba1.5k sqft603 River St, Luther, MI 49656For SaleMLS ID #26024655, Amber Cass, RE/MAX TOGETHER. MichRIC
- $265,0003 bd2 ba1.7k sqft21630 Thirteen Mile Rd, Leroy, MI 49655For SaleMLS ID #26032861, Brian K McDonald, RE/MAX Executive. MichRIC
- $159,9004 bd2 ba1k sqft3299 S Yale Ave, Baldwin, MI 49304For SaleMLS ID #26024857, Shelley L Silva, 616 Realty LLC. MichRIC
- $339,9002 bd2 ba1.6k sqft9918 S Rebecca Rd, Baldwin, MI 49304For SaleMLS ID #26023265, Dana Randall, North West Realty, LLC. MichRIC
- $235,0003 bd2 ba1.8k sqft13239 N Gordon Ave, Bitely, MI 49309For SaleMLS ID #26014883, Anna Riling, North West Realty, LLC. MichRIC
