
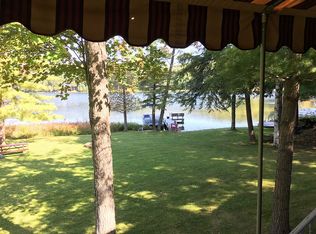
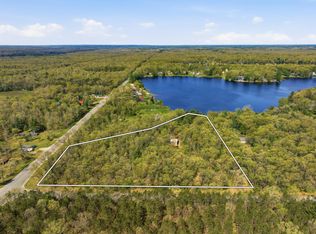
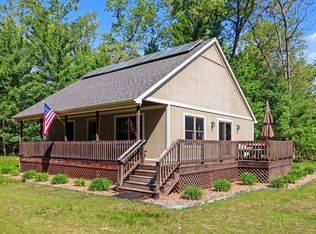
Approximately 180 feet of frontage on peaceful, no-wake Cartier/Little Bass Lake, 2.45 wooded acres, a 28'x42' pole barn, and shared ownership in 80 adjoining acres make this an exceptional Up North retreat! Tucked away at the end of a private road, this chalet-style home offers privacy and beautiful natural surroundings. Inside you'll find two main-floor bedrooms, a spacious upper loft bedroom, two full baths, cathedral ceilings, an open floor plan, and a bright three-season sunroom. The kitchen opens to the dining area with an 8-foot slider leading to the deck, while the large living room provides a comfortable gathering space. The full walkout basement offers abundant storage and excellent potential for additional bedrooms, a family room, or recreation space. Enjoy fishing, kayaking, paddleboarding, and pontoon rides from your own frontage, plus hunting, hiking, and exploring on the adjoining acreage. A rare combination of waterfront, privacy, acreage, and storage!
Active
Price cut: $10K (8/21)
$374,900
4081 N Stephanie Dr, Branch, MI 49402
3beds
1,446sqft
Single Family Residence
Built in 1992
2.45 Acres Lot
$366,800 Zestimate®
$259/sqft
$38/mo HOA
What's special
Open floor planLakefront homeCathedral ceilingsBright three-season sunroomTwo bedrooms
- 83 days
- 454
- 29
Zillow last checked:
Listing updated:
Listed by:
Nancy Randall NancyRandall@BigRiverVentures.com,
Big River Properties 231-266-8288
Source: MichRIC,MLS#: 26029188
Facts & features
Interior
Bedrooms & bathrooms
- Bedrooms: 3
- Bathrooms: 2
- Full bathrooms: 2
- Main level bedrooms: 2
Heating
- Forced Air, Space Heater
Cooling
- Window Unit(s)
Appliances
- Included: Dishwasher, Dryer, Microwave, Range, Refrigerator, Washer
- Laundry: Laundry Room, Main Level, Washer Hookup
Features
- Ceiling Fan(s), LP Tank Owned
- Flooring: Carpet, Laminate, Vinyl, Wood
- Basement: Daylight,Full,Walk-Out Access
- Has fireplace: No
Interior area
- Total structure area: 1,446
- Total interior livable area: 1,446 sqft
- Finished area below ground: 0
Property
Parking
- Total spaces: 2
- Parking features: Garage Door Opener, Detached
- Garage spaces: 2
Features
- Stories: 2
- On waterfront: Yes
- Waterfront features: Lake
- Body of water: Cartier/L.Bass
Lot
- Size: 2.45 Acres
- Dimensions: 170 x 715 x 180 x 650
- Features: Wooded
Details
- Additional structures: Pole Barn
- Parcel number: 01263002201
- Zoning description: Residential
Construction
Type & style
- Home type: SingleFamily
- Architectural style: Chalet
- Property subtype: Single Family Residence
Materials
- Vinyl Siding
- Roof: Asphalt,Metal,Shingle
Condition
- New construction: No
- Year built: 1992
Utilities & green energy
- Gas: LP Tank Owned
- Sewer: Septic Tank
- Water: Well
Community & HOA
HOA
- Has HOA: Yes
- Services included: Trash, Snow Removal
- HOA fee: $450 annually
Location
- Region: Branch
Financial & listing details
- Price per square foot: $259/sqft
- Tax assessed value: $115,975
- Annual tax amount: $2,759
- Date on market: 6/13/2026
- Listing terms: Cash,Conventional
- Road surface type: Unimproved
Estimated market value
$366,800
$348,000 - $385,000
$1,876/mo
Price history
| Date | Event | Price |
|---|---|---|
| 8/21/2026 | Price change | $374,900-2.6%$259/sqft |
Source:  MichRIC #26029188 Report a problem MichRIC #26029188 Report a problem | ||
| 7/22/2026 | Price change | $384,900-3.8%$266/sqft |
Source: MichRIC #26029188 Report a problem | ||
| 6/13/2026 | Listed for sale | $399,900+5.3%$277/sqft |
Source: MichRIC #26029188 Report a problem | ||
| 12/1/2025 | Listing removed | $379,900$263/sqft |
Source: MichRIC #25043611 Report a problem | ||
| 9/8/2025 | Price change | $379,900-5%$263/sqft |
Source: MichRIC #25043611 Report a problem | ||
| 8/27/2025 | Listed for sale | $399,900+15896%$277/sqft |
Source: MichRIC #25043611 Report a problem | ||
| 10/8/2007 | Sold | $2,500$2/sqft |
Source: Public Record Report a problem | ||
Public tax history
| Year | Property taxes | Tax assessment |
|---|---|---|
| 2025 | $2,759 +9.1% | $187,000 +3% |
| 2024 | $2,528 | $181,600 +8.2% |
| 2023 | -- | $167,900 +65.7% |
| 2022 | -- | $101,300 -5.6% |
| 2021 | -- | $107,300 +9.6% |
| 2020 | -- | $97,900 +7.7% |
| 2018 | -- | $90,900 -1.3% |
| 2017 | -- | $92,100 -1.2% |
| 2016 | -- | $93,200 -2% |
| 2015 | -- | $95,100 +13.2% |
| 2013 | -- | $84,000 -10% |
| 2011 | -- | $93,300 -8.6% |
| 2010 | -- | $102,100 |
Find assessor info on the county website
Monthly payment
Est. payment
Payment breakdown
Explore the cost of this home by adjusting the details. Changes won't be saved.Climate risks
Neighborhood: 49402
Similar homes
- $380,0002 bd1 ba1.5k sqft337 S Taylor Rd, Branch, MI 49402For Sale
 MLS ID #26024292, Mary Peacock, Peacock Real Estate. MichRIC
 - $350,0003 bd2 ba1.4k sqft110 S Taylor Rd, Branch, MI 49402For Sale
 MLS ID #26038538, Ryan Buzelli, Dwelling Realty - KW Northern Michigan. MichRIC
 - $379,9003 bd2 ba942 sqft7777 E Washington Rd, Branch, MI 49402For Sale
 MLS ID #26023706, Brock Edward Carlston, Greenridge - Nexes. MichRIC
 - $344,0002 bd1 ba1k sqft7766 E Bradshaw Rd, Branch, MI 49402For Sale
 MLS ID #26025822, Bretton C Vredevoogd, Five Star Real Estate (E. Division). MichRIC
 - $339,0003 bd2 ba1.4k sqft441 N Benson Rd, Fountain, MI 49410For SaleMLS ID #26022386, Mary Jo Pung, Greenridge Realty S Rath. MichRIC
- $399,9003 bd2 ba1.2k sqft6066 N Island View Ln, Irons, MI 49644For SaleMLS ID #26037489, Dashawn M Moore, North West Realty, LLC. MichRIC
- $374,9993 bd2 ba1.3k sqft6124 N Larson Rd, Fountain, MI 49410For SaleMLS ID #25052763, Meagan Kempf, RE/MAX Bayshore Manistee. MichRIC
- $334,0003 bd2 ba1.5k sqft1525 S Poplar Rd, Custer, MI 49405For SaleMLS ID #26018682, Michelle Hernandez Sarto, Five Star RE Ludington. MichRIC
- $399,9003 bd2 ba2.1k sqft4050 E Ottawa Dr, Free Soil, MI 49411For SaleMLS ID #26008596, Gerald Buck, Five Star RE Ludington. MichRIC
- $355,0003 bd3 ba1.9k sqft1125 N Kristie Ln, Ludington, MI 49431For SaleMLS ID #26025053, Kristin Neal, Bellabay Realty LLC. MichRIC
- $399,0003 bd2 ba1.3k sqft1583 N Dennis Rd, Ludington, MI 49431For SaleMLS ID #26025318, Blake Kenneth VerWoert, Wildlife Realty. MichRIC
- $375,0003 bd1 ba1.7k sqft9748 N Us Highway 31, Free Soil, MI 49411For SaleMLS ID #26032487, Diana Kovalcik, GREENRIDGE Realty Ludington. MichRIC
- $330,0002 bd2 ba1.5k sqft6302 E Interlochen Rd, Fountain, MI 49410For SaleMLS ID #26016939, Debby Stevenson, Greenridge Realty S Rath. MichRIC
- $375,0003 bd1 ba1.7k sqft9748 N Us Highway 31, Free Soil, MI 49411For Sale
 MLS ID #67026032487, Diana Kovalcik, GREENRIDGE Realty Ludington. Realcomp II
 - $375,0004 bd2 ba1.4k sqft910 W Bradshaw Rd, Scottville, MI 49454For SaleMLS ID #26035382, Chad Enbody, LIGHTHOUSE REALTY-Ludington. MichRIC
- $325,0004 bd3 ba1.9k sqft6387 N Larson Rd, Fountain, MI 49410For SaleMLS ID #26028548, Chris Diebel, Dwelling Realty - KW Northern Michigan. MichRIC
- $339,0002 bd1 ba1.2k sqft8967 W Kobe Ln, Irons, MI 49644For SaleMLS ID #26027902, Kurt Dawdy, Five Star Real Estate - Onekama. MichRIC
- $339,0004 bd2 ba1.1k sqft7075 N Poplar Rd, Free Soil, MI 49411For SaleMLS ID #26022693, Jermaine Elizabeth Sullivan, Dwelling Realty - KW Northern Michigan. MichRIC
- $350,0002 bd2 ba1.3k sqft1990 Skocelas Rd S, Manistee, MI 49660For SaleMLS ID #26024123, Jeff Pyciak, Coldwell Banker Schmidt - Onekama. MichRIC
