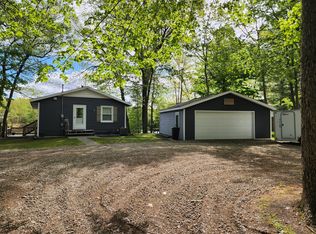
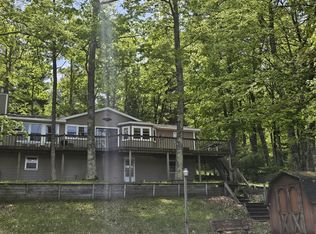
What a great place to call home or have as a year round cottage! This custom build has so much to offer. A spacious great room that features beautiful knotty pine cathedral ceilings, stone fireplace, pellet stove and three season room. Three generous sized bedrooms, full bath, laundry and cedar closet on the main floor. Down is a sprawling family/rec area, full bath, utility area and two non-conforming bedrooms (making a total of 5). This one is also nicely updated. New roof, siding and furnace all in the last few years. The home sits on a woodsy half acre lot, has an oversized garage, generous sized deck and a workshop/storage building, great for projects and storing your toys. If you like boating, kayaking, fishing, ice fishing, golfing...you're covered. Also, there are miles of ORV and snowmobile trails accessable right from your front door. Plus, this home has Big Star and Echo Lake Access, just a short golf cart ride away. The good life awaits, don't miss it
Active
Price cut: $4.6K (6/23)
$319,900
7312 W Echo Lake Dr, Baldwin, MI 49304
5beds
2,479sqft
:
Get pre-qualified$2,204/mo
Single Family Residence
Built in 1995
0.49 Acres Lot
$314,400 Zestimate®
$129/sqft
$4/mo HOA
What's special
Oversized garageSpacious great roomWoodsy half acre lotNew roofPellet stoveThree season roomStone fireplace
- 93 days |
- 381 |
- 25 |
Zillow last checked:
Listing updated:
Listed by:
Kevin Allen 616-498-0339,
Keller Williams GR East 616-575-1800
Source: MichRIC,MLS#: 26021263
Facts & features
Interior
Bedrooms & bathrooms
- Bedrooms: 5
- Bathrooms: 2
- Full bathrooms: 2
- Main level bedrooms: 3
Dining room
- Description: Formal
Heating
- Forced Air
Cooling
- Central Air
Appliances
- Included: Dishwasher, Dryer, Microwave, Oven, Range, Refrigerator, Water Softener Owned
- Laundry: None
Features
- Flooring: Wood
- Windows: Screens, Insulated Windows, Window Treatments
- Basement: Full
- Number of fireplaces: 1
- Fireplace features: Gas Log
Interior area
- Total structure area: 1,334
- Total interior livable area: 2,479 sqft
- Finished area below ground: 1,145
Property
Parking
- Total spaces: 2
- Parking features: Garage Faces Side, Attached
- Garage spaces: 2
Features
- Stories: 1
- Waterfront features: Lake
- Body of water: Big Star Lake
Lot
- Size: 0.49 Acres
- Dimensions: 161 x 90 x 200 x 147
- Features: Corner Lot, Level, Wooded
Details
- Parcel number: 1371503600
- Zoning description: Residential
Construction
Type & style
- Home type: SingleFamily
- Architectural style: Ranch
- Property subtype: Single Family Residence
Materials
- Vinyl Siding
- Roof: Composition
Condition
- New construction: No
- Year built: 1995
Utilities & green energy
- Sewer: Septic Tank
- Water: Well
- Utilities for property: Phone Available, Electricity Available, Cable Available
Community & HOA
HOA
- Has HOA: Yes
- Amenities included: Beach Area, Boat Launch
- Services included: None
- HOA fee: $50 annually
Location
- Region: Baldwin
Financial & listing details
- Price per square foot: $129/sqft
- Tax assessed value: $80,377
- Annual tax amount: $3,763
- Date on market: 5/11/2026
- Listing terms: Cash,FHA,VA Loan,USDA Loan,MSHDA,Conventional
- Electric utility on property: Yes
- Road surface type: Paved, Unimproved
Estimated market value
$314,400
$299,000 - $330,000
$2,135/mo
Price history
| Date | Event | Price |
|---|---|---|
| 6/23/2026 | Price change | $319,900-1.4%$129/sqft |
Source:  MichRIC #26021263 Report a problem MichRIC #26021263 Report a problem | ||
| 5/26/2026 | Price change | $324,500-2.4%$131/sqft |
Source: MichRIC #26021263 Report a problem | ||
| 5/11/2026 | Listed for sale | $332,500+160%$134/sqft |
Source: MichRIC #26021263 Report a problem | ||
| 5/5/2017 | Sold | $127,900$52/sqft |
Source: MichRIC #16032417 Report a problem | ||
Public tax history
| Year | Property taxes | Tax assessment |
|---|---|---|
| 2025 | $1,940 +6.3% | $126,600 +9.4% |
| 2024 | $1,826 | $115,700 +30.4% |
| 2023 | -- | $88,700 +15.5% |
| 2022 | -- | $76,800 +8.6% |
| 2021 | -- | $70,700 +4.1% |
| 2020 | -- | $67,900 -2% |
| 2019 | -- | $69,300 +7.1% |
| 2018 | -- | $64,700 +0.8% |
| 2017 | -- | $64,200 +1.9% |
| 2016 | -- | $63,000 +7.5% |
| 2015 | -- | $58,600 +2.1% |
| 2014 | -- | $57,400 -1% |
| 2013 | -- | $58,000 -11.3% |
| 2012 | -- | $65,400 -1.7% |
| 2011 | -- | $66,500 -3.8% |
| 2010 | -- | $69,100 |
Find assessor info on the county website
Monthly payment
Est. payment
Payment breakdown
Explore the cost of this home by adjusting the details. Changes won't be saved.Climate risks
Neighborhood: 49304
Nearby schools
GreatSchools rating
- 4/10Baldwin Elementary SchoolGrades: PK-5Distance: 5.2 mi
- 3/10Baldwin Junior High SchoolGrades: 6-8Distance: 5.2 mi
- 4/10Baldwin Senior High SchoolGrades: 9-12Distance: 5.2 mi
- $180,800-- bd-- ba-- sqft9852 S Rebecca Rd, Baldwin, MI 49304Off Market
- $80,200-- bd-- ba-- sqft9894 S Rebecca Rd, Baldwin, MI 49304Off Market
- $164,900-- bd-- ba-- sqft7199 W Echo Lake Dr, Baldwin, MI 49304Off Market
- $39,9001.1 acresS Rebecca Rd, Baldwin, MI 49304Lot/Land

- $137,300-- bd-- ba-- sqft7161 W Echo Lake Dr, Baldwin, MI 49304Off Market
- $251,800-- bd-- ba-- sqft9875 S Rebecca Rd, Baldwin, MI 49304Off Market
- $68,400-- bd-- ba-- sqft7248 W Echo Lake Dr, Baldwin, MI 49304Off Market
- $339,9002 bd2 ba1.6k sqft9918 S Rebecca Rd, Baldwin, MI 49304For Sale
A local agent can set up tours, give advice and negotiate with sellers.
Similar homes
- $339,9002 bd2 ba1.6k sqft9918 S Rebecca Rd, Baldwin, MI 49304For Sale
 MLS ID #26023265, Dana Randall, North West Realty, LLC. MichRIC
 - $315,0003 bd2 ba2k sqft8862 W Rainbow Lake Dr, Baldwin, MI 49304For Sale
 MLS ID #26032245, Steven J Buck, Greenridge Realty (Cascade). MichRIC
 - $329,9002 bd2 ba2.2k sqft9223 S Trail Of The Lake, Baldwin, MI 49304For Sale
 MLS ID #26021423, Dana Randall, North West Realty, LLC. MichRIC
 - $369,0003 bd2 ba1.8k sqft9092 S Ranger Rd, Baldwin, MI 49304For Sale
 MLS ID #1948625, David Zamarron. NGLRMLS
 - $349,0003 bd2 ba1.5k sqft9372 S Lake Cecilia Dr, Baldwin, MI 49304For SaleMLS ID #26032144, Leandro Robles, Coldwell Banker Schmidt Realtors. MichRIC
- $--4 bd2 ba1.5k sqft9287 E Us Highway 10, Branch, MI 49402AuctionAuction.com 2
- $315,0002 bd1 ba1.4k sqft9013 S Three Lakes Ln, Baldwin, MI 49304For SaleMLS ID #25057477, Amy Myers, RE/MAX West. MichRIC
- $299,9004 bd2 ba2.3k sqft12088 N Lake St, Bitely, MI 49309For SaleMLS ID #26040540, Shannon Linton, Coldwell Banker Woodland Schmidt Grand Haven. MichRIC
- $178,0003 bd2 ba1.5k sqft1085 Maple St, Baldwin, MI 49304For SaleMLS ID #26041394, Nicole Lynn Nagy, RE/MAX TOGETHER. MichRIC
- $165,0004 bd1 ba2.1k sqft8465 S Michcon Ave, Baldwin, MI 49304For SaleMLS ID #26039032, Erik Larson, Smallegan Real Estate. MichRIC
- $350,0003 bd2 ba1.4k sqft4664 S Eden Lake Rd, Custer, MI 49405For SaleMLS ID #26042098, Debby Stevenson, Greenridge Realty S Rath. MichRIC
- $299,0005 bd3 ba3.1k sqft105 N Mike St, Fountain, MI 49410For SaleMLS ID #26033584, Diana Kovalcik, GREENRIDGE Realty Ludington. MichRIC
- $254,6383 bd1 ba1.5k sqft1041 Wolf Lake Dr, Baldwin, MI 49304For SaleMLS ID #26011473, Dana Randall, North West Realty, LLC. MichRIC
- $379,0004 bd2 ba2.2k sqft2074 E 36th St, Idlewild, MI 49642For SaleMLS ID #26019678, Connie Jo Spack, North West Realty, LLC. MichRIC
- $315,0003 bd2 ba1.2k sqft11000 N Wilvan Dr, Bitely, MI 49309For SaleMLS ID #26008213, Pamela Derks, Five Star Real Estate Fremont. MichRIC
- $229,9003 bd1 ba1.4k sqft2594 S Forman Rd, Baldwin, MI 49304For SaleMLS ID #26034740, Nancy F McCallahan, Realty North, LLC. MichRIC
- $319,0002 bd2 ba2.3k sqft4850 E Us Highway 10, Chase, MI 49623For SaleMLS ID #26024495, Cory Juliano, Real Estate One of Evart. MichRIC
- $360,0005 bd3 ba2.5k sqft4932 E Polk St, White Cloud, MI 49349For SaleMLS ID #26035915, Rachel Haner, Results Real Estate LLC. MichRIC
- $359,9002 bd2 ba2.3k sqft653 N Jackpine Rd, Fountain, MI 49410For SaleMLS ID #26031545, Jackie Makowicki, Five Star RE Ludington. MichRIC
- $260,0005 bd3 ba2.7k sqft7832 E Us Highway 10, Branch, MI 49402For SaleMLS ID #26028762, Ryan Buzelli, Dwelling Realty - KW Northern Michigan. MichRIC
