You won't want to miss this BEAUTIFUL barndominium built in 2021! Once inside discover custom touches throughout this stunning 2-bedroom, 2-bathroom home. From the warm wood accents to the one-of-a-kind bathrooms, every detail creates a space you'll instantly fall in love with.
The main level features an open-concept living room and kitchen, along with the primary bedroom and bathrooms. The attached garage is currently being used as a bonus room, offering additional space for living, entertaining, or storage.
Upstairs, you'll find a large loft overlooking the main living area, creating a flexible living space. For those looking to entertain or simply relax, the barndo also includes an additional family room complete with a wood-burning stove.
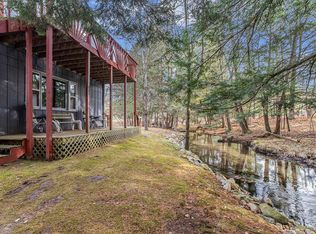
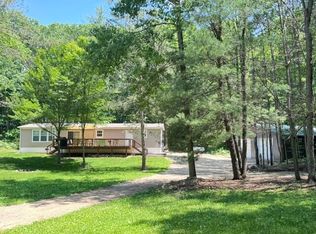
Comfort is a priority year-round with the in-floor radiant heating throughout the house, including the garage, which keeps the home warm during Northern Michigan winters while maintaining a comfortable temperature throughout every season. Outside you will find a westward facing covered patio to enjoy your coffee in the morning and sunsets in the evening. There is also a heated pole barn, perfect for working, storing equipment, or housing all of your outdoor toys. A smaller shed is also ready for your finishing touches to suit whatever additional needs you may have.
Surrounded by woods, this private property offers seclusion from the main road while still being conveniently close to countless outdoor recreational opportunities. From lakes and rivers to beaches, hiking and biking trails, and snowmobile routes, this location provides easy access to everything that makes Northern Michigan special. OVR trails are a few miles away and access to the White Pines bike trail is right across the street. This truly is a one-of-a-kind property you won't want to miss!
Active
Price cut: $11K (6/29)
$319,000
4850 E Us Highway 10, Chase, MI 49623
2beds
2,376sqft
:
Get pre-qualified$2,138/mo
Single Family Residence
Built in 2021
6.4 Acres Lot
$-- Zestimate®
$134/sqft
$-- HOA
What's special
Heated pole barnSurrounded by woodsSmaller shedWarm wood accentsOne-of-a-kind bathroomsWestward facing covered patio
- 61 days |
- 798 |
- 75 |
Zillow last checked:
Listing updated:
Listed by:
Cory Juliano 231-250-3750,
Real Estate One of Evart 231-734-9710
Source: MichRIC,MLS#: 26024495
Facts & features
Interior
Bedrooms & bathrooms
- Bedrooms: 2
- Bathrooms: 2
- Full bathrooms: 2
- Main level bedrooms: 2
Primary bedroom
- Level: Main
- Area: 110
- Dimensions: 10.00 x 11.00
Bathroom 1
- Level: Main
- Area: 77
- Dimensions: 7.00 x 11.00
Bathroom 2
- Level: Main
- Area: 42.25
- Dimensions: 6.50 x 6.50
Bonus room
- Level: Main
- Area: 428.75
- Dimensions: 17.50 x 24.50
Family room
- Level: Main
- Area: 329
- Dimensions: 23.50 x 14.00
Kitchen
- Level: Main
- Area: 160
- Dimensions: 8.00 x 20.00
Living room
- Level: Main
- Area: 230
- Dimensions: 11.50 x 20.00
Loft
- Level: Upper
- Area: 990
- Dimensions: 30.00 x 33.00
Heating
- Radiant
Appliances
- Included: Dishwasher, Dryer, Microwave, Oven, Range, Refrigerator, Washer
- Laundry: Main Level
Features
- Flooring: Other
- Windows: Insulated Windows
- Basement: Slab
- Number of fireplaces: 1
- Fireplace features: Recreation Room, Wood Burning
Interior area
- Total structure area: 2,376
- Total interior livable area: 2,376 sqft
Property
Parking
- Total spaces: 2
- Parking features: Detached, Attached
- Garage spaces: 2
Features
- Stories: 2
Lot
- Size: 6.4 Acres
- Features: Wooded
Details
- Parcel number: 1003507003
Construction
Type & style
- Home type: SingleFamily
- Architectural style: Barndominium
- Property subtype: Single Family Residence
Materials
- Other
- Roof: Metal
Condition
- New construction: No
- Year built: 2021
Utilities & green energy
- Sewer: Septic Tank
- Water: Well
Community & HOA
Location
- Region: Chase
Financial & listing details
- Price per square foot: $134/sqft
- Tax assessed value: $54,700
- Annual tax amount: $1,613
- Date on market: 5/23/2026
- Listing terms: Cash,FHA,VA Loan,USDA Loan,MSHDA,Conventional
- Road surface type: Paved
Estimated market value
Not available
Estimated sales range
Not available
$1,716/mo
Price history
| Date | Event | Price |
|---|---|---|
| 6/29/2026 | Price change | $319,000-3.3%$134/sqft |
Source:  MichRIC #26024495 Report a problem MichRIC #26024495 Report a problem | ||
| 5/23/2026 | Listed for sale | $330,000+1558.3%$139/sqft |
Source: MichRIC #26024495 Report a problem | ||
| 6/22/2020 | Listing removed | $19,900$8/sqft |
Source: Crossroads Realty of Michigan #19027421 Report a problem | ||
| 6/11/2020 | Pending sale | $19,900$8/sqft |
Source: Crossroads Realty of Michigan #19027421 Report a problem | ||
| 6/11/2020 | Listed for sale | $19,900+10.6%$8/sqft |
Source: Crossroads Realty of Michigan #19027421 Report a problem | ||
| 6/8/2020 | Sold | $18,000$8/sqft |
Source: MichRIC #19027421 Report a problem | ||
Public tax history
| Year | Property taxes | Tax assessment |
|---|---|---|
| 2018 | -- | $800 |
| 2017 | -- | $800 -20% |
| 2016 | -- | $1,000 |
| 2015 | -- | $1,000 -16.7% |
| 2014 | -- | $1,200 |
| 2013 | -- | $1,200 -33.3% |
| 2012 | -- | $1,800 -28% |
| 2011 | -- | $2,500 -16.7% |
| 2010 | -- | $3,000 |
Find assessor info on the county website
Monthly payment
Est. payment
Payment breakdown
Explore the cost of this home by adjusting the details. Changes won't be saved.Climate risks
Neighborhood: 49623
Nearby schools
GreatSchools rating
- 4/10Baldwin Elementary SchoolGrades: PK-5Distance: 7.6 mi
- 3/10Baldwin Junior High SchoolGrades: 6-8Distance: 7.6 mi
- 4/10Baldwin Senior High SchoolGrades: 9-12Distance: 7.6 mi
- $109,400-- bd-- ba-- sqft4850 E Us Highway 10, Chase, MI 49623Off Market
- $295,0002 bd2 ba2.3k sqft4850 Us Highway 10, Chase, MI 49623Sold

- $59,000-- bd-- ba-- sqft4740 E Us Highway 10, Chase, MI 49623Off Market
- $41,000-- bd-- ba-- sqft4922 E Us Highway 10, Chase, MI 49623Off Market
- $10,800-- bd-- ba-- sqft4699 E Pleasant St, Idlewild, MI 49642Off Market
- $44,800-- bd-- ba-- sqft5925 S Queens Hwy, Chase, MI 49623Off Market
- $69,200-- bd-- ba-- sqft5947 S Queens Hwy, Chase, MI 49623Off Market
- $164,200-- bd-- ba-- sqft4662 E Pawn St, Chase, MI 49623Off Market
A local agent can set up tours, give advice and negotiate with sellers.
A local lender can help you make sure your offer is ready when you are.
Similar homes
- $335,0003 bd2 ba1.2k sqft5489 S Kings Hwy, Chase, MI 49623For Sale
 MLS ID #1944971, Kate Reichard. NGLRMLS
 - $349,9002 bd1 ba1.2k sqft2833 E 40th St, Idlewild, MI 49642For Sale

 MLS ID #26037411, Dana Randall, North West Realty, LLC. MichRIC
 - $329,9003 bd2 ba1.6k sqft7672 E 48th St, Chase, MI 49623For Sale
 MLS ID #26031064, Tricia Wirth, Results Real Estate LLC. MichRIC
 - $450,0002 bd2 ba1.8k sqft3559 E 56th St, Chase, MI 49623For Sale
 MLS ID #26022036, Sean McDonald, Homewaters, LLC. MichRIC
 - $379,0004 bd2 ba2.2k sqft2074 E 36th St, Idlewild, MI 49642For SaleMLS ID #26019678, Connie Jo Spack, North West Realty, LLC. MichRIC
- $301,0004 bd2 ba1.6k sqft23580 22 Mile Rd, Paris, MI 49338For SaleMLS ID #26028371, Randy Ostrander, Lake and Lodge Realty LLC. MichRIC
- $375,0003 bd1 ba1.6k sqft20210 Maple Dr, Reed City, MI 49677For SaleMLS ID #26037706, David Zielinski, Hometown Realty Reed City, LLC. MichRIC
- $265,0003 bd2 ba1.7k sqft21630 Thirteen Mile Rd, Leroy, MI 49655For SaleMLS ID #26032861, Brian K McDonald, RE/MAX Executive. MichRIC
- $319,9004 bd2 ba2.3k sqft12088 N Lake St, Bitely, MI 49309For SaleMLS ID #26021639, Shannon Linton, Coldwell Banker Woodland Schmidt Grand Haven. MichRIC
- $319,9005 bd2 ba2.4k sqft7312 W Echo Lake Dr, Baldwin, MI 49304For SaleMLS ID #26021263, Kevin Allen, Keller Williams GR East. MichRIC
- $330,0003 bd2 ba1.3k sqft6360 W Eight Mile Rd, Irons, MI 49644For SaleMLS ID #26025606, Kyle Kovalcik, GREENRIDGE Realty Ludington. MichRIC
- $345,0004 bd1 ba2.2k sqft21291 150th Ave, Big Rapids, MI 49307For SaleMLS ID #26032377, Jacklynn Bissonette, Century 21 Rockgate. MichRIC
- $274,9002 bd1 ba1.3k sqft16698 220th Ave, Big Rapids, MI 49307For SaleMLS ID #26036986, Brittany Felde, Felde Realty. MichRIC
- $274,9003 bd4 ba1.2k sqft18680 220th Ave, Big Rapids, MI 49307For SaleMLS ID #26021958, Lori Brock, RiverTown Real Estate, LLC. MichRIC
- $239,9003 bd1 ba1.4k sqft2594 S Forman Rd, Baldwin, MI 49304For SaleMLS ID #26034740, Nancy F McCallahan, Realty North, LLC. MichRIC
- $290,0002 bd1 ba1.2k sqft22032 Pine Valley Dr, Tustin, MI 49688For SaleMLS ID #26030095, Brian K McDonald, RE/MAX Executive. MichRIC
- $415,0005 bd2 ba2.2k sqft8851 E Eight Mile Rd, Luther, MI 49656For SaleMLS ID #26027136, Josh Hendricks, Creekstone Realty. MichRIC
- $359,9002 bd2 ba2.2k sqft9223 S Trail Of The Lake, Baldwin, MI 49304For SaleMLS ID #26021423, Dana Randall, North West Realty, LLC. MichRIC
- $309,9003 bd3 ba2.1k sqft18116 205th Ave, Big Rapids, MI 49307For SaleMLS ID #1947473, Barry Fall. NGLRMLS
- $169,0002 bd1 ba1.3k sqft2259 E 40th St, Idlewild, MI 49642For SaleMLS ID #26029632, Randy Poll, Greenridge Realty Inc. MichRIC
