The views cannot be missed! Enjoy this renovated 4-bedroom, 2 full bath year-round home overlooking beautiful all-sports Pettibone Lake! This spacious home is filled with character and comfort, includes new vinyl flooring and brand new carpet, featuring expansive bay windows that capture the breathtaking lake views and fill the home with natural light. Soaring vaulted ceilings create an open, airy feel, while the cozy fireplace make it the perfect place to relax in every season. The large fully updated kitchen with new cabinets, stainless appliances, and quartz counter tops, adds an ideal space for entertaining family and friends. Have your morning coffee right outside on the very large deck and enjoy the peaceful Lake views, and experience the breathtaking sunsets. Another added benefit is the oversized heated garage offers plenty of room for vehicles, boats, lake toys, and extra storage. Pettibone Lake has 5 public access points, the boat launch is about 500 feet from the home. It is located in Northern Newaygo County near Bitely, MI, is a 44-acre sandy-bottom lake known for its quiet, resort-community atmosphere and adjacent 1,600+ acres of Manistee National Forest. Whether you're searching for a full-time residence, vacation retreat, or investment home, make your appointment today.
Active
Price cut: $19.9K (9/13)
$280,000
12088 N Lake St, Bitely, MI 49309
4beds
2,383sqft
Single Family Residence
Built in 1978
0.66 Acres Lot
$266,500 Zestimate®
$117/sqft
$-- HOA
What's special
Cozy fireplaceBrand new carpetNew vinyl flooring
- 73 days
- 310
- 28
Zillow last checked:
Listing updated:
Listed by:
Shannon Linton 616-283-9515,
Coldwell Banker Woodland Schmidt Grand Haven 616-844-9000
Source: MichRIC,MLS#: 26040540
Facts & features
Interior
Bedrooms & bathrooms
- Bedrooms: 4
- Bathrooms: 2
- Full bathrooms: 2
- Main level bedrooms: 3
Primary bedroom
- Level: Main
- Area: 180
- Dimensions: 12.00 x 15.00
Bedroom 2
- Level: Main
- Area: 120
- Dimensions: 12.00 x 10.00
Bedroom 3
- Level: Main
- Area: 108
- Dimensions: 12.00 x 9.00
Bedroom 4
- Level: Lower
- Area: 140
- Dimensions: 14.00 x 10.00
Bathroom 1
- Area: 60
- Dimensions: 10.00 x 6.00
Bathroom 2
- Level: Lower
- Area: 40
- Dimensions: 8.00 x 5.00
Dining room
- Description: Formal
- Level: Main
- Area: 196
- Dimensions: 14.00 x 14.00
Family room
- Level: Lower
- Area: 196
- Dimensions: 14.00 x 14.00
Kitchen
- Level: Main
- Area: 252
- Dimensions: 14.00 x 18.00
Laundry
- Level: Lower
- Area: 78
- Dimensions: 13.00 x 6.00
Living room
- Level: Main
- Area: 480
- Dimensions: 24.00 x 20.00
Heating
- Forced Air
Cooling
- Wall Unit(s)
Appliances
- Included: Dishwasher, Microwave, Range, Refrigerator
- Laundry: Laundry Room, Lower Level
Features
- Ceiling Fan(s), Center Island, Eat-in Kitchen, Pantry
- Flooring: Carpet, Vinyl
- Windows: Screens, Insulated Windows, Bay/Bow, Garden Window
- Basement: Full,Walk-Out Access
- Number of fireplaces: 1
- Fireplace features: Wood Burning, Other
Interior area
- Total structure area: 1,529
- Total interior livable area: 2,383 sqft
- Finished area below ground: 0
Video & virtual tour
Property
Parking
- Total spaces: 2
- Parking features: Tandem, Garage Faces Front, Detached
- Garage spaces: 2
Features
- Stories: 1
- Exterior features: Other
- Waterfront features: Lake
- Body of water: Pettibone Lake
Lot
- Size: 0.66 Acres
- Dimensions: 215 x 120 x 50 x 80 x 125 x 185
- Features: Wooded, Rolling Hills, Ground Cover, Shrubs/Hedges
Details
- Parcel number: 0213455007
- Zoning description: Residential
Construction
Type & style
- Home type: SingleFamily
- Architectural style: Ranch
- Property subtype: Single Family Residence
Materials
- Vinyl Siding
- Roof: Composition,Shingle
Condition
- New construction: No
- Year built: 1978
Utilities & green energy
- Sewer: Septic Tank
- Water: Well
- Utilities for property: Electricity Available
Community & HOA
Community
- Security: Smoke Detector(s)
Location
- Region: Bitely
Financial & listing details
- Price per square foot: $117/sqft
- Tax assessed value: $66,728
- Annual tax amount: $2,450
- Date on market: 8/5/2026
- Listing terms: Cash,FHA,VA Loan,Conventional
- Electric utility on property: Yes
Estimated market value
$266,500
$253,000 - $280,000
$1,960/mo
Price history
| Date | Event | Price |
|---|---|---|
| 9/13/2026 | Price change | $280,000-6.6%$117/sqft |
Source:  MichRIC #26040540 Report a problem MichRIC #26040540 Report a problem | ||
| 8/5/2026 | Listed for sale | $299,900-6.3%$126/sqft |
Source: MichRIC #26040540 Report a problem | ||
| 8/4/2026 | Listing removed | $319,900$134/sqft |
Source:  Realcomp II #71026021639 Report a problem Realcomp II #71026021639 Report a problem | ||
| 7/4/2026 | Price change | $319,900-3%$134/sqft |
Source: MichRIC #26021639 Report a problem | ||
| 5/12/2026 | Listed for sale | $329,900$138/sqft |
Source: MichRIC #26021639 Report a problem | ||
Public tax history
| Year | Property taxes | Tax assessment |
|---|---|---|
| 2025 | $1,483 +3.4% | $112,700 +26.3% |
| 2024 | $1,435 +77.6% | $89,200 +29.5% |
| 2023 | $808 -43.1% | $68,900 +8.7% |
| 2022 | $1,418 +0.6% | $63,400 |
| 2021 | $1,410 +126.1% | $63,400 +3.4% |
| 2020 | $623 | $61,300 +3.4% |
| 2019 | -- | $59,300 +13.4% |
| 2018 | -- | $52,300 -2.8% |
| 2017 | -- | $53,800 +4.1% |
| 2016 | -- | $51,700 +0.4% |
| 2015 | -- | $51,500 -0.2% |
| 2014 | -- | $51,600 +2.4% |
| 2013 | -- | $50,400 +3.5% |
| 2012 | -- | $48,700 -1.2% |
| 2010 | -- | $49,300 |
Find assessor info on the county website
Monthly payment
Est. payment
Payment breakdown
Explore the cost of this home by adjusting the details. Changes won't be saved.Climate risks
Neighborhood: 49309
Similar homes
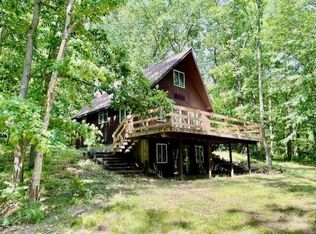
- $389,9003 bd3 ba2.1k sqft12045 N Lake St, Bitely, MI 49309For Sale

 MLS ID #26038199, Kelli L DeHaan, Five Star Real Estate (Grandv). MichRIC
 - $279,9004 bd2 ba1.9k sqft1012 N Evergreen Dr, White Cloud, MI 49349For Sale
 MLS ID #26045564, John P Boggiano, Berkshire Hathaway HomeServices Michigan Real Estate (Main). MichRIC
 - $299,9004 bd3 ba2.2k sqft485 W Highland St, White Cloud, MI 49349For Sale
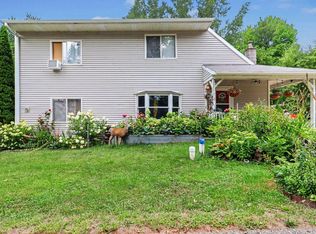 MLS ID #26045899, Daphne Meneses, Legacy Real Estate Partners. MichRIC
 - $284,9003 bd3 ba2.1k sqft18116 205th Ave, Big Rapids, MI 49307For Sale
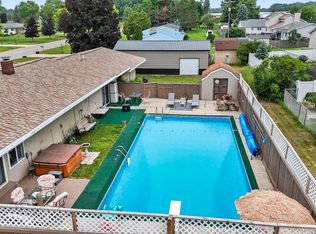 MLS ID #1947473, Barry Fall. NGLRMLS
 - $269,9003 bd4 ba1.2k sqft18680 220th Ave, Big Rapids, MI 49307For SaleMLS ID #26052637, Lori Brock, RiverTown Real Estate, LLC. MichRIC
- $295,0003 bd2 ba2k sqft347 W Foss St, White Cloud, MI 49349For SaleMLS ID #26044724, Don Guernsey, CB Schmidt Big Rapids. MichRIC
- $289,9002 bd2 ba2.2k sqft9223 S Trail Of The Lake, Baldwin, MI 49304For SaleMLS ID #26021423, Dana Randall, North West Realty, LLC. MichRIC
- $310,0003 bd2 ba2k sqft8862 W Rainbow Lake Dr, Baldwin, MI 49304For SaleMLS ID #26032245, Steven J Buck, Greenridge Realty (Cascade). MichRIC
- $249,9004 bd2 ba2k sqft807 Colburn Ave, Big Rapids, MI 49307For SaleMLS ID #26045982, Kati Ross, RE/MAX TOGETHER. MichRIC
- $301,0004 bd2 ba1.6k sqft23580 22 Mile Rd, Paris, MI 49338For SaleMLS ID #26028371, Randy Ostrander, Lake and Lodge Realty LLC. MichRIC
- $279,9003 bd3 ba3.1k sqft800 Magnolia St, Big Rapids, MI 49307For SaleMLS ID #26040706, Brittany Felde, Felde Realty. MichRIC
- $319,9005 bd2 ba2.4k sqft7312 W Echo Lake Dr, Baldwin, MI 49304For SaleMLS ID #26021263, Kevin Allen, Keller Williams GR East. MichRIC
- $240,0004 bd2 ba1.9k sqft4717 E Fillmore Rd, White Cloud, MI 49349For SaleMLS ID #26028319, Tom Garner, Century 21 White House Realty. MichRIC
- $334,9005 bd2 ba2.1k sqft20420 Thornapple Dr, Big Rapids, MI 49307For SaleMLS ID #26041353, Karla A Humm, Key Realty. MichRIC
- $249,0001 bd1 ba1.3k sqft11272 S L Lakes Bridge St, Baldwin, MI 49304For SaleMLS ID #26021333, Anna Riling, North West Realty, LLC. MichRIC
- $319,0003 bd3 ba1.8k sqft2121 Wolf Lake Dr, Baldwin, MI 49304For SaleMLS ID #26044789, Shelley L Silva, 616 Realty LLC. MichRIC
- $219,0004 bd2 ba1.7k sqft4513 W Mena Creek Xing, White Cloud, MI 49349For SaleMLS ID #26042851, Doug VanOstenberg, Real Estate Connection. MichRIC
- $274,9002 bd1 ba1.3k sqft16698 220th Ave, Big Rapids, MI 49307For SaleMLS ID #26036986, Brittany Felde, Felde Realty. MichRIC
- $260,0002 bd2 ba1.6k sqft682 S Locust Ave #2, White Cloud, MI 49349For SaleMLS ID #26052958, Joseph McNally, RE/MAX TOGETHER. MichRIC
