This beautifully renovated cabin has been updated from the studs up, featuring new electrical, drywall, flooring and more. The kitchen boasts new cabinets, countertops, appliances, and a sliding glass door, while the bathroom has a new toilet and vanity. Additional upgrades include a gas stove for heat during power outages, new roofs on the home and garage, a new well pump and drop pipe, new water softener and water heater. Nestled between Orchard Lake and Reed Lake, the property offers lake access on both lakes via Piney Park. Enjoy the view of the lakes from the back porch or hang out in the screened-in front porch to escape the elements but still enjoy the outdoors. The partially finished walkout basement offers potential for a third bedroom. With nearby trails, public land, rivers, and lakes, this cabin is the perfect home base for enjoying all the outdoor recreation Lake County has to offer!
Active
$275,000
9200 S Oxeye Ave, Baldwin, MI 49304
2beds
1,600sqft
Single Family Residence
Built in 1984
0.91 Acres Lot
$266,400 Zestimate®
$172/sqft
$4/mo HOA
What's special
Partially finished walkout basementScreened-in front porchGas stove for heatBeautifully renovated cabinNew electrical
- 8 days
- 1,034
- 47
Zillow last checked:
Listing updated:
Listed by:
Baylee Randall 231-923-1989,
North West Realty, LLC 231-745-4646
Source: MichRIC,MLS#: 26054499
Facts & features
Interior
Bedrooms & bathrooms
- Bedrooms: 2
- Bathrooms: 1
- Full bathrooms: 1
- Main level bedrooms: 1
Heating
- Forced Air, Other
Cooling
- Central Air
Appliances
- Included: Dishwasher, Dryer, Microwave, Range, Refrigerator, Washer
- Laundry: In Basement
Features
- Ceiling Fan(s), Center Island
- Basement: Full,Walk-Out Access
- Has fireplace: No
Interior area
- Total structure area: 1,100
- Total interior livable area: 1,600 sqft
- Finished area below ground: 500
Property
Parking
- Total spaces: 2
- Parking features: Detached
- Garage spaces: 2
Features
- Stories: 2
- Patio & porch: Scrn Porch
- Waterfront features: Lake
- Body of water: Oxbow Lake
Lot
- Size: 0.91 Acres
- Dimensions: 37 x 425 x 89 x 463
- Features: Wooded
Details
- Parcel number: 1362001501
Construction
Type & style
- Home type: SingleFamily
- Architectural style: Cabin
- Property subtype: Single Family Residence
Materials
- Vinyl Siding
- Roof: Shingle
Condition
- New construction: No
- Year built: 1984
Utilities & green energy
- Sewer: Septic Tank
- Water: Well
Community & HOA
HOA
- Has HOA: Yes
- Amenities included: Beach Area
- Services included: Snow Removal
- HOA fee: $45 annually
Location
- Region: Baldwin
Financial & listing details
- Price per square foot: $172/sqft
- Tax assessed value: $84,111
- Annual tax amount: $3,855
- Date on market: 10/13/2026
- Listing terms: Cash,FHA,VA Loan,USDA Loan,MSHDA,Conventional
- Road surface type: Unimproved
Estimated market value
$266,400
$253,000 - $280,000
$1,108/mo
Price history
| Date | Event | Price |
|---|---|---|
| 10/13/2026 | Listed for sale | $275,000+142.3%$172/sqft |
Source:  MichRIC #26054499 Report a problem | ||
| 10/4/2024 | Sold | $113,500$71/sqft |
Source: MichRIC #24047300 Report a problem | ||
Public tax history
| Year | Property taxes | Tax assessment |
|---|---|---|
| 2025 | $2,244 +6.2% | $81,900 +2.9% |
| 2024 | $2,114 | $79,600 +20.6% |
| 2023 | -- | $66,000 +9.3% |
| 2022 | -- | $60,400 +12.5% |
| 2021 | -- | $53,700 +6.8% |
| 2020 | -- | $50,300 -3.3% |
| 2019 | -- | $52,000 +5.3% |
| 2018 | -- | $49,400 +2.9% |
| 2017 | -- | $48,000 +6.4% |
| 2016 | -- | $45,100 +7.1% |
| 2015 | -- | $42,100 +2.2% |
| 2014 | -- | $41,200 |
| 2013 | -- | $41,200 -5.5% |
| 2012 | -- | $43,600 -0.5% |
| 2011 | -- | $43,800 -1.1% |
| 2010 | -- | $44,300 |
Find assessor info on the county website
Monthly payment
Est. payment
Payment breakdown
Explore the cost of this home by adjusting the details. Changes won't be saved.Climate risks
Neighborhood: 49304
Similar homes
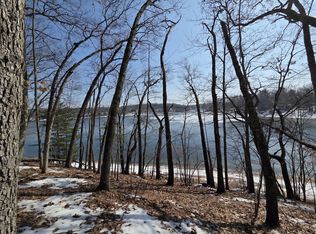
- $289,9002 bd2 ba2.2k sqft9223 S Trail Of The Lake, Baldwin, MI 49304For Sale

 MLS ID #26021423, Dana Randall, North West Realty, LLC. MichRIC
- $283,0002 bd1 ba1k sqft9051 S Trail Of The Lake, Baldwin, MI 49304For Sale
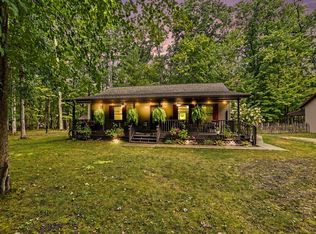 MLS ID #26046423, Dawn R Sacco, eXp Realty LLC. MichRIC
- $283,0002 bd1 ba1k sqft9051 S Trail Of The Lakes Lane, Unknown, MI 49304For SaleMLS ID #66026046423, Dawn R Sacco. eXp Realty
- $310,0003 bd2 ba2k sqft8862 W Rainbow Lake Dr, Baldwin, MI 49304For Sale
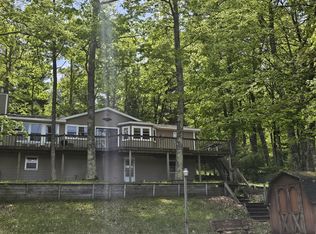 MLS ID #26032245, Steven J Buck, Greenridge Realty (Cascade). MichRIC
- $315,0002 bd1 ba1.4k sqft9013 S Three Lakes Ln, Baldwin, MI 49304For SaleMLS ID #25057477, Amy Myers, RE/MAX West. MichRIC
- $225,0003 bd2 ba1.4k sqft3057 W 72nd St, Baldwin, MI 49304For SaleMLS ID #26052838, Sean McDonald, Homewaters, LLC. MichRIC
- $185,0002 bd1 ba900 sqft2330 W 76th St, Baldwin, MI 49304For SaleMLS ID #26054062, Jessica Rorman, Century 21 Signature Realty BR. MichRIC
- $259,9001 bd1 ba896 sqft11373 S Rabbit Rd, Baldwin, MI 49304For SaleMLS ID #26023343, Dana Randall, North West Realty, LLC. MichRIC
- $339,9003 bd1 ba1.3k sqft11376 S Retreats Way, Baldwin, MI 49304For SaleMLS ID #26046946, Christian J Radden, North West Realty, LLC. MichRIC
- $249,0001 bd1 ba1.3k sqft11272 S L Lakes Bridge St, Baldwin, MI 49304For SaleMLS ID #26021333, Anna Riling, North West Realty, LLC. MichRIC
- $219,9004 bd1 ba1k sqft4136 W 32nd St, Baldwin, MI 49304For SaleMLS ID #26039645, Bill Labelle, LIGHTHOUSE REALTY-Manistee. MichRIC
- $260,0003 bd2 ba1.3k sqft6779 S Woods Trl, Custer, MI 49405For SaleMLS ID #26048457, Ryan Buzelli, Dwelling Realty - KW Northern Michigan. MichRIC
- $190,0002 bd2 ba1.1k sqft2408 W Northland Dr, Baldwin, MI 49304For SaleMLS ID #26019629, Anna Riling, North West Realty, LLC. MichRIC
- $259,9003 bd2 ba1.3k sqft2207 Wolf Lake Dr, Baldwin, MI 49304For SaleMLS ID #26050337, Amy L Conley, Greenridge Realty (Kentwood). MichRIC
- $164,9001 bd1 ba800 sqft9729 S Rebecca Rd, Baldwin, MI 49304For SaleMLS ID #26052784, Anna Riling, North West Realty, LLC. MichRIC
- $231,9003 bd2 ba1.4k sqft7137 E Catherine Ave, Fountain, MI 49410For SaleMLS ID #26025173, Raquel Rae Kosloskey, LIGHTHOUSE REALTY-Ludington. MichRIC
- $280,0004 bd2 ba2.3k sqft12088 N Lake St, Bitely, MI 49309For SaleMLS ID #26040540, Shannon Linton, Coldwell Banker Woodland Schmidt Grand Haven. MichRIC
