Welcome to your own slice of Northern Michigan paradise! This charming 5 bedroom, 2 bath chalet blends classic cottage character with thoughtful modern updates, creating a warm and inviting retreat that feels like home from the moment you arrive. Nestled on the shores of beautiful Alice Lake, this property offers the perfect setting for relaxing, entertaining and making memories year round. Inside, you'll find an updated kitchen and bathrooms complemented by a cozy, cottage inspired aesthetic and modern touches throughout. The spacious layout provides plenty of room for family and guests, while the walk out basement adds valuable living and entertaining space.
Step outside and enjoy the lake from multiple decks, each offering its own opportunity to take in the peaceful surroundings. Perfect for morning coffee, sunset views or entertaining. The lower level opens directly to the outdoors, creating an easy connection between indoor and outdoor living. A pole barn provides excellent space for storing boats, toys, outdoor equipment, or creating your own workshop. It even has a bar area with a deck overlooking the lake!
Whether you're looking for a year round home, weekend getaway or add a lakefront rental to your portfolio, this Alice Lake chalet offers the quintessential Northern Michigan lifestyle!
For sale
$299,900
9154 W Ridge View Dr, Irons, MI 49644
5beds
1,795sqft
Single Family Residence
Built in 1986
1.19 Acres Lot
$288,700 Zestimate®
$167/sqft
$-- HOA
What's special
- 6 days
- 424
- 56
Zillow last checked:
Listing updated:
Listed by:
Azarah Stolhand 313-784-9879,
Social House Real Estate Group LLC 313-784-9879
Source: Realcomp II,MLS#: 20261072874
Facts & features
Interior
Bedrooms & bathrooms
- Bedrooms: 5
- Bathrooms: 2
- Full bathrooms: 2
Bedroom
- Level: Second
- Area: 144
- Dimensions: 12 X 12
Bedroom
- Level: Second
- Area: 144
- Dimensions: 12 X 12
Bedroom
- Level: Entry
- Area: 144
- Dimensions: 12 X 12
Bedroom
- Level: Basement
- Area: 144
- Dimensions: 12 X 12
Bedroom
- Level: Basement
- Area: 144
- Dimensions: 12 X 12
Other
- Level: Second
- Area: 80
- Dimensions: 8 X 10
Other
- Level: Entry
- Area: 80
- Dimensions: 10 X 8
Heating
- Forced Air, Natural Gas
Cooling
- Central Air
Appliances
- Included: Dishwasher, Dryer, Free Standing Gas Range, Free Standing Refrigerator, Microwave, Washer
Features
- Basement: Partially Finished
- Has fireplace: No
Interior area
- Total interior livable area: 1,795 sqft
- Finished area above ground: 1,224
- Finished area below ground: 571
Property
Parking
- Total spaces: 2
- Parking features: Two Car Garage, Detached, Electricityin Garage
- Garage spaces: 2
Features
- Levels: Two
- Stories: 2
- Entry location: GroundLevelwSteps
- Pool features: None
- Body of water: Alice Lake
Lot
- Size: 1.19 Acres
- Dimensions: 244 x 200 x 223 x 234
Details
- Parcel number: 0553002000
- Special conditions: Short Sale No,Standard
Construction
Type & style
- Home type: SingleFamily
- Architectural style: Other
- Property subtype: Single Family Residence
Materials
- Wood Siding
- Foundation: Basement, Block
Condition
- New construction: No
- Year built: 1986
Utilities & green energy
- Sewer: Septic Tank
- Water: Well
Community & HOA
Community
- Subdivision: TIMBER SHORES ESTATES
HOA
- Has HOA: No
Location
- Region: Irons
Financial & listing details
- Price per square foot: $167/sqft
- Tax assessed value: $46,331
- Annual tax amount: $2,035
- Date on market: 9/18/2026
- Cumulative days on market: 6 days
- Listing agreement: Exclusive Right To Sell
- Listing terms: Cash,Conventional,FHA,Va Loan
- Exclusions: Exclusion(s) Exist
Estimated market value
$288,700
$274,000 - $303,000
$864/mo
Price history
| Date | Event | Price |
|---|---|---|
| 9/18/2026 | Listed for sale | $299,900$167/sqft |
Source:  Realcomp II #20261072874 Report a problem Realcomp II #20261072874 Report a problem | ||
Public tax history
| Year | Property taxes | Tax assessment |
|---|---|---|
| 2025 | $1,937 +6% | $82,300 +12.6% |
| 2024 | $1,827 | $73,100 +13.2% |
| 2023 | -- | $64,600 +11.4% |
| 2022 | -- | $58,000 +8.4% |
| 2021 | -- | $53,500 +14.8% |
| 2020 | -- | $46,600 +12.3% |
| 2019 | -- | $41,500 -2.4% |
| 2018 | -- | $42,500 -2.1% |
| 2017 | -- | $43,400 -0.5% |
| 2016 | -- | $43,600 |
| 2015 | -- | $43,600 -2.9% |
| 2014 | -- | $44,900 +1.1% |
| 2013 | -- | $44,400 +2.1% |
| 2012 | -- | $43,500 -7.1% |
| 2011 | -- | $46,800 -1.5% |
| 2010 | -- | $47,500 |
Find assessor info on the county website
Monthly payment
Est. payment
Payment breakdown
Explore the cost of this home by adjusting the details. Changes won't be saved.Climate risks
Neighborhood: 49644
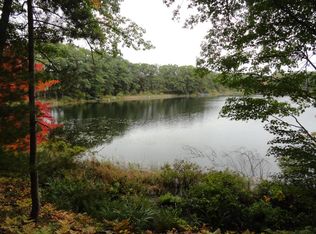
Similar homes
- $279,9003 bd2 ba1.7k sqft10703 N Mac Rd, Irons, MI 49644For Sale

 MLS ID #26049855, Audrey Taber, Irons Real Estate. MichRIC
 - $279,9003 bd1 ba1.2k sqft5630 N Irons Rd, Irons, MI 49644For Sale
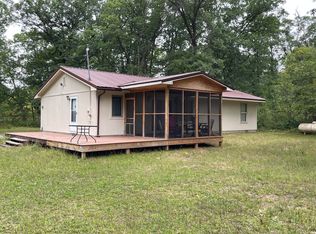 MLS ID #26049607, Nicole Estes, Big River Properties. MichRIC
 - $269,0005 bd2 ba1.7k sqft4168 W 9 Mile Rd, Irons, MI 49644For Sale By Owner

- $369,9003 bd2 ba1.6k sqft7261 N Bass Lake Rd, Irons, MI 49644For Sale
 MLS ID #26047107, Nancy Randall, Big River Properties. MichRIC
 - $274,9003 bd2 ba1.5k sqft6922 W Twin Lake Dr, Irons, MI 49644For SaleMLS ID #26030766, Nancy Randall, Big River Properties. MichRIC
- $309,9003 bd2 ba1.7k sqft10619 N River Drive Rnch, Irons, MI 49644For SaleMLS ID #26044247, Nancy Randall, Big River Properties. MichRIC
- $339,0002 bd1 ba1.2k sqft8967 W Kobe Ln, Irons, MI 49644For SaleMLS ID #26027902, Kurt Dawdy, Five Star Real Estate - Onekama. MichRIC
- $240,0002 bd1 ba1.2k sqft7274 N Bass Lake Rd, Irons, MI 49644For SaleMLS ID #26043938, Nicole Estes, Big River Properties. MichRIC
- $435,0003 bd2 ba2.2k sqft9629 N Kings Point, Irons, MI 49644For SaleMLS ID #26037041, Audrey Taber, Irons Real Estate. MichRIC
- $269,9002 bd1 ba1.2k sqft164 W Ten Mile Rd, Irons, MI 49644For SaleMLS ID #26031509, Rebecca Poore, Big River Properties. MichRIC
- $330,0002 bd2 ba1.5k sqft6302 E Interlochen Rd, Fountain, MI 49410For SaleMLS ID #26016939, Debby Stevenson, Greenridge Realty S Rath. MichRIC
- $259,9003 bd2 ba1.3k sqft2207 Wolf Lake Dr, Baldwin, MI 49304For SaleMLS ID #26050337, Amy L Conley, Greenridge Realty (Kentwood). MichRIC
- $289,9002 bd2 ba2.2k sqft9223 S Trail Of The Lake, Baldwin, MI 49304For SaleMLS ID #26021423, Dana Randall, North West Realty, LLC. MichRIC
- $290,0003 bd2 ba1.1k sqft9279 S Three Lakes Ln, Baldwin, MI 49304For SaleMLS ID #26029211, Erica Miller, RE/MAX TOGETHER. MichRIC
- $314,9002 bd1 ba1k sqft9051 S Trail Of The Lake, Baldwin, MI 49304For SaleMLS ID #26046423, Dawn R Sacco, eXp Realty LLC. MichRIC
- $329,0004 bd2 ba1.1k sqft7075 N Poplar Rd, Free Soil, MI 49411For SaleMLS ID #26022693, Jermaine Elizabeth Sullivan, Dwelling Realty - KW Northern Michigan. MichRIC
- $310,0003 bd2 ba2k sqft8862 W Rainbow Lake Dr, Baldwin, MI 49304For SaleMLS ID #26032245, Steven J Buck, Greenridge Realty (Cascade). MichRIC
