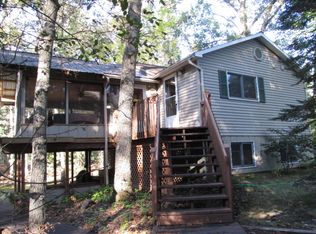

GET READY HUNTERS - Discover your secluded Northern Michigan retreat on 10.45 beautifully wooded acres! This recently remodeled 3-bedroom, 1.5-bath home features an impressive open floor plan with vaulted ceilings, a spacious living area and an updated kitchen with granite countertops, breakfast bar and dining area. The main level also offers a bedroom, full bath, laundry and a window-filled three-season room perfect for entertaining. Upstairs are two additional bedrooms and a half bath. The finished walkout basement expands the living space with a knotty-pine family room, bunk room and mechanical/storage area. Outside, enjoy the large deck and outdoor shower. The secluded property provides direct access to Federal Land along the entire west side and at the southeast corner—see the attached Federal Land map. The 24'x40' pole barn features all-new electrical, including a panel, switches, outlets and lighting. Additional improvements include new 200-amp underground electrical service and a Kohler whole-house transfer switch ready for a generator unit to be connected. Located near the Little Manistee River and North Country Trail, with Lake Michigan, Manistee and Ludington just 15-20 minutes away. An ideal year-round home, Up North getaway or potential vacation rental!
Active
$309,900
10619 N River Drive Rnch, Irons, MI 49644
3beds
1,750sqft
Single Family Residence
Built in 1980
10.45 Acres Lot
$297,300 Zestimate®
$177/sqft
$-- HOA
What's special
Outdoor showerBreakfast barFinished walkout basementLarge deckKnotty-pine family roomDining area
- 46 days
- 694
- 65
Zillow last checked:
Listing updated:
Listed by:
Nancy Randall 231-620-8390,
Big River Properties 231-266-8288
Source: MichRIC,MLS#: 26044247
Facts & features
Interior
Bedrooms & bathrooms
- Bedrooms: 3
- Bathrooms: 2
- Full bathrooms: 1
- 1/2 bathrooms: 1
- Main level bedrooms: 1
Heating
- Forced Air
Appliances
- Included: Dishwasher, Dryer, Microwave, Range, Refrigerator, Washer
- Laundry: Laundry Room, Main Level
Features
- Ceiling Fan(s), LP Tank Rented
- Flooring: Carpet, Laminate, Wood
- Basement: Full,Walk-Out Access
- Has fireplace: No
Interior area
- Total structure area: 1,250
- Total interior livable area: 1,750 sqft
- Finished area below ground: 500
Property
Parking
- Total spaces: 2
- Parking features: Detached
- Garage spaces: 2
Features
- Stories: 2
Lot
- Size: 10.45 Acres
- Dimensions: 337 x 1348
- Features: Level, Recreational, Wooded, Rolling Hills, Adj to Public Land
Details
- Parcel number: 00901200350
- Zoning description: Residential
Construction
Type & style
- Home type: SingleFamily
- Architectural style: Cabin,Chalet
- Property subtype: Single Family Residence
Materials
- Vinyl Siding
- Roof: Metal
Condition
- New construction: No
- Year built: 1980
Utilities & green energy
- Gas: LP Tank Rented
- Sewer: Septic Tank
- Water: Well
Community & HOA
Location
- Region: Irons
Financial & listing details
- Price per square foot: $177/sqft
- Tax assessed value: $51,214
- Date on market: 8/21/2026
- Listing terms: Cash,Conventional
- Road surface type: Unimproved
Estimated market value
$297,300
$282,000 - $312,000
$2,037/mo
Price history
| Date | Event | Price |
|---|---|---|
| 8/21/2026 | Listed for sale | $309,900$177/sqft |
Source:  MichRIC #26044247 Report a problem MichRIC #26044247 Report a problem | ||
Public tax history
Tax history is unavailable.
Monthly payment
Est. payment
Payment breakdown
Explore the cost of this home by adjusting the details. Changes won't be saved.Climate risks
Neighborhood: 49644
Similar homes
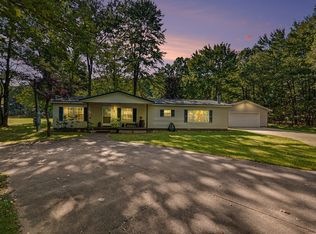
- $279,9003 bd2 ba1.5k sqft10703 N Mac Rd, Irons, MI 49644For Sale
 MLS ID #26049855, Audrey Taber, Irons Real Estate. MichRIC
 - $349,9003 bd3 ba1.4k sqft9236 N Irons Rd, Irons, MI 49644For Sale
 MLS ID #26051969, Kristi L Pendrick, Realty North, LLC. MichRIC
 - $339,0002 bd1 ba1.2k sqft8967 W Kobe Ln, Irons, MI 49644For Sale
 MLS ID #26027902, Kurt Dawdy, Five Star Real Estate - Onekama. MichRIC
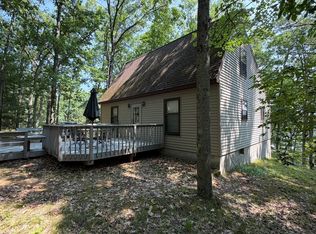
 - $274,9003 bd2 ba1.5k sqft6922 W Twin Lake Dr, Irons, MI 49644For Sale
 MLS ID #26030766, Nancy Randall, Big River Properties. MichRIC
 - $299,9005 bd2 ba1.7k sqft9154 W Ridge View Dr, Irons, MI 49644For Sale
 MLS ID #20261072874, Azarah Stolhand, Social House Real Estate Group LLC. Realcomp II
 - $369,9003 bd2 ba1.6k sqft7261 N Bass Lake Rd, Irons, MI 49644For SaleMLS ID #26047107, Nancy Randall, Big River Properties. MichRIC
- $279,9003 bd1 ba1.2k sqft5630 N Irons Rd, Irons, MI 49644For SaleMLS ID #26049607, Nicole Estes, Big River Properties. MichRIC
- $330,0002 bd2 ba1.1k sqft17349 Hoxeyville Rd, Wellston, MI 49689For SaleMLS ID #26051084, Margie Zaccanelli, RE/MAX Bayshore Manistee. MichRIC
- $320,0003 bd2 ba2.3k sqft2184 Chippewa Hwy, Manistee, MI 49660For SaleMLS ID #26050738, Brandon Ball, Dwelling Realty - KW Northern Michigan. MichRIC
- $319,9002 bd1 ba1.1k sqft3875 Skocelas Rd S, Manistee, MI 49660For SaleMLS ID #26035462, Steve Burns, Irons Real Estate. MichRIC
- $300,0003 bd2 ba1.3k sqft1759 Lakeshore Rd, Manistee, MI 49660For SaleMLS ID #26051266, Benjamin S Palasek, Key Realty. MichRIC
- $315,0003 bd1 ba1.9k sqft3601 W Sass Rd, Manistee, MI 49660For SaleMLS ID #26043163, Raquel Rae Kosloskey, LIGHTHOUSE REALTY-Ludington. MichRIC
- $240,0002 bd1 ba1.2k sqft7274 N Bass Lake Rd, Irons, MI 49644For SaleMLS ID #26043938, Nicole Estes, Big River Properties. MichRIC
- $275,0004 bd2 ba1.5k sqft5818 N Us Highway 31, Free Soil, MI 49411For SaleMLS ID #26009013, Tricia Carlson, Five Star Real Estate Whitehall. MichRIC
- $309,9002 bd1 ba1.3k sqft10704 N Us Highway 31, Free Soil, MI 49411For SaleMLS ID #20261061678, Chad Evans, Pointes Realty LLC. Realcomp II
- $432,0003 bd2 ba2.2k sqft9629 N Kings Point, Irons, MI 49644For SaleMLS ID #26037041, Audrey Taber, Irons Real Estate. MichRIC
- $330,0003 bd2 ba1.5k sqft7455 McClellan Rd, Kaleva, MI 49645For SaleMLS ID #26031052, Steve Burns, Irons Real Estate. MichRIC
