This 3-bedroom, 2-bathroom home in Manistee offers 2,396sf of finished living space on an expansive 10.7-acre lot. The home features large rooms with all bedrooms, bathrooms, and laundry on the main floor. This home truly offers single level living. The 2-car attached garage features an epoxy floor with ramp access directly into the laundry room. The kitchen has loads of cabinets / storage and features an eat-in dining area. The living room is spacious with large windows to let in natural light. All 3 bedrooms are large and feature good sized closets. There is an ensuite bathroom with standup shower in the primary bedroom. Basement offers a large finished rec room for entertaining! The property also includes a large 30 x 40 pole barn with 150amp electrical panel. Home is clean and move-in ready. Opportunity to purchase another 40 acres to the northwest of this property. It is listed separately mls #26040710. Located close to beaches, casino, airport and downtown Manistee. Great value!
Active
$320,000
2184 Chippewa Hwy, Manistee, MI 49660
3beds
2,396sqft
Single Family Residence
Built in 1977
10.71 Acres Lot
$302,900 Zestimate®
$134/sqft
$-- HOA
What's special
Large roomsEat-in dining area
- 41 days
- 947
- 60
Zillow last checked:
Listing updated:
Listed by:
Brandon Ball 231-690-4981,
Dwelling Realty - KW Northern Michigan 231-887-4455
Source: MichRIC,MLS#: 26050738
Facts & features
Interior
Bedrooms & bathrooms
- Bedrooms: 3
- Bathrooms: 2
- Full bathrooms: 2
- Main level bedrooms: 3
Primary bedroom
- Level: Main
- Area: 176
- Dimensions: 11.00 x 16.00
Bedroom 2
- Level: Main
- Area: 110
- Dimensions: 11.00 x 10.00
Bedroom 3
- Level: Main
- Area: 130
- Dimensions: 13.00 x 10.00
Primary bathroom
- Level: Main
- Area: 35
- Dimensions: 7.00 x 5.00
Bathroom 2
- Level: Main
- Area: 130
- Dimensions: 13.00 x 10.00
Den
- Description: Could be used as an extra bedroom. No egress window.
- Level: Basement
- Area: 180
- Dimensions: 12.00 x 15.00
Dining area
- Level: Main
- Area: 132
- Dimensions: 11.00 x 12.00
Kitchen
- Level: Main
- Area: 120
- Dimensions: 12.00 x 10.00
Laundry
- Level: Main
- Area: 84
- Dimensions: 12.00 x 7.00
Living room
- Level: Main
- Area: 390
- Dimensions: 30.00 x 13.00
Recreation
- Level: Basement
- Area: 744
- Dimensions: 31.00 x 24.00
Utility room
- Level: Basement
- Area: 135
- Dimensions: 9.00 x 15.00
Workshop
- Level: Basement
- Area: 70
- Dimensions: 10.00 x 7.00
Heating
- Forced Air
Appliances
- Included: Dishwasher, Range
- Laundry: Laundry Room, Main Level
Features
- Eat-in Kitchen
- Flooring: Carpet, Linoleum
- Windows: Screens
- Basement: Full
- Has fireplace: No
Interior area
- Total structure area: 1,472
- Total interior livable area: 2,396 sqft
- Finished area below ground: 924
Property
Parking
- Total spaces: 2
- Parking features: Attached, Garage Door Opener
- Garage spaces: 2
Features
- Stories: 1
- On waterfront: Yes
- Waterfront features: Stream/Creek
- Body of water: Creek
Lot
- Size: 10.71 Acres
- Features: Level
Details
- Additional structures: Shed(s), Pole Barn
- Parcel number: 0712800815
Construction
Type & style
- Home type: SingleFamily
- Architectural style: Ranch
- Property subtype: Single Family Residence
Materials
- Aluminum Siding
- Roof: Composition,Shingle
Condition
- New construction: No
- Year built: 1977
Utilities & green energy
- Sewer: Septic Tank
- Water: Well
- Utilities for property: Phone Available, Natural Gas Available, Electricity Available, Cable Available, Phone Connected, Natural Gas Connected
Community & HOA
Location
- Region: Manistee
Financial & listing details
- Price per square foot: $134/sqft
- Tax assessed value: $71,875
- Annual tax amount: $1,979
- Date on market: 9/23/2026
- Listing terms: Cash,Conventional
- Electric utility on property: Yes
- Road surface type: Paved
Estimated market value
$302,900
$288,000 - $318,000
$2,001/mo
Price history
| Date | Event | Price |
|---|---|---|
| 9/23/2026 | Listed for sale | $320,000$134/sqft |
Source:  MichRIC #26050738 Report a problem | ||
Public tax history
| Year | Property taxes | Tax assessment |
|---|---|---|
| 2025 | $2,982 +75.3% | $109,100 +4.8% |
| 2024 | $1,701 | $104,100 +17.5% |
| 2023 | -- | $88,600 +8.6% |
| 2022 | -- | $81,600 +3% |
| 2021 | -- | $79,200 +4.3% |
| 2020 | -- | $75,900 +4% |
| 2019 | -- | $73,000 -0.8% |
| 2018 | -- | $73,600 +4.7% |
| 2017 | -- | $70,300 +0.3% |
| 2016 | -- | $70,100 +1.6% |
| 2015 | -- | $69,000 |
Find assessor info on the county website
Monthly payment
Est. payment
Payment breakdown
Explore the cost of this home by adjusting the details. Changes won't be saved.Climate risks
Neighborhood: 49660
Similar homes
- $449,0003 bd2 ba2.7k sqft2235 Siuda Rd, Manistee, MI 49660For Sale
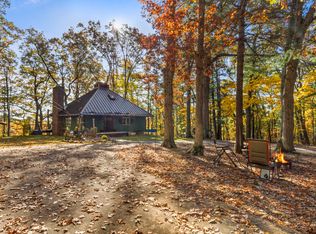
 MLS ID #26057633, Jeff Pyciak, Coldwell Banker Schmidt - Onekama. MichRIC
- $299,9003 bd2 ba1.3k sqft4274 River Rd, Manistee, MI 49660For Sale
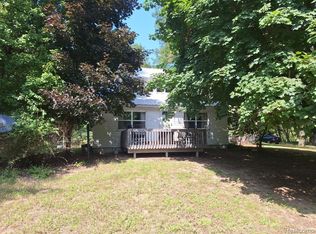
 MLS ID #20261067530, Mark R Wolter, Trinity Real Estate. Realcomp II
- $--4 bd3 ba1.5k sqft721 Merkey Rd W, Manistee, MI 49660Auction
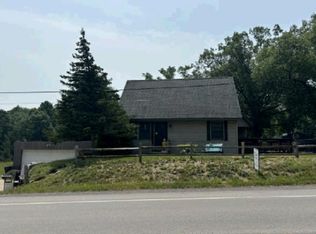 Auction.com 1
- $350,0005 bd2 ba2k sqft140 W Parkdale Ave, Manistee, MI 49660For Sale
 MLS ID #26046542, Heather Barker, LIGHTHOUSE REALTY-Manistee. MichRIC
- $370,0003 bd1 ba1.6k sqft7275 Six Mile Bridge Rd, Manistee, MI 49660For SaleMLS ID #26056825, Eric Workman, GREENRIDGE Realty Ludington. MichRIC
- $245,0002 bd1 ba1.2k sqft2311 Hill Rd, Manistee, MI 49660For SaleMLS ID #26056321, Leanne M Pratt, Bellabay Realty LLC. MichRIC
- $240,0002 bd2 ba1.8k sqft184 Monroe St, Manistee, MI 49660For SaleMLS ID #26058010, Jaclyn Van Allen, LIGHTHOUSE REALTY-Manistee. MichRIC
- $305,0003 bd1 ba1.9k sqft3601 W Sass Rd, Manistee, MI 49660For SaleMLS ID #26043163, Raquel Rae Kosloskey, LIGHTHOUSE REALTY-Ludington. MichRIC
- $439,0002 bd2 ba1.5k sqft1384 Olson Rd, Manistee, MI 49660For SaleMLS ID #26035702, Debby Stevenson, Greenridge Realty S Rath. MichRIC
- $329,9002 bd1 ba1.7k sqft3423 Balsam Rd, Manistee, MI 49660For SaleMLS ID #26041993, Alan Pierce, Five Star Real Estate - Onekama. MichRIC
- $329,0003 bd3 ba2.1k sqft13621 Caberfae Hwy, Wellston, MI 49689For SaleMLS ID #26055452, Margie Zaccanelli, RE/MAX Bayshore Manistee. MichRIC
- $309,9003 bd2 ba1.7k sqft10619 N River Drive Rnch, Irons, MI 49644For SaleMLS ID #26044247, Nancy Randall, Big River Properties. MichRIC
- $280,0004 bd1 ba1.6k sqft537 2nd St, Manistee, MI 49660For SaleMLS ID #26052329, Margie Zaccanelli, RE/MAX Bayshore Manistee. MichRIC
- $165,0003 bd2 ba1.2k sqft86 Hancock St, Manistee, MI 49660For SaleMLS ID #26058088, Therran Ferguson, Essential Real Estate. MichRIC
- $365,0004 bd2 ba1.5k sqft597 Browning Ave, Manistee, MI 49660For SaleMLS ID #26029439, Virginia M Pelton, CENTURY 21 Northland. MichRIC
- $390,0004 bd1 ba1.7k sqft3625 W County Line Rd, Manistee, MI 49660For SaleMLS ID #26021039, Megan Gunia, Five Star RE Ludington. MichRIC
- $469,0004 bd2 ba2.4k sqft476 4th St, Manistee, MI 49660For SaleMLS ID #26052327, Diana Kovalcik, GREENRIDGE Realty Ludington. MichRIC
