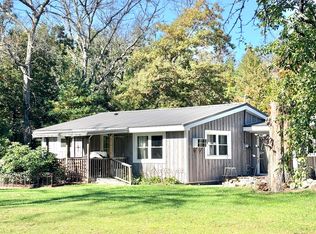
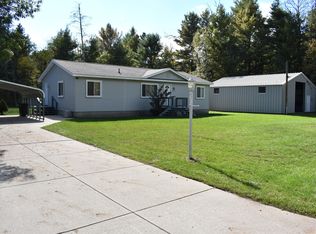
Discover the possibilities with this Northern Michigan property situated on approximately 4.85 acres in Pleasant Plains Township! Offering approximately 1,150 square feet of living space, this property provides plenty of room to enjoy the outdoors and make it your own. One of the property's standout features is its variety of additional buildings! Along with a detached two-car garage, you'll find a 24.5' x 13.5' wood stove-heated workshop, an 8' x 10' bunk outbuilding, and an 8.5' x 12' coop. Whether you're a hobbyist, enjoy working on projects, or simply need extra storage space, these buildings offer plenty of possibilities! Surrounded by a spacious wooded setting, this property could make a wonderful year-round residence or Northern Michigan getaway. Property is being sold as-is, with the seller willing to consider concessions with an acceptable offer. Buyer to verify property details and financing eligibility.
For sale
$185,000
5216 W 52nd St, Baldwin, MI 49304
3beds
0baths
1,150sqft
Single Family Residence, Manufactured Home
Built in 1995
4.85 Acres Lot
$-- Zestimate®
$161/sqft
$-- HOA
What's special
Spacious wooded settingDetached two-car garage
- 11 hours
- 148
- 12
Zillow last checked:
Listing updated:
Listed by:
Jagger Boyer Cell:231-942-6512,
REO-TCFront-233021 231-947-9800
Source: NGLRMLS,MLS#: 1951788
Facts & features
Interior
Bedrooms & bathrooms
- Bedrooms: 3
- Bathrooms: 0
- Main level bathrooms: 2
- Main level bedrooms: 3
Primary bedroom
- Level: Main
- Area: 182.25
- Dimensions: 13.5 x 13.5
Bedroom 2
- Level: Main
- Area: 141.75
- Dimensions: 13.5 x 10.5
Bedroom 3
- Level: Main
- Area: 175.5
- Dimensions: 13.5 x 13
Primary bathroom
- Features: Private
Dining room
- Level: Main
Family room
- Level: Main
Kitchen
- Level: Main
- Area: 229.5
- Dimensions: 17 x 13.5
Living room
- Level: Main
- Area: 392
- Dimensions: 28 x 14
Heating
- Forced Air, Propane
Cooling
- Central Air
Appliances
- Included: Refrigerator, Oven/Range, Dishwasher, Microwave, Washer, Dryer
- Laundry: Main Level
Features
- Drywall
- Flooring: Carpet
- Basement: Crawl Space
- Has fireplace: No
- Fireplace features: None
Interior area
- Total structure area: 1,150
- Total interior livable area: 1,150 sqft
- Finished area above ground: 1,150
- Finished area below ground: 0
Property
Parking
- Total spaces: 2
- Parking features: Detached, Gravel, Dirt
- Garage spaces: 2
Accessibility
- Accessibility features: Main Floor Access, Covered Entrance, Hand Rails
Features
- Patio & porch: Porch
- Waterfront features: None
Lot
- Size: 4.85 Acres
- Dimensions: 211,410
- Features: Wooded, Level, Subdivided
Details
- Additional structures: Workshop
- Parcel number: 1414001400
- Zoning description: Residential
Construction
Type & style
- Home type: MobileManufactured
- Architectural style: Ranch
- Property subtype: Single Family Residence, Manufactured Home
Materials
- Vinyl Siding
- Roof: Asphalt
Condition
- New construction: No
- Year built: 1995
Utilities & green energy
- Sewer: Private Sewer
- Water: Private
Community & HOA
Community
- Features: None
- Subdivision: Deer Track Pines
HOA
- Services included: None
Location
- Region: Baldwin
Financial & listing details
- Price per square foot: $161/sqft
- Tax assessed value: $37,364
- Annual tax amount: $1,002
- Price range: $185K - $185K
- Date on market: 10/21/2026
- Cumulative days on market: 1 day
- Listing agreement: Exclusive Right Sell
- Listing terms: Conventional,Cash,MSHDA
- Ownership type: Private Owner
Estimated market value
Not available
Estimated sales range
Not available
$1,625/mo
Price history
| Date | Event | Price |
|---|---|---|
| 10/21/2026 | Listed for sale | $185,000$161/sqft |
Source:  NGLRMLS #1951788 Report a problem | ||
| 9/12/2026 | Listing removed | -- |
Source: Owner Report a problem | ||
| 6/14/2026 | Listed for sale | $185,000+208.3%$161/sqft |
Source: Owner Report a problem | ||
| 6/13/2014 | Sold | $60,000$52/sqft |
Source:  MichRIC #14018754 Report a problem | ||
Public tax history
| Year | Property taxes | Tax assessment |
|---|---|---|
| 2025 | $1,002 +5.7% | $50,600 +6.1% |
| 2024 | $948 | $47,700 +10.2% |
| 2023 | -- | $43,300 +5.4% |
| 2022 | -- | $41,100 +20.5% |
| 2021 | -- | $34,100 +10.4% |
| 2020 | -- | $30,900 +10.8% |
| 2019 | -- | $27,900 +1.5% |
| 2018 | -- | $27,500 +1.1% |
| 2017 | -- | $27,200 +3% |
| 2016 | -- | $26,400 -3.6% |
| 2015 | -- | $27,400 -9% |
| 2014 | -- | $30,100 +3.1% |
| 2013 | -- | $29,200 -2.3% |
| 2012 | -- | $29,900 -33.3% |
| 2011 | -- | $44,800 -9.1% |
| 2010 | -- | $49,300 |
Find assessor info on the county website
Monthly payment
Climate risks
Neighborhood: 49304
Nearby schools
Schools provided by the listing agent
- District: Baldwin Community Schools
Source: NGLRMLS. This data may not be complete. We recommend contacting the local school district to confirm school assignments for this home.

Similar homes
- $169,9003 bd2 ba1.2k sqft2045 S Hill Rd, Baldwin, MI 49304For Sale

 MLS ID #26036130, Yvonne Meyer, RiverTown Real Estate, LLC. MichRIC
- $185,0002 bd1 ba900 sqft2330 W 76th St, Baldwin, MI 49304For Sale
 MLS ID #26054062, Jessica Rorman, Century 21 Signature Realty BR. MichRIC
- $225,0003 bd2 ba1.4k sqft3057 W 72nd St, Baldwin, MI 49304For Sale
 MLS ID #26052838, Sean McDonald, Homewaters, LLC. MichRIC
- $174,9003 bd1 ba1k sqft6582 W Pine Crest Dr, Baldwin, MI 49304For Sale
 MLS ID #26040066, Loretta Wierenga, North West Realty, LLC. MichRIC
- $174,0003 bd2 ba1.5k sqft1085 Maple St, Baldwin, MI 49304For SaleMLS ID #26041394, Nicole Lynn Nagy, RE/MAX TOGETHER. MichRIC
- $219,9004 bd1 ba1k sqft4136 W 32nd St, Baldwin, MI 49304For SaleMLS ID #26039645, Bill Labelle, LIGHTHOUSE REALTY-Manistee. MichRIC
- $119,9003 bd1 ba723 sqft5743 S Merrillville Rd, Baldwin, MI 49304For Sale
 MLS ID #20261082360, Esmeralda Puga, Exit Ahead Realty. Realcomp II
- $169,9003 bd2 ba1.4k sqft615 6th St, Baldwin, MI 49304For SaleMLS ID #26044171, Rachel L Broekstra, 616 Realty LLC. MichRIC
- $164,9001 bd1 ba800 sqft9729 S Rebecca Rd, Baldwin, MI 49304For SaleMLS ID #26052784, Anna Riling, North West Realty, LLC. MichRIC
- $189,0002 bd1 ba856 sqft5869 S Whalen Lake Dr, Baldwin, MI 49304For SaleMLS ID #26054402, Annitra S Mallindine, Five Star Real Estate (Courtland). MichRIC
- $125,0003 bd2 ba1.2k sqft650 Lynn St, Baldwin, MI 49304For SaleMLS ID #20261080413, Carson Phillips, Brookstone, Realtors LLC. Realcomp II
- $190,0002 bd2 ba1.1k sqft2408 W Northland Dr, Baldwin, MI 49304For SaleMLS ID #26019629, Anna Riling, North West Realty, LLC. MichRIC
- $210,0003 bd2 ba1.4k sqft6674 E 48th St, Chase, MI 49623For SaleMLS ID #26054231, Joseph McNally, RE/MAX TOGETHER. MichRIC
- $169,9002 bd1 ba672 sqft9847 S Orchid Ave, Baldwin, MI 49304For SaleMLS ID #26054603, Graham Morrison Gateway/REAL/Mtp, Real Broker LLC. MichRIC
- $199,9003 bd2 ba1.4k sqft395 N Campbell Rd, Fountain, MI 49410For SaleMLS ID #26050166, Raynetta Praest, West Edge Real Estate LLC. MichRIC
- $124,9003 bd1 ba640 sqft4376 S Nugent View Ln, Baldwin, MI 49304For SaleMLS ID #26044818, Dana Randall, North West Realty, LLC. MichRIC
- $195,0003 bd2 ba1.4k sqft2928 E Madison Rd, Hart, MI 49420For SaleMLS ID #26051711, Brandon Farrell, Realty Experts LLC. MichRIC
- $177,9002 bd2 ba1.1k sqft6710 W Danas Cir, Baldwin, MI 49304New ConstructionMLS ID #26044944, Baylee Randall, North West Realty, LLC. MichRIC
- $175,0002 bd1 ba1k sqft9196 N Ruth Dr, Branch, MI 49402For SaleMLS ID #26037869, Kyle Kovalcik, GREENRIDGE Realty Ludington. MichRIC
