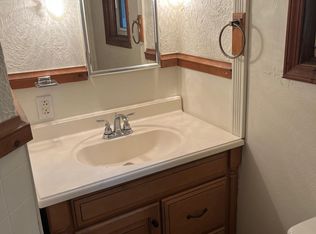
Welcome home to the peaceful Village of Baldwin, where small-town charm, outdoor recreation, and affordable living come together! Nestled on a spacious corner lot, this beautifully maintained 3-bedroom, 2-full-bath home offers the move-in-ready living you've been looking for. Completely renovated down to the studs in 2015, the home features updated windows, mechanicals, appliances, and more—giving you the character of small-town living without the worry of a major renovation. Inside, you'll find a clean, comfortable, and thoughtfully cared-for home, while outside, a cute backyard patio and large lot give you plenty of space to relax, entertain, or enjoy the warmer months. The location is just as inviting! Take a short walk into Baldwin's classic downtown for ice cream or a bite to eat, spend the day exploring one of the many nearby lakes, or hit the golf course just 10 minutes away. You'll also be within approximately 40 minutes of both Ludington and Cadillac, making day trips to some of Northern Michigan's favorite destinations easy. With local summer festivities, endless outdoor recreation nearby, and that true small-town feel, this home offers a lifestyle that's hard to find at this price point. If you're looking for an affordable, well-cared-for home with plenty of space and a great location, 615 6th St is one you won't want to miss!
Active
Price cut: $5.1K (9/17)
$169,900
615 6th St, Baldwin, MI 49304
3beds
1,435sqft
Single Family Residence
Built in 1950
0.36 Acres Lot
$166,100 Zestimate®
$118/sqft
$-- HOA
What's special
Large lotCute backyard patioSpacious corner lotUpdated windows
- 49 days
- 354
- 48
Zillow last checked:
Listing updated:
Listed by:
Rachel L Broekstra 616-644-5792,
616 Realty LLC 616-272-3707
Source: MichRIC,MLS#: 26044171
Facts & features
Interior
Bedrooms & bathrooms
- Bedrooms: 3
- Bathrooms: 2
- Full bathrooms: 2
Heating
- Forced Air
Cooling
- Window Unit(s)
Appliances
- Included: Dishwasher, Dryer, Microwave, Range, Refrigerator, Washer
- Laundry: Laundry Room, Upper Level
Features
- Ceiling Fan(s)
- Flooring: Carpet, Laminate
- Windows: Replacement
- Basement: Full
- Has fireplace: No
Interior area
- Total structure area: 1,435
- Total interior livable area: 1,435 sqft
- Finished area below ground: 0
Property
Features
- Stories: 2
Lot
- Size: 0.36 Acres
- Dimensions: 100 x 150
- Features: Corner Lot, Level, Wooded
Details
- Parcel number: 4120202900
Construction
Type & style
- Home type: SingleFamily
- Architectural style: Traditional
- Property subtype: Single Family Residence
Materials
- Vinyl Siding
- Roof: Shingle
Condition
- New construction: No
- Year built: 1950
Utilities & green energy
- Sewer: Public Sewer
- Water: Public
- Utilities for property: Natural Gas Connected
Community & HOA
Location
- Region: Baldwin
Financial & listing details
- Price per square foot: $118/sqft
- Tax assessed value: $44,777
- Annual tax amount: $1,979
- Date on market: 8/21/2026
- Listing terms: Cash,FHA,VA Loan,USDA Loan,MSHDA,Conventional
- Road surface type: Paved
Estimated market value
$166,100
$158,000 - $174,000
$1,616/mo
Price history
| Date | Event | Price |
|---|---|---|
| 9/17/2026 | Price change | $169,900-2.9%$118/sqft |
Source:  MichRIC #26044171 Report a problem MichRIC #26044171 Report a problem | ||
| 8/21/2026 | Listed for sale | $175,000$122/sqft |
Source: MichRIC #26044171 Report a problem | ||
Public tax history
| Year | Property taxes | Tax assessment |
|---|---|---|
| 2025 | $640 -35.9% | $43,600 +26.7% |
| 2024 | $999 | $34,400 +11.7% |
| 2023 | -- | $30,800 +12% |
| 2022 | -- | $27,500 +22.2% |
| 2021 | -- | $22,500 +4.7% |
| 2020 | -- | $21,500 +10.3% |
| 2019 | -- | $19,500 |
| 2018 | -- | $19,500 -2% |
| 2017 | -- | $19,900 +121.1% |
| 2016 | -- | $9,000 -1.1% |
| 2015 | -- | $9,100 |
| 2014 | -- | -- |
| 2013 | -- | $12,900 +4% |
| 2012 | -- | $12,400 -31.5% |
| 2011 | -- | $18,100 +2.8% |
| 2010 | -- | $17,600 |
Find assessor info on the county website
Monthly payment
Est. payment
Payment breakdown
Explore the cost of this home by adjusting the details. Changes won't be saved.Climate risks
Neighborhood: 49304
Similar homes
- $174,0003 bd2 ba1.5k sqft1085 Maple St, Baldwin, MI 49304For Sale
 MLS ID #26041394, Nicole Lynn Nagy, RE/MAX TOGETHER. MichRIC
 - $129,9993 bd2 ba1.2k sqft650 Lynn St, Baldwin, MI 49304For Sale
 MLS ID #20261080413, Carson Phillips, Brookstone, Realtors LLC. Realcomp II
 - $199,0003 bd1 ba1.6k sqft8854 W Hillcrest Blvd, Baldwin, MI 49304For Sale
 MLS ID #26053083, Jeff VanHuis, HomeRealty Holland. MichRIC
 - $174,9003 bd1 ba1k sqft6582 W Pine Crest Dr, Baldwin, MI 49304For Sale
 MLS ID #26040066, Loretta Wierenga, North West Realty, LLC. MichRIC
 - $164,9001 bd1 ba800 sqft9729 S Rebecca Rd, Baldwin, MI 49304For SaleMLS ID #26052784, Anna Riling, North West Realty, LLC. MichRIC
- $140,0004 bd1 ba2.1k sqft8465 S Michcon Ave, Baldwin, MI 49304For SaleMLS ID #26039032, Erik Larson, Smallegan Real Estate. MichRIC
- $159,9002 bd1 ba768 sqft4525 S Merrillville Rd, Baldwin, MI 49304For SaleMLS ID #26039393, Christian J Radden, North West Realty, LLC. MichRIC
- $144,9003 bd2 ba1.6k sqft5083 S Sand Ridge Ave, Idlewild, MI 49642For SaleMLS ID #20261080613, Amer Bally, Community Choice Realty Inc. Realcomp II
- $129,9003 bd1 ba1.4k sqft3985 S Peacock Trl, Baldwin, MI 49304For SaleMLS ID #26043073, Calvin Roskam, Wickstra Realty, Inc.. MichRIC
- $225,0003 bd2 ba1.4k sqft3057 W 72nd St, Baldwin, MI 49304For SaleMLS ID #26052838, Sean McDonald, Homewaters, LLC. MichRIC
- $169,9003 bd2 ba1.2k sqft2045 S Hill Rd, Baldwin, MI 49304For SaleMLS ID #26036130, Yvonne Meyer, RiverTown Real Estate, LLC. MichRIC
- $190,0002 bd2 ba1.1k sqft2408 W Northland Dr, Baldwin, MI 49304For SaleMLS ID #26019629, Anna Riling, North West Realty, LLC. MichRIC
- $179,5003 bd2 ba1.6k sqft9489 E 64th St, Chase, MI 49623For SaleMLS ID #26052963, Tricia Wirth, Results Real Estate LLC. MichRIC
- $134,9003 bd2 ba1.2k sqft3185 S James Rd, Baldwin, MI 49304For SaleMLS ID #26045491, Gary Bailey II, Crossroads Realty of Michigan. MichRIC
- $135,0003 bd1 ba1k sqft2589 W Erie St, Baldwin, MI 49304For SaleMLS ID #26038824, Shelley L Silva, 616 Realty LLC. MichRIC
- $174,9002 bd2 ba1.1k sqft6203 S Gold Dr, Idlewild, MI 49642For SaleMLS ID #26047344, Dana Randall, North West Realty, LLC. MichRIC
- $124,9002 bd1 ba850 sqft530 Cherry St, Baldwin, MI 49304For SaleMLS ID #26044939, Cynthia Bronkema, Coldwell Banker Anchor-Hart. MichRIC
- $169,9002 bd1 ba868 sqft983 E McCork Rd, Idlewild, MI 49642For SaleMLS ID #26051652, Dana Randall, North West Realty, LLC. MichRIC
