More space than meets the eye—this 3-bedroom, 2-bath Baldwin home combines a practical floor plan with a full-size basement that adds valuable storage and plenty of possibilities for future use. Built in 2005, the home offers 1,246 square feet above grade plus the flexibility buyers often struggle to find at this size.
Set on a 0.28-acre lot with mature trees, a spacious yard, and a covered front porch, there’s room to enjoy the outdoors without taking on an oversized property. Whether you need extra storage, hobby space, or simply room to grow, the full basement gives this home an advantage over many similarly sized options. A smart opportunity for buyers looking to maximize space and value in Baldwin.
For sale
Price cut: $5K (10/15)
$125,000
650 Lynn St, Baldwin, MI 49304
3beds
1,246sqft
Single Family Residence
Built in 2005
0.28 Acres Lot
$124,100 Zestimate®
$100/sqft
$-- HOA
What's special
- 23 days
- 1,234
- 93
Zillow last checked:
Listing updated:
Listed by:
Carson Phillips 734-890-0732,
Brookstone, Realtors LLC 248-963-0505
Source: Realcomp II,MLS#: 20261080413
Facts & features
Interior
Bedrooms & bathrooms
- Bedrooms: 3
- Bathrooms: 2
- Full bathrooms: 2
Primary bedroom
- Level: Entry
- Area: 168
- Dimensions: 12 X 14
Bedroom
- Level: Entry
- Area: 108
- Dimensions: 12 X 9
Bedroom
- Level: Entry
- Area: 120
- Dimensions: 12 X 10
Primary bathroom
- Level: Entry
- Area: 60
- Dimensions: 12 X 5
Other
- Level: Entry
- Area: 45
- Dimensions: 9 X 5
Dining room
- Level: Entry
- Area: 150
- Dimensions: 15 X 10
Kitchen
- Level: Entry
- Area: 110
- Dimensions: 10 X 11
Living room
- Level: Entry
- Area: 208
- Dimensions: 13 X 16
Heating
- Forced Air, Natural Gas
Cooling
- Central Air
Features
- Basement: Full,Unfinished
- Has fireplace: No
Interior area
- Total interior livable area: 1,246 sqft
- Finished area above ground: 1,246
Property
Parking
- Total spaces: 1
- Parking features: One Car Garage, Attached, Driveway
- Attached garage spaces: 1
Features
- Levels: One
- Stories: 1
- Entry location: GroundLevel
- Patio & porch: Porch
- Pool features: None
Lot
- Size: 0.28 Acres
- Dimensions: 93 x 131
Details
- Parcel number: 4113001201
- Special conditions: Short Sale No,Standard
Construction
Type & style
- Home type: SingleFamily
- Architectural style: Ranch
- Property subtype: Single Family Residence
Materials
- Vinyl Siding
- Foundation: Basement, Poured
Condition
- New construction: No
- Year built: 2005
Utilities & green energy
- Sewer: Public Sewer
- Water: Public
Community & HOA
HOA
- Has HOA: No
Location
- Region: Baldwin
Financial & listing details
- Price per square foot: $100/sqft
- Tax assessed value: $53,457
- Annual tax amount: $1,409
- Date on market: 10/9/2026
- Cumulative days on market: 23 days
- Listing agreement: Exclusive Right To Sell
- Listing terms: Cash,Conventional,FHA,Va Loan
Estimated market value
$124,100
$118,000 - $130,000
$1,479/mo
Price history
| Date | Event | Price |
|---|---|---|
| 10/15/2026 | Price change | $125,000-3.8%$100/sqft |
Source:  Realcomp II #20261080413 Report a problem | ||
| 10/13/2026 | Pending sale | $129,999$104/sqft |
Source: Realcomp II #20261080413 Report a problem | ||
| 10/9/2026 | Listed for sale | $129,999+51.2%$104/sqft |
Source: Realcomp II #20261080413 Report a problem | ||
| 7/30/2010 | Sold | $86,000$69/sqft |
Source: Public Record Report a problem | ||
Public tax history
| Year | Property taxes | Tax assessment |
|---|---|---|
| 2025 | $1,409 +5.7% | $100,000 +25.6% |
| 2024 | $1,333 | $79,600 +11.6% |
| 2023 | -- | $71,300 +11.4% |
| 2022 | -- | $64,000 +22.6% |
| 2021 | -- | $52,200 +3.6% |
| 2020 | -- | $50,400 +10% |
| 2019 | -- | $45,800 +3171.4% |
| 2018 | -- | $1,400 |
| 2017 | -- | $1,400 |
| 2016 | -- | $1,400 -6.7% |
| 2015 | -- | $1,500 |
| 2014 | -- | $1,500 +7.1% |
| 2013 | -- | $1,400 -96.5% |
| 2012 | -- | $40,200 -21.6% |
| 2011 | -- | $51,300 +2.4% |
| 2010 | -- | $50,100 |
Find assessor info on the county website
Monthly payment
Est. payment
Payment breakdown
Explore the cost of this home by adjusting the details. Changes won't be saved.Climate risks
Neighborhood: 49304
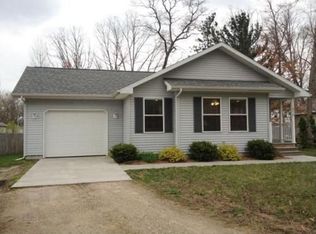


Similar homes
- $119,9003 bd1 ba723 sqft5743 S Merrillville Rd, Baldwin, MI 49304For Sale
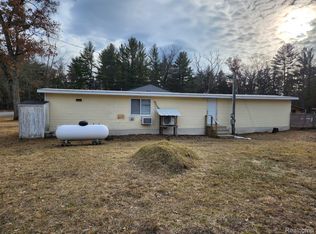 EXIT Realty broker feed
- $124,9002 bd1 ba850 sqft530 Cherry St, Baldwin, MI 49304For Sale
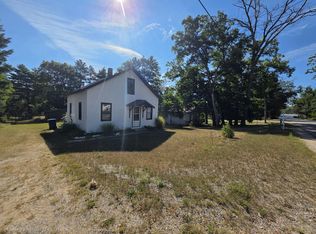
 MLS ID #26044939, Cynthia Bronkema, Coldwell Banker Anchor-Hart. MichRIC
- $89,9003 bd1 ba1k sqft2131 W Ogilvie Ave, Baldwin, MI 49304For Sale
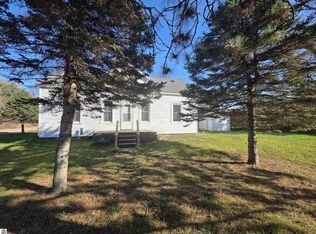 MLS ID #1952106, Mary Jo O'Hagan. NGLRMLS
- $119,9003 bd1 ba723 sqft5743 S Merrillville Rd, Baldwin, MI 49304For Sale
 MLS ID #20261082360, Esmeralda Puga, Exit Ahead Realty. Realcomp II
- $135,0003 bd1 ba1k sqft2589 W Erie St, Baldwin, MI 49304For SaleMLS ID #26038824, Shelley L Silva, 616 Realty LLC. MichRIC
- $103,0002 bd2 ba745 sqft8109 W Fernwood Ave, Baldwin, MI 49304For SaleMLS ID #26057626, Connie Jo Spack, North West Realty, LLC. MichRIC
- $139,9002 bd1 ba768 sqft4525 S Merrillville Rd, Baldwin, MI 49304For SaleMLS ID #26039393, Christian J Radden, North West Realty, LLC. MichRIC
- $129,9003 bd2 ba1.6k sqft5083 S Sand Ridge Ave, Idlewild, MI 49642For SaleMLS ID #20261080613, Amer Bally, Community Choice Realty Inc. Realcomp II
- $119,9003 bd2 ba1.1k sqft8301 E Deerfield Cir, Reed City, MI 49677For SaleMLS ID #26056316, Baylee Randall, North West Realty, LLC. MichRIC
- $145,0002 bd1 ba624 sqft8967 W Bowling Green Blvd, Baldwin, MI 49304For SaleMLS ID #26029604, Gary Bailey II, Crossroads Realty of Michigan. MichRIC
- $120,0003 bd1 ba1.1k sqft4065 E Ecker Dr, Luther, MI 49656For SaleMLS ID #26055620, Justine Hooper, Amplified Real Estate. MichRIC
- $79,9002 bd1 ba1k sqft5967 S Forman Rd, Baldwin, MI 49304For SaleMLS ID #25046926, Christian J Radden, North West Realty, LLC. MichRIC
- $169,9003 bd2 ba1.2k sqft2045 S Hill Rd, Baldwin, MI 49304For SaleMLS ID #26036130, Yvonne Meyer, RiverTown Real Estate, LLC. MichRIC
- $174,9003 bd1 ba1k sqft6582 W Pine Crest Dr, Baldwin, MI 49304For SaleMLS ID #26040066, Loretta Wierenga, North West Realty, LLC. MichRIC
- $110,0002 bd1 ba900 sqft6240 S Labelle Dr, Idlewild, MI 49642For SaleMLS ID #20261023808, Mark Holmes, Community Choice Realty Inc. Realcomp II
- $159,9002 bd1 ba1k sqft11821 S Red Cedar Ave, Baldwin, MI 49304For SaleMLS ID #26041506, Richard Olson, Real Broker LLC. MichRIC
- $164,9001 bd1 ba800 sqft9729 S Rebecca Rd, Baldwin, MI 49304For SaleMLS ID #26052784, Anna Riling, North West Realty, LLC. MichRIC
- $71,9583 bd1 ba741 sqft113 E Unity Ave, Idlewild, MI 49642For SaleMLS ID #26046951, Frank E. Cargle, TLK Real Estate Inc.. MichRIC
- $139,9002 bd1 ba736 sqft3914 N Chief Pontiac Trl, Branch, MI 49402For SaleMLS ID #26057642, Connie Jo Spack, North West Realty, LLC. MichRIC
