There is no place like home, and this charming 4 bed, 2 bath Cape Cod captures your heart from the curb with its classic architecture, beautifully maintained perennial flower beds and inviting entrance. This home offers modern comfort with many updates and upgrades, while embracing the timeless finishes of the original design. Great for entertaining with the spacious living room and formal dining, it also offers you solitude in the fenced backyard and patio area with more perennials and mature trees. Close to schools and the perfect location for commuters. Schedule your showing today!
For sale
$299,900
107 N Reinberg Ave, Scottville, MI 49454
4beds
2,420sqft
Single Family Residence
Built in 1939
10,018 Square Feet Lot
$289,900 Zestimate®
$124/sqft
$-- HOA
What's special
Classic architectureFormal diningInviting entrance
- 11 days |
- 401 |
- 10 |
Zillow last checked:
Listing updated:
Listed by:
Jamie Daws 810-404-7002,
Town & Country Realty-Lexington 810-359-5000
Source: MiRealSource,MLS#: 50217483 Originating MLS: MiRealSource
Originating MLS: MiRealSourceFacts & features
Interior
Bedrooms & bathrooms
- Bedrooms: 4
- Bathrooms: 2
- Full bathrooms: 2
- Main level bathrooms: 1
- Main level bedrooms: 2
Bedroom 1
- Level: Main
- Area: 216
- Dimensions: 12 x 18
Bedroom 2
- Level: Main
- Area: 180
- Dimensions: 12 x 15
Bedroom 3
- Level: Upper
- Area: 306
- Dimensions: 18 x 17
Bedroom 4
- Level: Upper
- Area: 238
- Dimensions: 14 x 17
Bathroom 1
- Level: Main
Bathroom 2
- Level: Upper
Heating
- Forced Air, Natural Gas
Appliances
- Included: Dishwasher, Dryer, Freezer, Microwave, Range/Oven, Refrigerator, Washer
Features
- Has basement: Yes
- Number of fireplaces: 1
- Fireplace features: Living Room
Interior area
- Total structure area: 3,420
- Total interior livable area: 2,420 sqft
- Finished area above ground: 2,420
- Finished area below ground: 0
Property
Parking
- Total spaces: 1
- Parking features: Detached
- Garage spaces: 1
Features
- Levels: Two
- Stories: 2
- Frontage type: Road
- Frontage length: 60
Lot
- Size: 10,018 Square Feet
- Dimensions: 60 x 165
Details
- Parcel number: 05212300300
- Special conditions: Private
Construction
Type & style
- Home type: SingleFamily
- Architectural style: Cape Cod
- Property subtype: Single Family Residence
Materials
- Vinyl Siding
- Foundation: Basement
Condition
- Year built: 1939
Utilities & green energy
- Sewer: Public Sanitary
- Water: Public
Community & HOA
Community
- Subdivision: City Assessor's Western Addition
HOA
- Has HOA: No
Location
- Region: Scottville
Financial & listing details
- Price per square foot: $124/sqft
- Tax assessed value: $215,200
- Annual tax amount: $5,430
- Date on market: 8/5/2026
- Cumulative days on market: 12 days
- Listing agreement: Exclusive Right To Sell
- Listing terms: Cash,Conventional,FHA
Estimated market value
$289,900
$275,000 - $304,000
$2,209/mo
Price history
| Date | Event | Price |
|---|---|---|
| 8/5/2026 | Listed for sale | $299,900+50%$124/sqft |
Source:  MiRealSource #50217483 Report a problem MiRealSource #50217483 Report a problem | ||
| 6/25/2026 | Listing removed | $2,200$1/sqft |
Source: Zillow Rentals Report a problem | ||
| 5/28/2026 | Listed for rent | $2,200$1/sqft |
Source: Zillow Rentals Report a problem | ||
| 10/24/2025 | Sold | $200,000+6.7%$83/sqft |
Source: Public Record Report a problem | ||
| 7/5/2023 | Sold | $187,500-5.3%$77/sqft |
Source:  MichRIC #23016172 Report a problem MichRIC #23016172 Report a problem | ||
| 5/24/2023 | Pending sale | $198,000$82/sqft |
Source: MichRIC #23016172 Report a problem | ||
| 5/18/2023 | Listed for sale | $198,000+65%$82/sqft |
Source: MichRIC #23016172 Report a problem | ||
| 5/18/2017 | Sold | $120,000-11%$50/sqft |
Source: Public Record Report a problem | ||
| 2/27/2017 | Listed for sale | $134,900$56/sqft |
Source: Coldwell Banker ALM Ludington #17007364 Report a problem | ||
Public tax history
| Year | Property taxes | Tax assessment |
|---|---|---|
| 2025 | $4,117 | $107,600 +18.2% |
| 2024 | -- | $91,000 +0.1% |
| 2023 | -- | $90,900 +9.7% |
| 2022 | -- | $82,900 +16.6% |
| 2021 | -- | $71,100 +10.9% |
| 2020 | -- | $64,100 +7.7% |
| 2018 | -- | $59,500 +0.3% |
| 2017 | -- | $59,300 +6.3% |
| 2016 | -- | $55,800 +6.3% |
| 2015 | -- | $52,500 +0.6% |
| 2013 | -- | $52,200 -4.2% |
| 2011 | -- | $54,500 -5.4% |
| 2010 | -- | $57,600 |
Find assessor info on the county website
Monthly payment
Est. payment
Payment breakdown
Explore the cost of this home by adjusting the details. Changes won't be saved.Climate risks
Neighborhood: 49454
Nearby schools
GreatSchools rating
- NAScottville Elementary SchoolGrades: K-2Distance: 0.2 mi
- 5/10Mason County Central M.S.Grades: 6-8Distance: 0.3 mi
- 5/10Mason County Central H.S.Grades: 9-12Distance: 0.1 mi
Schools provided by the listing agent
- District: Mason County Central Schools
Source: MiRealSource. This data may not be complete. We recommend contacting the local school district to confirm school assignments for this home.
- $264,5004 bd2 ba1.6k sqft209 N Reinberg Ave, Scottville, MI 49454Sold
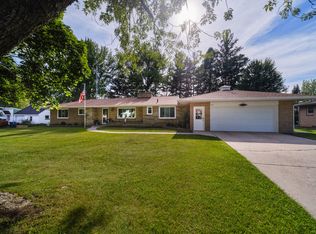
- $254,9004 bd2 ba2.2k sqft201 N Reinberg Ave, Scottville, MI 49454Sold

- $121,4002 bd1 ba1.1k sqft129 W Broadway Ave, Scottville, MI 49454Off Market
- $149,0002 bd1 ba1k sqft106 N Reinberg Ave, Scottville, MI 49454Sold
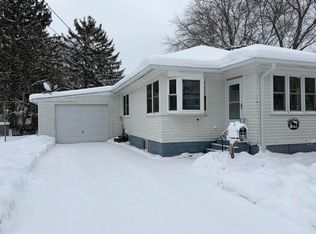
- $178,1003 bd1 ba1.1k sqft203 N Reinberg Ave, Scottville, MI 49454Off Market
- $260,2004 bd2 ba2.4k sqft202 N Reinberg Ave, Scottville, MI 49454Off Market
- $189,9002 bd2 ba1k sqft104 N Reinberg Ave, Scottville, MI 49454Sold
- $64,400-- bd-- ba-- sqft127 W Broadway Ave, Scottville, MI 49454Off Market
A local agent can set up tours, give advice and negotiate with sellers.
Similar homes
- $224,9004 bd2 ba1.3k sqft404 N Reinberg Ave, Scottville, MI 49454For Sale
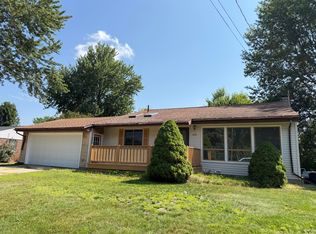
 MLS ID #26041024, Jackie Makowicki, Five Star RE Ludington. MichRIC
 - $219,9004 bd1 ba1.6k sqft213 E 2nd St, Scottville, MI 49454For Sale
 MLS ID #26042341, Danny Rust, Legacy Real Estate Partners. MichRIC
 - $295,0004 bd4 ba2k sqft212-214 Taylors Ct, Scottville, MI 49454For Sale
 MLS ID #26032321, Bob Budreau, GREENRIDGE Realty Ludington. MichRIC
 - $234,9004 bd2 ba1.5k sqft206 E Broadway St, Scottville, MI 49454For Sale
 MLS ID #26032134, Kevin M Leavitt, CENTURY 21 Bayshore. MichRIC
 - $224,9002 bd2 ba1.6k sqft205 S Columbia Ave, Scottville, MI 49454For SaleMLS ID #26029003, Kevin S. Bishop, NextHome Realty Now. MichRIC
- $204,9003 bd1 ba1.2k sqft409 S Scott St, Scottville, MI 49454For SaleMLS ID #26025464, Bob Budreau, GREENRIDGE Realty Ludington. MichRIC
- $--4 bd2 ba1.5k sqft9287 E Us Highway 10, Branch, MI 49402AuctionAuction.com 2
- $419,9004 bd2 ba1.4k sqft910 W Bradshaw Rd, Scottville, MI 49454For SaleMLS ID #26035382, Chad Enbody, LIGHTHOUSE REALTY-Ludington. MichRIC
- $299,0005 bd3 ba3.1k sqft105 N Mike St, Fountain, MI 49410For SaleMLS ID #26033584, Diana Kovalcik, GREENRIDGE Realty Ludington. MichRIC
- $350,0003 bd2 ba2.5k sqft4664 S Eden Lake Rd, Custer, MI 49405For SaleMLS ID #26042098, Debby Stevenson, Greenridge Realty S Rath. MichRIC
- $279,0004 bd2 ba2k sqft216 E Danaher St, Ludington, MI 49431For SaleMLS ID #26039831, Patrick Flagg, LIGHTHOUSE REALTY-Ludington. MichRIC
- $295,0005 bd2 ba2k sqft709 New William St, Ludington, MI 49431For SaleMLS ID #26009071, Debby Stevenson, Greenridge Realty S Rath. MichRIC
- $355,0003 bd3 ba1.9k sqft1125 N Kristie Ln, Ludington, MI 49431For SaleMLS ID #26025053, Kristin Neal, Bellabay Realty LLC. MichRIC
- $330,0004 bd4 ba1.4k sqft4935 W Deren Rd, Ludington, MI 49431For SaleMLS ID #26038968, Debby Stevenson, Greenridge Realty S Rath. MichRIC
- $299,0003 bd2 ba1.7k sqft802 N Emily St, Ludington, MI 49431For SaleMLS ID #26009421, Debby Stevenson, Greenridge Realty S Rath. MichRIC
- $260,0005 bd3 ba2.7k sqft7832 E Us Highway 10, Branch, MI 49402For SaleMLS ID #26028762, Ryan Buzelli, Dwelling Realty - KW Northern Michigan. MichRIC
- $290,0004 bd2 ba1.5k sqft5818 N Us Highway 31, Free Soil, MI 49411For SaleMLS ID #26009013, Tricia Carlson, Five Star Real Estate Whitehall. MichRIC
- $334,0003 bd2 ba1.5k sqft1525 S Poplar Rd, Custer, MI 49405For SaleMLS ID #26018682, Michelle Hernandez Sarto, Five Star RE Ludington. MichRIC
- $288,0003 bd2 ba2k sqft2330 W Tyler Rd, Hart, MI 49420For SaleMLS ID #26018691, Sue Payne, Coldwell Banker Woodland Schmidt-Hart. MichRIC
- $279,0004 bd1 ba1.7k sqft109 N Franklin St, Ludington, MI 49431For SaleMLS ID #26030091, Debby Stevenson, Greenridge Realty S Rath. MichRIC
