Looking for space? You've found it! This spacious, modern home offers 5 bedrooms, 3.5 bathrooms, and a fully finished basement, providing plenty of room to live, work, and entertain.
The thoughtfully designed layout features a formal living room on the main floor and a separate family room in the finished lower level, offering flexible spaces for everyday living, hosting guests, or creating the perfect recreation area.
Step outside to a beautifully landscaped yard and a large deck, where you can relax and enjoy the peaceful wooded setting and frequent visits from local wildlife.

As an added bonus, the property includes deeded access to Hopkins Lake, complete with a private boat launch and dock--making it easy to enjoy boating, fishing, and lakeside recreation just moments from home.
With generous living space, scenic surroundings, and exclusive lake access, this home offers the perfect combination of comfort, privacy, and outdoor enjoyment.
Active
Price cut: $10.1K (7/20)
$499,900
5449 W Golfside Dr, Ludington, MI 49431
5beds
3,148sqft
:
Get pre-qualified$3,466/mo
Single Family Residence
Built in 2006
1.34 Acres Lot
$481,200 Zestimate®
$159/sqft
$42/mo HOA
What's special
Beautifully landscaped yardFully finished basementPeaceful wooded settingSpacious modern homeThoughtfully designed layoutLarge deckScenic surroundings
- 26 days |
- 848 |
- 14 |
Zillow last checked:
Listing updated:
Listed by:
Jim Foley 231-690-2830,
Five Star RE Ludington 231-220-2555
Source: MichRIC,MLS#: 26032230
Facts & features
Interior
Bedrooms & bathrooms
- Bedrooms: 5
- Bathrooms: 4
- Full bathrooms: 3
- 1/2 bathrooms: 1
- Main level bedrooms: 1
Heating
- Forced Air
Cooling
- Central Air
Appliances
- Included: Dishwasher, Dryer, Microwave, Range, Refrigerator, Washer, Water Softener Owned
- Laundry: Main Level
Features
- Ceiling Fan(s), LP Tank Rented, Center Island, Pantry
- Windows: Insulated Windows
- Basement: Full
- Has fireplace: No
Interior area
- Total structure area: 1,936
- Total interior livable area: 3,148 sqft
- Finished area below ground: 0
Property
Parking
- Total spaces: 2
- Parking features: Attached, Garage Door Opener
- Garage spaces: 2
Features
- Stories: 2
- Waterfront features: Lake
- Body of water: Hopkins Lake
Lot
- Size: 1.34 Acres
- Dimensions: 335 x 237
- Features: Corner Lot, Cul-De-Sac, Shrubs/Hedges
Details
- Parcel number: 01075000003700
- Zoning description: Conservation
Construction
Type & style
- Home type: SingleFamily
- Architectural style: Traditional
- Property subtype: Single Family Residence
Materials
- Vinyl Siding
- Roof: Composition
Condition
- New construction: No
- Year built: 2006
Utilities & green energy
- Gas: LP Tank Rented
- Sewer: Septic Tank
- Water: Well
- Utilities for property: Phone Connected
Community & HOA
HOA
- Has HOA: Yes
- Amenities included: Beach Area, Boat Launch
- Services included: Other
- HOA fee: $500 annually
Location
- Region: Ludington
Financial & listing details
- Price per square foot: $159/sqft
- Tax assessed value: $130,950
- Annual tax amount: $3,421
- Date on market: 6/26/2026
- Listing terms: Cash,Conventional
- Road surface type: Unimproved
Estimated market value
$481,200
$457,000 - $505,000
$3,538/mo
Price history
| Date | Event | Price |
|---|---|---|
| 7/20/2026 | Price change | $499,900-2%$159/sqft |
Source:  MichRIC #26032230 Report a problem MichRIC #26032230 Report a problem | ||
| 7/13/2026 | Price change | $510,000-1%$162/sqft |
Source: MichRIC #26032230 Report a problem | ||
| 6/26/2026 | Listed for sale | $515,000$164/sqft |
Source: MichRIC #26032230 Report a problem | ||
| 5/4/2026 | Listing removed | $515,000$164/sqft |
Source: MichRIC #25035961 Report a problem | ||
| 8/9/2025 | Price change | $515,000-1.9%$164/sqft |
Source: MichRIC #25035961 Report a problem | ||
| 7/20/2025 | Listed for sale | $525,000+108.3%$167/sqft |
Source: MichRIC #25035961 Report a problem | ||
| 10/1/2014 | Sold | $252,000+0.8%$80/sqft |
Source: MichRIC #14029079 Report a problem | ||
| 6/10/2014 | Listed for sale | $249,900$79/sqft |
Source: CENTURY 21 Bayshore #14029079 Report a problem | ||
Public tax history
| Year | Property taxes | Tax assessment |
|---|---|---|
| 2025 | $4,195 +35% | $216,700 -6.6% |
| 2024 | $3,108 | $231,900 +30.2% |
| 2023 | -- | $178,100 +22.7% |
| 2022 | -- | $145,100 +21.4% |
| 2021 | -- | $119,500 +9.1% |
| 2020 | -- | $109,500 -6.5% |
| 2018 | -- | $117,100 +2.4% |
| 2017 | -- | $114,400 -6.4% |
| 2016 | -- | $122,200 +5.5% |
| 2015 | -- | $115,800 |
Find assessor info on the county website
Monthly payment
Est. payment
Payment breakdown
Explore the cost of this home by adjusting the details. Changes won't be saved.Climate risks
Neighborhood: Pere Marquette
Nearby schools
GreatSchools rating
- 7/10Ludington Elementary SchoolGrades: PK-5Distance: 5 mi
- 7/10O.J. DeJonge Middle SchoolGrades: 6-8Distance: 4.7 mi
- 8/10Ludington High SchoolGrades: 9-12Distance: 4.6 mi
- $35,4001.38 Acres5487 W Golfside Dr, Ludington, MI 49431Off Market

- $62,0002.14 Acres5424 W Oak Point Rd, Ludington, MI 49431Lot/Land
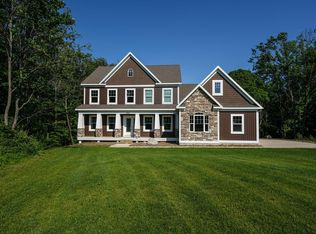
- $1,307,3005 bd5 ba4.8k sqft3292 Ironwood Dr, Ludington, MI 49431Off Market
- $345,0003 bd2 ba1.5k sqft5466 Golfside Dr, Ludington, MI 49431Sold
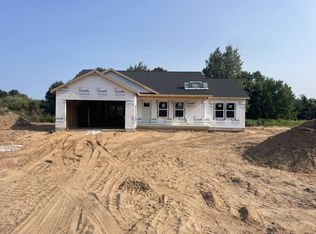
- $345,000-- bd-- ba-- sqft5466 W Golfside Dr, Ludington, MI 49431Sold
- $12,0001 Acres5488 W Golfside Dr, Ludington, MI 49431Sold
- $355,000-- bd-- ba-- sqft3291 S Ironwood Dr, Ludington, MI 49431Sold
- $428,300-- bd-- ba-- sqft3370 S Ironwood Dr, Ludington, MI 49431Off Market
A local agent can set up tours, give advice and negotiate with sellers.
Similar homes
- $499,0005 bd3 ba2.1k sqft6544 W Forest Edge Dr, Ludington, MI 49431For Sale
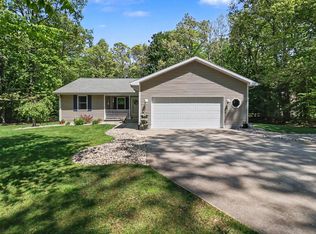
 MLS ID #26025852, Debbie Bush, CENTURY 21 Bayshore. MichRIC
 - $619,0004 bd3 ba2.9k sqft1824 S Pere Marquette Hwy, Ludington, MI 49431For Sale
 MLS ID #26035361, Richard Lantz, Five Star Real Estate - Hart. MichRIC
 - $545,0003 bd3 ba3.5k sqft1579 N Marilyn Ave, Ludington, MI 49431For Sale
 MLS ID #26033708, Renee Malburg, Five Star RE Ludington. MichRIC
 - $495,0003 bd2 ba2.1k sqft1358 N Lakeshore Dr, Ludington, MI 49431For Sale
 MLS ID #26028466, Debby Stevenson, Greenridge Realty S Rath. MichRIC
 - $429,0003 bd2 ba3.6k sqft3175 W Hansen Rd, Ludington, MI 49431For SaleMLS ID #26023251, Lois Mitzelfeld, LIGHTHOUSE REALTY-Ludington. MichRIC
- $555,0006 bd5 ba3.5k sqft1378 N Lendale Rd, Ludington, MI 49431For SaleMLS ID #26016733, Lois Mitzelfeld, LIGHTHOUSE REALTY-Ludington. MichRIC
- $499,0005 bd4 ba2.4k sqft109 W Melendy St, Ludington, MI 49431For SaleMLS ID #25042115, David J Moore, LIGHTHOUSE REALTY-Ludington. MichRIC
- $579,0003 bd3 ba1.6k sqft5410 W Oak Ridge Dr, Ludington, MI 49431For SaleMLS ID #26033094, Jim Foley, Five Star RE Ludington. MichRIC
- $499,0005 bd3 ba3.3k sqft2861 W Polk Rd, Hart, MI 49420For SaleMLS ID #26026839, Steven C Dykstra, Dykstra Real Estate LLC. MichRIC
- $419,0004 bd3 ba1.9k sqft4895 W Birch Ln, Pentwater, MI 49449For SaleMLS ID #26035119, Jackie Makowicki, Five Star RE Ludington. MichRIC
- $550,0004 bd3 ba2.7k sqft1240 Blue Heron Dr, Ludington, MI 49431For SaleMLS ID #26027894, Richard Boyd, LIGHTHOUSE REALTY-Ludington. MichRIC
- $390,0004 bd2 ba2.5k sqft317 N Robert St, Ludington, MI 49431For Sale
 MLS ID #50209137, Brandon Lewis, Ayre Rhinehart Real Estate Partners. MIDMLS
 - $370,0003 bd3 ba1.9k sqft1125 N Kristie Ln, Ludington, MI 49431For SaleMLS ID #26025053, Kristin Neal, Bellabay Realty LLC. MichRIC
- $450,0004 bd2 ba1.8k sqft6301 S Stiles Rd, Pentwater, MI 49449For SaleMLS ID #26033266, Debbie Bush, CENTURY 21 Bayshore. MichRIC
- $430,0002 bd2 ba1.8k sqft1529 N Betty Ave, Ludington, MI 49431For SaleMLS ID #26033741, Robin Koikas, EXIT Real Estate of Ludington. MichRIC
- $525,0005 bd3 ba3.5k sqft1726 W Chilberg Rd, Scottville, MI 49454For SaleMLS ID #26018771, Debby Stevenson, Greenridge Realty S Rath. MichRIC
- $499,0006 bd2 ba2.6k sqft1799 E Us Highway 10, Custer, MI 49405For SaleMLS ID #26017514, Steve Winczewski, GREENRIDGE Realty Ludington. MichRIC
- $250,0004 bd2 ba2k sqft602 5th St, Ludington, MI 49431For SaleMLS ID #26027485, Debby Stevenson, Greenridge Realty S Rath. MichRIC
- $295,0005 bd2 ba2k sqft709 New William St, Ludington, MI 49431For SaleMLS ID #26009071, Debby Stevenson, Greenridge Realty S Rath. MichRIC
- $399,9003 bd3 ba2.5k sqft318 N Emily St, Ludington, MI 49431For SaleMLS ID #26022198, Bob Budreau, GREENRIDGE Realty Ludington. MichRIC
