EXCEPTIONAL LOCATION -- DIRECTLY ACROSS THE STREET FROM CRYSTAL LAKE!
Featuring seven spacious bedrooms, this distinctive tri-level home provides exceptional versatility for large families, multi-generational living, guest accommodations, home offices, or a Northern Michigan getaway.
Located directly across from Crystal Lake Campground and public lake access, enjoy kayaking, fishing, boating, and swimming without the expense of lakefront ownership. West Shore Community College, shopping, and dining are nearby, with downtown Ludington, Lake Michigan beaches, and scenic sand dunes just a short drive away.
Outside, a spacious pole barn/workshop, tree-lined yard, and generous backyard provide room for entertaining, recreation, storage, or creating your own outdoor retreat.
Seven bedrooms, a versatile layout, valuable workspace, and an exceptional location near Crystal Lake make this a unique opportunity to enjoy Northern Michigan living with room to make it your own. An all-in-one package.
Active
Price cut: $80K (11/13)
$549,000
1859 W Hansen Rd, Scottville, MI 49454
7beds
3,034sqft
Single Family Residence
Built in 1970
1.37 Acres Lot
$-- Zestimate®
$181/sqft
$-- HOA
What's special
Tree-lined yardVersatile layoutGenerous backyardDistinctive tri-level homeValuable workspaceSeven spacious bedrooms
- 50 days
- 302
- 3
Zillow last checked:
Listing updated:
Listed by:
Steven Koleno 804-656-5007,
Beycome Brokerage Realty LLC 804-656-5007
Source: MichRIC,MLS#: 26052024
Facts & features
Interior
Bedrooms & bathrooms
- Bedrooms: 7
- Bathrooms: 3
- Full bathrooms: 3
Primary bedroom
- Level: Upper
- Area: 180
- Dimensions: 15.00 x 12.00
Bedroom 2
- Level: Upper
- Area: 88
- Dimensions: 11.00 x 8.00
Bedroom 3
- Level: Upper
- Area: 176
- Dimensions: 16.00 x 11.00
Bedroom 4
- Level: Upper
- Area: 176
- Dimensions: 16.00 x 11.00
Bedroom 5
- Level: Lower
- Area: 154
- Dimensions: 14.00 x 11.00
Primary bathroom
- Level: Upper
- Area: 28
- Dimensions: 7.00 x 4.00
Bathroom 2
- Level: Upper
- Area: 48
- Dimensions: 8.00 x 6.00
Bathroom 3
- Level: Lower
- Area: 48
- Dimensions: 8.00 x 6.00
Other
- Level: Lower
- Area: 126
- Dimensions: 14.00 x 9.00
Family room
- Level: Lower
- Area: 320
- Dimensions: 20.00 x 16.00
Kitchen
- Level: Main
- Area: 220
- Dimensions: 20.00 x 11.00
Laundry
- Level: Lower
- Area: 55
- Dimensions: 11.00 x 5.00
Living room
- Level: Main
- Area: 231
- Dimensions: 21.00 x 11.00
Other
- Level: Lower
- Area: 100
- Dimensions: 25.00 x 4.00
Other
- Description: Bedroom 7
- Level: Lower
- Area: 104
- Dimensions: 13.00 x 8.00
Heating
- Baseboard, Hot Water
Cooling
- Attic Fan
Appliances
- Laundry: Electric Dryer Hookup, Gas Dryer Hookup, Laundry Closet, Laundry Room, Main Level, Washer Hookup
Features
- Basement: Partial
- Has fireplace: No
Interior area
- Total structure area: 3,034
- Total interior livable area: 3,034 sqft
- Finished area below ground: 0
Property
Parking
- Total spaces: 2
- Parking features: Garage Faces Front, Attached
- Garage spaces: 2
Features
- Stories: 3
Lot
- Size: 1.37 Acres
- Dimensions: 150 x 400
Details
- Parcel number: 00101000700
Construction
Type & style
- Home type: SingleFamily
- Architectural style: Ranch
- Property subtype: Single Family Residence
Materials
- HardiPlank Type
Condition
- New construction: No
- Year built: 1970
Utilities & green energy
- Sewer: Septic Tank
- Water: Well
Community & HOA
Location
- Region: Scottville
Financial & listing details
- Price per square foot: $181/sqft
- Tax assessed value: $144,848
- Annual tax amount: $6,261
- Date on market: 9/30/2026
- Listing terms: Other,Cash,FHA,VA Loan,Conventional
Estimated market value
Not available
Estimated sales range
Not available
Not available
Price history
| Date | Event | Price |
|---|---|---|
| 11/13/2026 | Price change | $549,000-12.7%$181/sqft |
Source:  MichRIC #26052024 Report a problem | ||
| 10/31/2026 | Price change | $629,000-7.9%$207/sqft |
Source: MichRIC #26052024 Report a problem | ||
| 10/7/2026 | Price change | $682,900-5.8%$225/sqft |
Source: MichRIC #26052024 Report a problem | ||
| 9/30/2026 | Listed for sale | $725,000+262.7%$239/sqft |
Source: MichRIC #26052024 Report a problem | ||
| 8/20/2019 | Listing removed | $199,900$66/sqft |
Source: GREENRIDGE Realty-Ludington #16012029 Report a problem | ||
| 7/27/2018 | Listed for sale | $199,900-2.4%$66/sqft |
Source: GREENRIDGE Realty-Ludington #16012029 Report a problem | ||
| 7/19/2016 | Price change | $204,900-4.7%$68/sqft |
Source: GREENRIDGE Realty-Ludington #16012029 Report a problem | ||
| 3/23/2016 | Listed for sale | $214,900+7.5%$71/sqft |
Source: GREENRIDGE Realty-Ludington #16012029 Report a problem | ||
| 8/9/2015 | Listed for sale | $199,900-20%$66/sqft |
Source: Coldwell Banker A.L.M. Realty & Associates, Inc. #15034999 Report a problem | ||
| 3/11/2015 | Listing removed | $249,900$82/sqft |
Source: Coldwell Banker Anchor Real Estate, Inc. I #14011606 Report a problem | ||
| 4/29/2014 | Listed for sale | $249,900$82/sqft |
Source: Coldwell Banker Anchor Real Estate, Inc. I #14011606 Report a problem | ||
Public tax history
| Year | Property taxes | Tax assessment |
|---|---|---|
| 2026 | $6,261 +1.4% | $178,300 +5.4% |
| 2025 | $6,173 +84% | $169,200 +23.7% |
| 2024 | $3,355 | $136,800 +17.5% |
| 2023 | -- | $116,400 +15% |
| 2022 | -- | $101,200 +6.9% |
| 2021 | -- | $94,700 +2.9% |
| 2020 | -- | $92,000 +13.7% |
| 2018 | -- | $80,900 +3.5% |
| 2017 | -- | $78,200 +5.7% |
| 2016 | -- | $74,000 +6.5% |
| 2015 | -- | $69,500 +9.4% |
| 2013 | -- | $63,500 -11.3% |
| 2011 | -- | $71,600 -9.4% |
| 2010 | -- | $79,000 |
Find assessor info on the county website
Monthly payment
Est. payment
Payment breakdown
Explore the cost of this home by adjusting the details. Changes won't be saved.Climate risks
Neighborhood: 49454
Nearby schools
Schools provided by the listing agent
- Elementary: Scottville Elementary School
- High: Mason County Central High School
Source: MichRIC. This data may not be complete. We recommend contacting the local school district to confirm school assignments for this home.

Similar homes
- $480,0004 bd4 ba3.3k sqft6664 W Timber Ln, Ludington, MI 49431For Sale
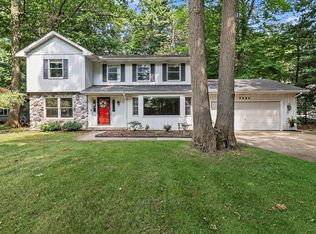
 MLS ID #26048170, Debby Stevenson, Greenridge Realty S Rath. MichRIC
- $529,0005 bd4 ba2.4k sqft109 W Melendy St, Ludington, MI 49431For Sale
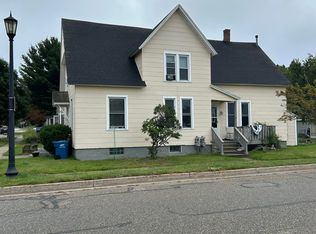 MLS ID #26048474, David J Moore, LIGHTHOUSE REALTY-Ludington. MichRIC
- $659,0005 bd4 ba3.1k sqft5683 N Tyndall Rd, Branch, MI 49402For Sale
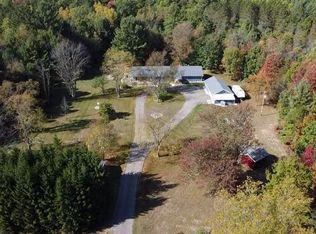 MLS ID #26060545, Jeff Pyciak, Coldwell Banker Schmidt - Onekama. MichRIC
- $470,0005 bd4 ba3.1k sqft5449 W Golfside Dr, Ludington, MI 49431For Sale
 MLS ID #26032230, Jim Foley, Five Star RE Ludington. MichRIC
- $289,9004 bd2 ba2.4k sqft107 N Reinberg Ave, Scottville, MI 49454For Sale
 MLS ID #50217483, Jamie Daws, Town & Country Realty-Lexington. MiRealSource
- $495,0004 bd3 ba2k sqft3435 Lindeman Rd, Manistee, MI 49660For SaleMLS ID #26046821, Randall Zakrajsek, Five Star Real Estate - Onekama. MichRIC
- $449,0006 bd2 ba2.6k sqft1799 E Us Highway 10, Custer, MI 49405For SaleMLS ID #26017514, Steve Winczewski, GREENRIDGE Realty Ludington. MichRIC
- $365,0005 bd3 ba2.6k sqft911 Seminole Ave, Ludington, MI 49431For SaleMLS ID #26050585, Debby Stevenson, Greenridge Realty S Rath. MichRIC
- $459,0005 bd2 ba1.8k sqft408 N Lewis St, Ludington, MI 49431For SaleMLS ID #26046644, Jamie Loney, Five Star RE Ludington. MichRIC
- $599,0004 bd3 ba2k sqft5029 N Benson Rd, Fountain, MI 49410For SaleMLS ID #26046936, Rich L Rouwhorst, Carini & Associates Realtors. MichRIC
- $400,0005 bd2 ba2.4k sqft1918 N Eisenhower Ln, Ludington, MI 49431For SaleMLS ID #26048775, Kyle Kovalcik, GREENRIDGE Realty Ludington. MichRIC
- $295,0004 bd4 ba2k sqft212-214 Taylors Ct, Scottville, MI 49454For SaleMLS ID #26032321, Bob Budreau, GREENRIDGE Realty Ludington. MichRIC
- $425,0004 bd3 ba2.4k sqft6085 W Storm Ridge Ln, Ludington, MI 49431For SaleMLS ID #26046743, Bob Budreau, GREENRIDGE Realty Ludington. MichRIC
- $650,0005 bd5 ba2.1k sqft414 E Ludington Ave, Ludington, MI 49431For SaleMLS ID #26047308, Chad Enbody, LIGHTHOUSE REALTY-Ludington. MichRIC
- $450,0004 bd3 ba2.8k sqft200 National Dr, Manistee, MI 49660For SaleMLS ID #26033144, Randall Zakrajsek, Five Star Real Estate - Onekama. MichRIC
- $479,0006 bd3 ba2.2k sqft259 S Wythe St, Pentwater, MI 49449For SaleMLS ID #26055185, Robert A Antonini, Coldwell Banker Schmidt Realtors. MichRIC
- $593,0004 bd2 ba1.8k sqft4760 N Lakeshore Rd, Mears, MI 49436For SaleMLS ID #26050042, Sue Payne, Coldwell Banker Woodland Schmidt-Hart. MichRIC
- $325,0004 bd3 ba2.5k sqft509 E Court St, Ludington, MI 49431For SaleMLS ID #26059019, Jac Russell, GREENRIDGE Realty Ludington. MichRIC
- $339,9004 bd2 ba1.8k sqft5700 W Lakeshore Ct, Pentwater, MI 49449For SaleMLS ID #26044455, Jennifer L Woods, Lighthouse Property Management. MichRIC
- $724,9006 bd3 ba2.7k sqft6633 S Bass Lake Blvd, Pentwater, MI 49449For SaleMLS ID #26025598, Sandi L Gentry, RE/MAX Lakeshore. MichRIC
