Welcome to your own slice of Pentwater paradise on Bass Lake Blvd. This stunning waterfront home offers nearly 3,000 square feet of beautifully designed living space with six bedrooms and three full baths, perfectly blending comfort, charm, and breathtaking lake views. Inside, you'll find spacious gathering areas filled with natural light, highlighted by two cozy fireplaces that create the perfect atmosphere year-round. The inviting screened-in porch is ideal for relaxing summer evenings, morning coffee overlooking the water, or entertaining family and friends while enjoying the peaceful surroundings. The primary suite offers a private retreat with its own sitting room, creating the perfect space for reading, unwinding, or taking in the serene waterfront scenery. Every detail of this home is designed to maximize comfort while showcasing the beauty of lake living. Whether you're searching for a full-time residence, vacation getaway, or investment opportunity, this exceptional Bass Lake waterfront property delivers incredible views, generous living space, and the quintessential Pentwater lifestyle.
Active
Price cut: $135K (8/3)
$849,900
6633 S Bass Lake Blvd, Pentwater, MI 49449
6beds
2,758sqft
:
Get pre-qualified$5,649/mo
Single Family Residence
Built in 1935
0.48 Acres Lot
$909,300 Zestimate®
$308/sqft
$-- HOA
What's special
Inviting screened-in porchBreathtaking lake viewsSix bedroomsSerene waterfront sceneryStunning waterfront homeTwo cozy fireplacesGenerous living space
- 71 days |
- 2,031 |
- 96 |
Zillow last checked:
Listing updated:
Listed by:
Sandi L Gentry 616-638-3900,
RE/MAX Lakeshore 616-935-1150
Source: MichRIC,MLS#: 26025598
Facts & features
Interior
Bedrooms & bathrooms
- Bedrooms: 6
- Bathrooms: 3
- Full bathrooms: 3
- Main level bedrooms: 1
Bedroom 2
- Level: Main
Bathroom 2
- Level: Main
Other
- Description: Sitting Room
Dining area
- Level: Main
Kitchen
- Level: Main
Laundry
- Level: Main
Living room
- Level: Main
Other
- Description: Screened in Porch
- Level: Main
Heating
- Forced Air, Radiant
Cooling
- Window Unit(s)
Appliances
- Included: Dishwasher, Disposal, Dryer, Oven, Refrigerator, Washer
- Laundry: Laundry Room, Main Level
Features
- Eat-in Kitchen, Pantry
- Flooring: Laminate
- Windows: Replacement, Window Treatments
- Basement: Crawl Space
- Number of fireplaces: 2
- Fireplace features: Family Room, Living Room
Interior area
- Total structure area: 2,758
- Total interior livable area: 2,758 sqft
Video & virtual tour
Property
Parking
- Total spaces: 2
- Parking features: Garage Faces Front, Attached, Garage Door Opener
- Garage spaces: 2
Features
- Stories: 2
- Patio & porch: Scrn Porch
- On waterfront: Yes
- Waterfront features: Lake
- Body of water: Bass Lake
Lot
- Size: 0.48 Acres
- Dimensions: 110 x 227 x 97 x 215
- Features: Level, Wooded, Ground Cover
Details
- Parcel number: 01445500600
Construction
Type & style
- Home type: SingleFamily
- Architectural style: Traditional
- Property subtype: Single Family Residence
Materials
- Vinyl Siding
- Roof: Composition
Condition
- New construction: No
- Year built: 1935
Utilities & green energy
- Sewer: Septic Tank
- Water: Well
Community & HOA
Location
- Region: Pentwater
Financial & listing details
- Price per square foot: $308/sqft
- Tax assessed value: $131,937
- Annual tax amount: $5,940
- Date on market: 5/29/2026
- Listing terms: Cash,Conventional
Estimated market value
$909,300
$864,000 - $955,000
$2,863/mo
Price history
| Date | Event | Price |
|---|---|---|
| 8/3/2026 | Price change | $849,900-13.7%$308/sqft |
Source:  MichRIC #26025598 Report a problem MichRIC #26025598 Report a problem | ||
| 5/29/2026 | Listed for sale | $984,900$357/sqft |
Source: MichRIC #26025598 Report a problem | ||
Public tax history
| Year | Property taxes | Tax assessment |
|---|---|---|
| 2025 | $5,960 +13.2% | $342,400 +13.9% |
| 2024 | $5,264 | $300,500 +17.2% |
| 2023 | -- | $256,500 +0.9% |
| 2022 | -- | $254,200 +19.8% |
| 2021 | -- | $212,200 +11.4% |
| 2020 | -- | $190,400 +1.3% |
| 2018 | -- | $188,000 +1.6% |
| 2017 | -- | $185,100 +2.3% |
| 2016 | -- | $181,000 +4.7% |
| 2015 | -- | $172,900 +1.1% |
| 2013 | -- | $171,100 -2.5% |
| 2011 | -- | $175,400 -2.7% |
| 2010 | -- | $180,300 |
Find assessor info on the county website
Monthly payment
Est. payment
Payment breakdown
Explore the cost of this home by adjusting the details. Changes won't be saved.Climate risks
Neighborhood: 49449
Nearby schools
GreatSchools rating
- 7/10Ludington Elementary SchoolGrades: PK-5Distance: 9.1 mi
- 7/10O.J. DeJonge Middle SchoolGrades: 6-8Distance: 8.7 mi
- 8/10Ludington High SchoolGrades: 9-12Distance: 8.6 mi
- $515,400-- bd-- ba-- sqft6625 S Bass Lake Blvd, Pentwater, MI 49449Off Market
- $379,100-- bd-- ba-- sqft6645 S Bass Lake Blvd, Pentwater, MI 49449Off Market
- $419,5003 bd1 ba1.5k sqft6651 S Bass Lake Blvd, Pentwater, MI 49449Off Market
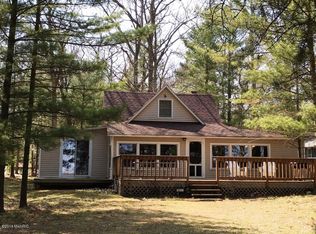
- $460,700-- bd-- ba-- sqft6599 S Bass Lake Blvd, Pentwater, MI 49449Off Market
- $4,000-- bd-- ba-- sqft6599 S Bass Lake Blvd, Pentwater, MI 49449Off Market
- $332,500-- bd-- ba-- sqft6599 S Bass Lake Blvd, Pentwater, MI 49449Sold
- $93,2002 bd1 ba-- sqft6612 S Lakeshore Dr, Pentwater, MI 49449Off Market
- $1,203,800-- bd-- ba-- sqft6675 S Bass Lake Blvd, Pentwater, MI 49449Off Market
A local agent can set up tours, give advice and negotiate with sellers.
A local lender can help you make sure your offer is ready when you are.
Similar homes
- $825,0005 bd4 ba3.7k sqft629 Sands St, Pentwater, MI 49449For Sale

 MLS ID #26037999, Katie Saunders, Town Square Real Estate Group. MichRIC
 - $850,0004 bd4 ba3.8k sqft5439 Shawnee Rd, Pentwater, MI 49449For Sale
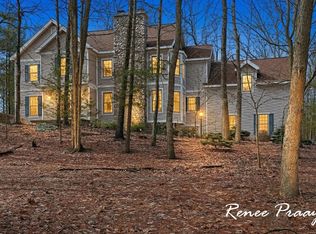 MLS ID #26037827, Renee Praay, Five Star Real Estate. MichRIC
 - $787,5004 bd3 ba2.8k sqft26 Kenneth St, Pentwater, MI 49449For Sale
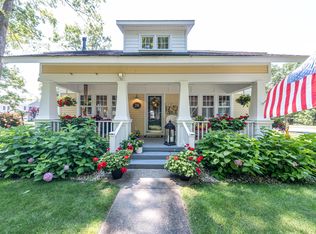 MLS ID #26041021, Dodie Stark, Coldwell Banker Anchor-Hart. MichRIC
 - $699,0005 bd3 ba2.4k sqft5875 W Michigan Ave, Pentwater, MI 49449For Sale
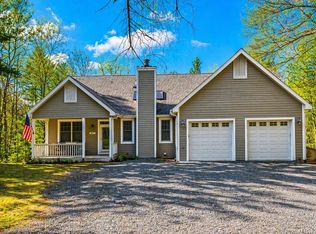 MLS ID #26017104, Monica S Owens, Coldwell Banker Anchor-Pentwater. MichRIC
 - $559,9003 bd3 ba3k sqft1111 2nd St, Pentwater, MI 49449For SaleMLS ID #26013877, Sandi L Gentry, RE/MAX Lakeshore. MichRIC
- $849,0005 bd4 ba3.3k sqft20 Kenneth St, Pentwater, MI 49449For SaleMLS ID #26035022, Brianne M Klotz, Coldwell Banker Woodland Schmidt-Hart. MichRIC
- $999,9004 bd4 ba4.1k sqft5389 Ridge Rd, Pentwater, MI 49449For SaleMLS ID #26026496, Katie Saunders, Town Square Real Estate Group. MichRIC
- $997,0005 bd5 ba3.2k sqft5293 W Monroe Rd, Pentwater, MI 49449For SaleMLS ID #26016509, Don Bradley, LIGHTHOUSE REALTY-Ludington. MichRIC
- $995,0003 bd3 ba2k sqft5267 W Monroe Rd, Pentwater, MI 49449For SaleMLS ID #26024124, Debby Stevenson, Greenridge Realty S Rath. MichRIC
- $755,0004 bd3 ba2.1k sqft5407 W Sioux Rd, Pentwater, MI 49449For SaleMLS ID #26013286, Debby Stevenson, Greenridge Realty S Rath. MichRIC
- $525,0005 bd3 ba1.7k sqft382 3rd St, Pentwater, MI 49449For SaleMLS ID #26029215, Monica S Owens, Coldwell Banker Anchor-Pentwater. MichRIC
- $849,9003 bd2 ba2k sqft5295 S Eden Lake Rd, Custer, MI 49405For SaleMLS ID #26035386, Patricia Caston, Berkshire Hathaway HomeServices Michigan Real Estate (Cascade). MichRIC
- $795,0003 bd2 ba1.8k sqft6836 W Vesper Dr, Ludington, MI 49431For SaleMLS ID #26041092, Raquel Rae Kosloskey, LIGHTHOUSE REALTY-Ludington. MichRIC
- $539,0006 bd3 ba2.8k sqft6749 W Taylor Rd, Mears, MI 49436For SaleMLS ID #26040959, Brianne M Klotz, Coldwell Banker Woodland Schmidt-Hart. MichRIC
- $499,9005 bd4 ba3.1k sqft5449 W Golfside Dr, Ludington, MI 49431For SaleMLS ID #26032230, Jim Foley, Five Star RE Ludington. MichRIC
- $949,9006 bd4 ba2.6k sqft6875 W Illinois St, Ludington, MI 49431For SaleMLS ID #26020744, Debby Stevenson, Greenridge Realty S Rath. MichRIC
- $1,099,0004 bd3 ba4k sqft4539 S Lakeshore Dr, Ludington, MI 49431For SaleMLS ID #26029161, Debby Stevenson, Greenridge Realty S Rath. MichRIC
- $545,0005 bd2 ba1.5k sqft4771 S Lakeshore Dr, Ludington, MI 49431For SaleMLS ID #26035048, Jamie Loney, Five Star RE Ludington. MichRIC
- $795,0004 bd3 ba3.8k sqft8562 W Woodridge Dr, Mears, MI 49436For SaleMLS ID #26030282, Jamie Zimmerman, Jamie Zimmerman Realty. MichRIC
- $429,9004 bd2 ba2.3k sqft4213 W Taylor Rd, Hart, MI 49420For SaleMLS ID #26040561, Janet Dodge, Town Square Real Estate Group. MichRIC
