Waterfront Serenity Awaits in this Expansive 3-Bedroom, 2 Bath Retreat on Pleiness Lake! Nestled on a picturesque 1.4-acre lot with 62 feet of all-sports waterfront, this stunning home has been meticulously updated throughout. Designed for ultimate relaxation and entertaining, this property harmoniously combines the tranquility of Northern Michigan's natural beauty with modern-day convenience. Start each day with breathtaking, panoramic views of Pleiness Lake, affectionately called Lost Lake by locals. This unique property includes an attached garage, which serves as a playroom in the Summer months, for people of all ages, and four additional outbuildings for gardening and storage. Schedule your tour today! Equipped with top-of-the-line appliances featuring a Dacor gas range/oven, refrigerator, main-floor laundry, and a pantry. The outdoor kitchen features a Blaze grill with a power side burner and a Kamoto Joe smoker. This luxury home is move-in ready. While you may feel wonderfully secluded in this private oasis, you are just a short drive away from the vibrant communities of Custer, Ludington, and Pentwater, offering easy access to Lake Michigan beaches, delightful dining, shopping, and expansive outdoor recreational trails. Whether you're seeking a year-round residence, a seasonal family getaway, or an outdoor enthusiast's retreat, 5295 S Eden Lake Rd is primed to welcome its next chapter. Call for a showing today!
Active
Price cut: $24.9K (8/15)
$825,000
5295 S Eden Lake Rd, Custer, MI 49405
3beds
2,000sqft
Single Family Residence
Built in 1974
1.4 Acres Lot
$776,200 Zestimate®
$413/sqft
$-- HOA
What's special
Attached garageMeticulously updated throughoutMain-floor laundryTop-of-the-line appliances
- 72 days
- 680
- 41
Zillow last checked:
Listing updated:
Listed by:
Patricia Caston 616-745-9417,
Berkshire Hathaway HomeServices Michigan Real Estate (Cascade) 616-514-3000
Source: MichRIC,MLS#: 26035386
Facts & features
Interior
Bedrooms & bathrooms
- Bedrooms: 3
- Bathrooms: 2
- Full bathrooms: 2
- Main level bedrooms: 3
Heating
- Forced Air
Cooling
- Central Air
Appliances
- Included: Dishwasher, Dryer, Microwave, Oven, Range, Refrigerator, Washer
- Laundry: In Unit, Laundry Room, Main Level
Features
- Ceiling Fan(s), LP Tank Owned, Eat-in Kitchen, Pantry
- Flooring: Laminate, Tile
- Windows: Insulated Windows, Window Treatments
- Basement: Crawl Space
- Has fireplace: No
Interior area
- Total structure area: 2,000
- Total interior livable area: 2,000 sqft
Video & virtual tour
Property
Parking
- Total spaces: 2
- Parking features: Garage Faces Rear, Garage Door Opener, Attached
- Garage spaces: 2
Features
- Stories: 1
- Has private pool: Yes
- Pool features: Cabana
- On waterfront: Yes
- Waterfront features: Lake
- Body of water: Pleiness Lake
Lot
- Size: 1.4 Acres
- Features: Recreational, Shrubs/Hedges
Details
- Additional structures: Gazebo, Shed(s), Barn(s), Pole Barn
- Parcel number: 00410002400
- Zoning description: res
Construction
Type & style
- Home type: SingleFamily
- Architectural style: Traditional
- Property subtype: Single Family Residence
Materials
- Vinyl Siding
- Roof: Composition
Condition
- New construction: No
- Year built: 1974
Utilities & green energy
- Gas: LP Tank Owned
- Sewer: Septic Tank
- Water: Well
- Utilities for property: Cable Connected
Community & HOA
Community
- Subdivision: Del Ray Beach
Location
- Region: Custer
Financial & listing details
- Price per square foot: $413/sqft
- Tax assessed value: $153,467
- Annual tax amount: $3,679
- Date on market: 7/10/2026
- Listing terms: Cash,Conventional
Estimated market value
$776,200
$737,000 - $815,000
$2,000/mo
Price history
| Date | Event | Price |
|---|---|---|
| 8/15/2026 | Price change | $825,000-2.9%$413/sqft |
Source:  MichRIC #26035386 Report a problem MichRIC #26035386 Report a problem | ||
| 7/10/2026 | Listed for sale | $849,900+113%$425/sqft |
Source: MichRIC #26035386 Report a problem | ||
| 3/24/2021 | Listing removed | -- |
Source: Owner Report a problem | ||
| 12/3/2020 | Listing removed | $399,000$200/sqft |
Source: Owner Report a problem | ||
| 9/22/2020 | Listed for sale | $399,000$200/sqft |
Source: Owner Report a problem | ||
Public tax history
| Year | Property taxes | Tax assessment |
|---|---|---|
| 2025 | $3,296 +14.3% | $184,600 +14.2% |
| 2024 | $2,884 | $161,700 +17.4% |
| 2023 | -- | $137,700 +16.1% |
| 2022 | -- | $118,600 +8.3% |
| 2021 | -- | $109,500 +30% |
| 2020 | -- | $84,200 +16% |
| 2018 | -- | $72,600 +0.8% |
| 2017 | -- | $72,000 -2.3% |
| 2016 | -- | $73,700 -0.5% |
| 2015 | -- | $74,100 +8.2% |
| 2013 | -- | $68,500 -3.4% |
| 2011 | -- | $70,900 +2.6% |
| 2010 | -- | $69,100 |
Find assessor info on the county website
Monthly payment
Est. payment
Payment breakdown
Explore the cost of this home by adjusting the details. Changes won't be saved.Climate risks
Neighborhood: 49405
Nearby schools
Schools provided by the listing agent
- Elementary: Mason County Eastern Elementary School
- Middle: Mason County Eastern Junior Highhigh School
Source: MichRIC. This data may not be complete. We recommend contacting the local school district to confirm school assignments for this home.
Similar homes
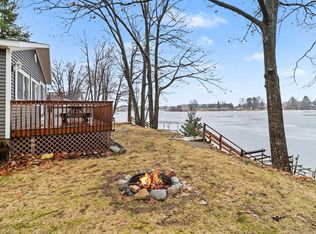
- $749,0003 bd3 ba2.8k sqft1550 W Chilberg Rd, Scottville, MI 49454For Sale
 MLS ID #26019568, Lois Mitzelfeld, LIGHTHOUSE REALTY-Ludington. MichRIC
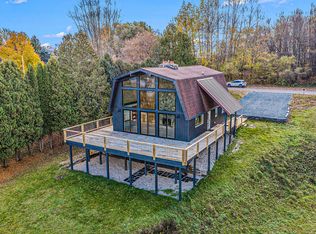
 - $474,0006 bd2 ba2.6k sqft1799 E Us Highway 10, Custer, MI 49405For Sale
 MLS ID #26017514, Steve Winczewski, GREENRIDGE Realty Ludington. MichRIC
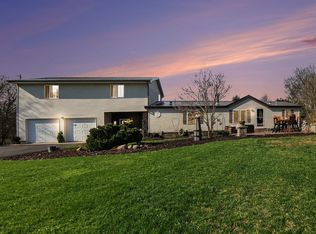
 - $799,9006 bd3 ba2.7k sqft6633 S Bass Lake Blvd, Pentwater, MI 49449For Sale
 MLS ID #26025598, Sandi L Gentry, RE/MAX Lakeshore. MichRIC
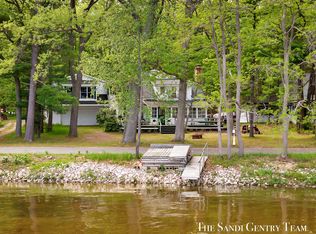
 - $575,0004 bd3 ba2.4k sqft9557 E Anthony Rd, Branch, MI 49402For Sale
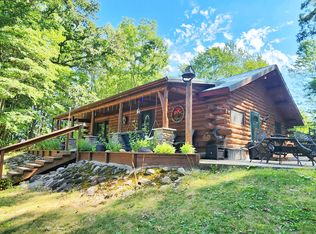 MLS ID #26047289, Tracy Kehr, Greenridge Town & Country Real. MichRIC
 - $849,9004 bd2 ba2.4k sqft2697 N 176th Ave, Walkerville, MI 49459For SaleMLS ID #25052840, Maxwell Wierda, TERRAQUEST REAL ESTATE & LAND COMPANY. MichRIC
- $593,0004 bd2 ba1.8k sqft4760 N Lakeshore Rd, Mears, MI 49436For SaleMLS ID #26050042, Sue Payne, Coldwell Banker Woodland Schmidt-Hart. MichRIC
- $584,9002 bd2 ba1.1k sqft5936 S Rapids Rd, Branch, MI 49402For SaleMLS ID #26024151, Reed Schlender, Core Realty Partners LLC. MichRIC
- $599,5004 bd3 ba2.4k sqft11023 S Roby Lake Dr, Baldwin, MI 49304For SaleMLS ID #26044325, Karen A Metchikoff, Berkshire Hathaway HomeServices Michigan Real Estate (Rock). MichRIC
- $585,0004 bd2 ba2.5k sqft14564 S Star Lake Dr, Baldwin, MI 49304For SaleMLS ID #26028041, Connie Jo Spack, North West Realty, LLC. MichRIC
- $995,0003 bd3 ba2k sqft5267 W Monroe Rd, Pentwater, MI 49449For SaleMLS ID #26024124, Debby Stevenson, Greenridge Realty S Rath. MichRIC
- $755,0004 bd3 ba2.1k sqft5407 W Sioux Rd, Pentwater, MI 49449For SaleMLS ID #26013286, Debby Stevenson, Greenridge Realty S Rath. MichRIC
- $750,0002 bd2 ba1.6k sqft5993 N Meyers Rd, Ludington, MI 49431For SaleMLS ID #26038156, Kevin S. Bishop, NextHome Realty Now. MichRIC
- $599,0004 bd3 ba2k sqft5029 N Benson Rd, Fountain, MI 49410For SaleMLS ID #26046936, Rich L Rouwhorst, Carini & Associates Realtors. MichRIC
- $475,0003 bd2 ba2.1k sqft1358 N Lakeshore Dr, Ludington, MI 49431For SaleMLS ID #26028466, Debby Stevenson, Greenridge Realty S Rath. MichRIC
- $599,9002 bd2 ba1.1k sqft3111 N 128th Ave, Hart, MI 49420For SaleMLS ID #26012288, The Jim and Bernie Team, Coldwell Banker Woodland Schmidt. MichRIC
- $585,0003 bd2 ba1.9k sqft9039 E Ensign Ct, Hesperia, MI 49421For SaleMLS ID #26032601, Hannah Dodge, Town Square Real Estate Group. MichRIC
- $949,9006 bd4 ba2.6k sqft6875 W Illinois St, Ludington, MI 49431For SaleMLS ID #26020744, Debby Stevenson, Greenridge Realty S Rath. MichRIC
- $425,0003 bd2 ba2.1k sqft2047 N Lakeshore Dr, Ludington, MI 49431For SaleMLS ID #26044846, Debby Stevenson, Greenridge Realty S Rath. MichRIC
- $787,5004 bd3 ba2.8k sqft26 Kenneth St, Pentwater, MI 49449For SaleMLS ID #26041021, Dodie Stark, Coldwell Banker Anchor-Hart. MichRIC
- $599,9005 bd2 ba1.4k sqft593 N 72nd Ave, Hart, MI 49420For SaleMLS ID #26046347, Kevin Lee Hoeve, Coldwell Banker Woodland Schmidt. MichRIC
