Welcome to your Northern Michigan lakefront retreat on beautiful all-sports Ford Lake! Situated on 100 feet of lake frontage and spanning .74 acres, this beautiful walkout ranch offers just over 2,000 finished square feet with 4 bedrooms , 2.5 baths, and breathtaking lake views throughout. Designed for year-round enjoyment and entertaining, the home features a walkout lower level with expansive windows overlooking the water. Step outside to the beautiful gazebo, creating the perfect setting for outdoor dining, relaxing, and entertaining guests. The spacious yard is ideal for games, bonfires, and enjoying the shade of mature trees during warm summer days. The upstairs has luxury vinyl plank throughout and new carpet in the lower level. The kitchen is open floor plan and offers stainless steal appliances and an island for entertaining. The property also includes a 30 X 32 two story detached garage. Seller is a licensed realtor in the state of Michigan. Seller is a licensed realtor in the state of Michigan.
Active
$599,000
5029 N Benson Rd, Fountain, MI 49410
4beds
2,040sqft
Single Family Residence
Built in 1991
0.75 Acres Lot
$562,100 Zestimate®
$294/sqft
$-- HOA
What's special
Breathtaking lake views throughoutBeautiful walkout ranchBeautiful gazebo
- 24 days
- 493
- 18
Zillow last checked:
Listing updated:
Listed by:
Rich L Rouwhorst 616-393-0444,
Carini & Associates Realtors 616-393-0444
Source: MichRIC,MLS#: 26046936
Facts & features
Interior
Bedrooms & bathrooms
- Bedrooms: 4
- Bathrooms: 3
- Full bathrooms: 2
- 1/2 bathrooms: 1
- Main level bedrooms: 2
Heating
- Forced Air
Cooling
- Central Air
Appliances
- Included: Dryer, Microwave, Range, Refrigerator, Washer, Water Softener Owned
- Laundry: Electric Dryer Hookup, Laundry Room, Main Level, Washer Hookup
Features
- Ceiling Fan(s), LP Tank Owned, Center Island, Pantry
- Flooring: Carpet, Vinyl
- Windows: Screens, Insulated Windows, Window Treatments
- Basement: Full
- Has fireplace: No
Interior area
- Total structure area: 1,040
- Total interior livable area: 2,040 sqft
- Finished area below ground: 0
Video & virtual tour
Property
Parking
- Total spaces: 4
- Parking features: Garage Door Opener, Detached
- Garage spaces: 4
Features
- Stories: 2
- Patio & porch: Scrn Porch
- On waterfront: Yes
- Waterfront features: Lake
- Body of water: Ford Lake
Lot
- Size: 0.75 Acres
- Dimensions: 100 x 285 x 100 x 285
- Features: Rolling Hills, Ground Cover
Details
- Additional structures: Gazebo
- Parcel number: 01254801200
Construction
Type & style
- Home type: SingleFamily
- Architectural style: Ranch
- Property subtype: Single Family Residence
Materials
- Vinyl Siding
- Roof: Asphalt,Shingle
Condition
- New construction: No
- Year built: 1991
Utilities & green energy
- Gas: LP Tank Owned
- Sewer: Septic Tank
- Water: Well
- Utilities for property: Phone Available, Electricity Available, Cable Available, Phone Connected, Cable Connected
Community & HOA
Community
- Security: Smoke Detector(s)
Location
- Region: Fountain
Financial & listing details
- Price per square foot: $294/sqft
- Tax assessed value: $82,568
- Annual tax amount: $2,053
- Date on market: 9/3/2026
- Listing terms: Cash,FHA,Conventional
- Electric utility on property: Yes
- Road surface type: Unimproved
Estimated market value
$562,100
$534,000 - $590,000
$2,704/mo
Price history
| Date | Event | Price |
|---|---|---|
| 9/3/2026 | Listed for sale | $599,000-1.8%$294/sqft |
Source:  MichRIC #26046936 Report a problem MichRIC #26046936 Report a problem | ||
| 8/24/2026 | Listing removed | $610,000$299/sqft |
Source: MichRIC #26034181 Report a problem | ||
| 8/4/2026 | Price change | $610,000-2.4%$299/sqft |
Source: MichRIC #26034181 Report a problem | ||
| 7/8/2026 | Price change | $624,9990%$306/sqft |
Source: MichRIC #26034181 Report a problem | ||
| 7/7/2026 | Listed for sale | $625,000$306/sqft |
Source: MichRIC #26034181 Report a problem | ||
Public tax history
| Year | Property taxes | Tax assessment |
|---|---|---|
| 2025 | $2,186 +21.5% | $197,400 +10.3% |
| 2024 | $1,800 | $178,900 +13.8% |
| 2023 | -- | $157,200 +61.1% |
| 2022 | -- | $97,600 -4.7% |
| 2021 | -- | $102,400 +6.2% |
| 2020 | -- | $96,400 -4.6% |
| 2018 | -- | $101,100 -1.3% |
| 2017 | -- | $102,400 +6.8% |
| 2016 | -- | $95,900 +11.4% |
| 2015 | -- | $86,100 -3.5% |
| 2013 | -- | $89,200 -12.9% |
| 2011 | -- | $102,400 +15.7% |
| 2010 | -- | $88,500 |
Find assessor info on the county website
Monthly payment
Est. payment
Payment breakdown
Explore the cost of this home by adjusting the details. Changes won't be saved.Climate risks
Neighborhood: 49410
Nearby schools
Schools provided by the listing agent
- Elementary: Mason County Eastern Elementary School
Source: MichRIC. This data may not be complete. We recommend contacting the local school district to confirm school assignments for this home.
Similar homes
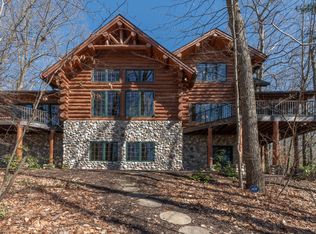
- $575,0004 bd3 ba2.4k sqft9557 E Anthony Rd, Branch, MI 49402For Sale
 MLS ID #26047289, Tracy Kehr, Greenridge Town & Country Real. MichRIC
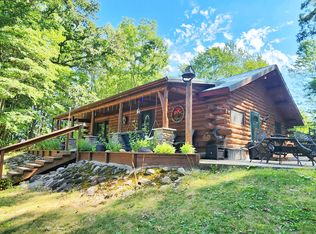
 - $574,9004 bd2 ba1.4k sqft20705 Hoxeyville Rd, Wellston, MI 49689For Sale
 MLS ID #26047045, Nancy Randall, Big River Properties. MichRIC
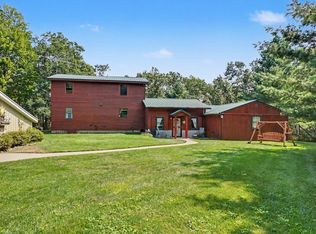
 - $585,0004 bd3 ba2.4k sqft11023 S Roby Lake Dr, Baldwin, MI 49304For Sale
 MLS ID #26044325, Karen A Metchikoff, Berkshire Hathaway HomeServices Michigan Real Estate (Rock). MichRIC
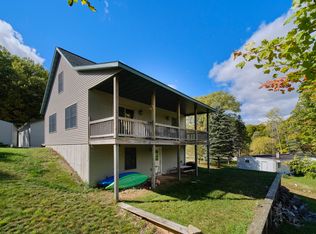
 - $369,0003 bd2 ba1.3k sqft6124 N Larson Rd, Fountain, MI 49410For Sale
 MLS ID #25052763, Meagan Kempf, RE/MAX Bayshore Manistee. MichRIC
 - $520,0005 bd3 ba2k sqft1846 E Koenig Rd, Free Soil, MI 49411For SaleMLS ID #26043716, Michael Cnudde, Coldwell Banker ALM REALTY. MichRIC
- $549,0004 bd3 ba2k sqft3435 Lindeman Rd, Manistee, MI 49660For SaleMLS ID #26046821, Randall Zakrajsek, Five Star Real Estate - Onekama. MichRIC
- $339,0003 bd2 ba1.4k sqft441 N Benson Rd, Fountain, MI 49410For SaleMLS ID #26022386, Mary Jo Pung, Greenridge Realty S Rath. MichRIC
- $374,9003 bd2 ba1.4k sqft4081 N Stephanie Dr, Branch, MI 49402For SaleMLS ID #26029188, Nancy Randall, Big River Properties. MichRIC
- $399,9003 bd2 ba2.1k sqft4050 E Ottawa Dr, Free Soil, MI 49411For SaleMLS ID #26008596, Gerald Buck, Five Star RE Ludington. MichRIC
- $585,0004 bd2 ba2.5k sqft14564 S Star Lake Dr, Baldwin, MI 49304For SaleMLS ID #26028041, Connie Jo Spack, North West Realty, LLC. MichRIC
- $369,9003 bd2 ba1.6k sqft7261 N Bass Lake Rd, Irons, MI 49644For SaleMLS ID #26047107, Nancy Randall, Big River Properties. MichRIC
- $629,0003 bd2 ba1.7k sqft10826 Old Freesoil Rd, Manistee, MI 49660For SaleMLS ID #26048600, Meagan Kempf, RE/MAX Bayshore Manistee. MichRIC
- $584,9002 bd2 ba1.1k sqft5936 S Rapids Rd, Branch, MI 49402For SaleMLS ID #26024151, Reed Schlender, Core Realty Partners LLC. MichRIC
- $465,0004 bd2 ba2.7k sqft1189 W White Rd, Free Soil, MI 49411For SaleMLS ID #26026242, Katie Saunders, Town Square Real Estate Group. MichRIC
- $425,0004 bd3 ba2.4k sqft6085 W Storm Ridge Ln, Ludington, MI 49431For SaleMLS ID #26046743, Bob Budreau, GREENRIDGE Realty Ludington. MichRIC
- $410,0002 bd3 ba1.8k sqft5797 S Woods Rd, Branch, MI 49402For SaleMLS ID #26046824, Riley Welch, Mossy Oak Properties Michigan Outdoors. MichRIC
- $449,0003 bd2 ba2.7k sqft2235 Siuda Rd, Manistee, MI 49660For SaleMLS ID #26049469, Jeff Pyciak, Coldwell Banker Schmidt - Onekama. MichRIC
- $432,0003 bd2 ba2.2k sqft9629 N Kings Point, Irons, MI 49644For SaleMLS ID #26037041, Audrey Taber, Irons Real Estate. MichRIC
- $699,9004 bd2 ba2.4k sqft9893 N Aqua Dr, Irons, MI 49644For SaleMLS ID #26045915, Christopher T Tolmacs, eXp Realty LLC. MichRIC
