Imagine the possibilities! This unique offering brings together a beautiful home, a separate commercial building, and 14 lots totaling 1.91 acres. Built in 2000, the 3-bedroom, 2.5-bath home features a spacious open-concept layout with two living areas, a kitchen, full basement, attached two-car garage, fenced backyard, and large deck. The separate commercial building adds even more opportunity, featuring an oversized garage door, a fenced-in area, and flexible space ideal for a business, workshop, storage, or a variety of other uses. With 14 divided lots included in the sale, there's additional room to explore future possibilities and make the property your own. Whether you're looking for a new home, space for your business, an investment opportunity, or a combination of all three, this property offers a unique opportunity to make it happen. All buildings and 14 lots are being sold together!
Active
$500,000
1117 27th St, Manistee, MI 49660
3beds
2,565sqft
Single Family Residence
Built in 2000
1.91 Acres Lot
$480,200 Zestimate®
$195/sqft
$-- HOA
What's special
Fenced backyardFenced-in areaFull basementOversized garage doorLarge deckAttached two-car garageSpacious open-concept layout
- 14 days
- 735
- 20
Zillow last checked:
Listing updated:
Listed by:
Emmersyn Sheaks 231-655-2944,
RE/MAX Bayshore Manistee 231-887-4777
Source: MichRIC,MLS#: 26059144
Facts & features
Interior
Bedrooms & bathrooms
- Bedrooms: 3
- Bathrooms: 3
- Full bathrooms: 2
- 1/2 bathrooms: 1
- Main level bedrooms: 1
Heating
- Forced Air
Cooling
- Central Air
Appliances
- Included: Dishwasher, Dryer, Microwave, Oven, Range, Refrigerator, Washer
- Laundry: In Bathroom, Main Level, Sink
Features
- Flooring: Carpet, Laminate, Tile, Vinyl, Wood
- Basement: Full
- Has fireplace: No
Interior area
- Total structure area: 2,565
- Total interior livable area: 2,565 sqft
- Finished area below ground: 1,565
Property
Parking
- Total spaces: 2
- Parking features: Garage Faces Front, Garage Door Opener, Attached
- Garage spaces: 2
Features
- Stories: 2
- Exterior features: Balcony
- Body of water: Lake Michigan
Lot
- Size: 1.91 Acres
- Dimensions: 238.10 x 350.16
- Features: Corner Lot, Level
Details
- Parcel number: 0648271901
- Zoning description: Resid. Commerci
Construction
Type & style
- Home type: SingleFamily
- Architectural style: Cape Cod,Traditional
- Property subtype: Single Family Residence
Materials
- Concrete, Vinyl Siding
- Roof: Shingle
Condition
- New construction: No
- Year built: 2000
Utilities & green energy
- Sewer: Septic Tank
- Water: Public
- Utilities for property: Natural Gas Connected
Community & HOA
Community
- Security: Smoke Detector(s)
Location
- Region: Manistee
Financial & listing details
- Price per square foot: $195/sqft
- Tax assessed value: $126,293
- Annual tax amount: $3,500
- Date on market: 11/7/2026
- Listing terms: Other,Cash,Conventional
- Road surface type: Paved
Estimated market value
$480,200
$456,000 - $504,000
$1,907/mo
Price history
| Date | Event | Price |
|---|---|---|
| 11/7/2026 | Listed for sale | $500,000+1011.1%$195/sqft |
Source:  MichRIC #26059144 Report a problem | ||
| 10/1/1997 | Sold | $45,000$18/sqft |
Source: Agent Provided Report a problem | ||
Public tax history
| Year | Property taxes | Tax assessment |
|---|---|---|
| 2025 | $5,321 +68.3% | $184,500 +3.9% |
| 2024 | $3,161 | $177,600 +9% |
| 2023 | -- | $162,900 +16.9% |
| 2022 | -- | $139,400 -4.8% |
| 2021 | -- | $146,500 +20.6% |
| 2020 | -- | $121,500 +7.7% |
| 2019 | -- | $112,800 -3.9% |
| 2018 | -- | $117,400 -1.7% |
| 2017 | -- | $119,400 +18.6% |
| 2016 | -- | $100,700 +5.1% |
| 2015 | -- | $95,800 -11.9% |
| 2014 | -- | $108,800 +0.5% |
| 2013 | -- | $108,300 -4.7% |
| 2012 | -- | $113,600 +0.9% |
| 2011 | -- | $112,600 +1.4% |
| 2010 | -- | $111,000 |
Find assessor info on the county website
Monthly payment
Est. payment
Payment breakdown
Explore the cost of this home by adjusting the details. Changes won't be saved.Climate risks
Neighborhood: 49660
Nearby schools
Schools provided by the listing agent
- Elementary: Thomas Jefferson Elementary School
- Middle: Manistee Middle High School
Source: MichRIC. This data may not be complete. We recommend contacting the local school district to confirm school assignments for this home.

Similar homes
- $495,0004 bd3 ba2k sqft3435 Lindeman Rd, Manistee, MI 49660For Sale

 MLS ID #26046821, Randall Zakrajsek, Five Star Real Estate - Onekama. MichRIC
- $--4 bd3 ba1.5k sqft721 Merkey Rd W, Manistee, MI 49660Auction
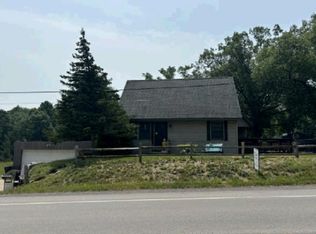 Auction.com 1
- $449,0003 bd2 ba2.7k sqft2235 Siuda Rd, Manistee, MI 49660For Sale
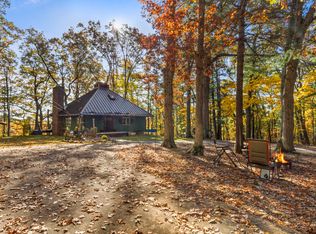 MLS ID #26057633, Jeff Pyciak, Coldwell Banker Schmidt - Onekama. MichRIC
- $450,0004 bd3 ba2.8k sqft200 National Dr, Manistee, MI 49660For Sale
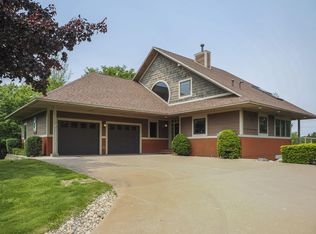 MLS ID #26033144, Randall Zakrajsek, Five Star Real Estate - Onekama. MichRIC
- $399,9002 bd2 ba1.5k sqft1384 Olson Rd, Manistee, MI 49660For SaleMLS ID #26035702, Debby Stevenson, Greenridge Realty S Rath. MichRIC
- $390,0004 bd1 ba1.7k sqft3625 W County Line Rd, Manistee, MI 49660For SaleMLS ID #26021039, Megan Gunia, Five Star RE Ludington. MichRIC
- $350,0005 bd2 ba2k sqft140 W Parkdale Ave, Manistee, MI 49660For SaleMLS ID #26046542, Heather Barker, LIGHTHOUSE REALTY-Manistee. MichRIC
- $629,0003 bd2 ba1.7k sqft10826 Old Freesoil Rd, Manistee, MI 49660For SaleMLS ID #26048600, Meagan Kempf, RE/MAX Bayshore Manistee. MichRIC
- $499,9003 bd3 ba2.3k sqft1612 Marilyn Dr, Ludington, MI 49431For SaleMLS ID #26055426, Michael H Oostendorp, Keller Williams GR East. MichRIC
- $340,0004 bd2 ba1.5k sqft597 Browning Ave, Manistee, MI 49660For SaleMLS ID #26029439, Virginia M Pelton, CENTURY 21 Northland. MichRIC
- $724,9004 bd3 ba2k sqft4616 W Fox Farm Rd, Manistee, MI 49660For SaleMLS ID #26032253, Randall Zakrajsek, Five Star Real Estate - Onekama. MichRIC
- $585,0002 bd2 ba2.1k sqft10 Cottage Ln, Manistee, MI 49660For SaleMLS ID #26023071, Jenna Meyer, Lake Effect Real Estate. MichRIC
- $305,0003 bd1 ba1.9k sqft3601 W Sass Rd, Manistee, MI 49660For SaleMLS ID #26043163, Raquel Rae Kosloskey, LIGHTHOUSE REALTY-Ludington. MichRIC
- $329,9002 bd1 ba1.7k sqft3423 Balsam Rd, Manistee, MI 49660For SaleMLS ID #26041993, Alan Pierce, Five Star Real Estate - Onekama. MichRIC
- $475,0003 bd2 ba2.1k sqft1358 N Lakeshore Dr, Ludington, MI 49431For SaleMLS ID #26028466, Debby Stevenson, Greenridge Realty S Rath. MichRIC
- $375,0003 bd1 ba1.7k sqft9748 N Us Highway 31, Free Soil, MI 49411For SaleMLS ID #26032487, Diana Kovalcik, GREENRIDGE Realty Ludington. MichRIC
- $425,0002 bd2 ba1.5k sqft190 S Michigan Ave, Wellston, MI 49689For SaleMLS ID #26059479, Eric Workman, GREENRIDGE Realty Ludington. MichRIC
- $750,0005 bd3 ba3.4k sqft4655 W Fisher Rd, Ludington, MI 49431For SaleMLS ID #26060944, Debby Stevenson, Greenridge Realty S Rath. MichRIC
