VICTORY TWP - Turnkey 5-bedroom, 2.5-bath home on 4.96 acres just minutes from downtown Ludington, Lake Michigan beaches, and Ludington State Park. Freshly painted throughout, the open-concept main level centers on a sunlit living room with a corner fireplace and a soaring wall of windows, flowing into the dining area and updated kitchen with granite countertops, tile backsplash, center island, upgraded appliances, and a pantry with new vinyl flooring. A new door off the dining area opens to the screened porch. The main-floor primary suite features double sinks and a walk-in closet with new vinyl flooring, while a half bath, laundry room with new washer and dryer, and renovated attached garage sit off the hall.
Upstairs, a hall overlooking the living area connects four bedrooms - three with new vinyl plank and one with plush new carpet - plus a divided double-vanity full bath.
Outside offers a 36'x48' pole barn with a 12'x30' lean-to, stained front and back decks, patio, fresh landscaping, raised garden beds, cedar driveway fencing, and fresh gravel. Among several updates completed is a high-efficiency Crown Royal outdoor wood/hydronic boiler system installed in 2025. This system heats the home, domestic hot water, attached garage, and pole barn. See full features sheet included in documents for a list of updates and improvements. Ready to enjoy from day one! Buyer to verify all information.
Active
$750,000
4655 W Fisher Rd, Ludington, MI 49431
5beds
3,450sqft
Single Family Residence
Built in 2015
4.96 Acres Lot
$-- Zestimate®
$217/sqft
$-- HOA
What's special
Corner fireplaceCenter islandFresh landscapingRaised garden bedsCedar driveway fencingFresh gravelRenovated attached garage
- 3 hours
- 143
- 18
Zillow last checked:
Listing updated:
Listed by:
Debby Stevenson 231-510-5727,
Greenridge Realty S Rath 231-843-6868
Source: MichRIC,MLS#: 26060944
Facts & features
Interior
Bedrooms & bathrooms
- Bedrooms: 5
- Bathrooms: 3
- Full bathrooms: 2
- 1/2 bathrooms: 1
- Main level bedrooms: 1
Primary bedroom
- Level: Main
- Area: 252
- Dimensions: 14.00 x 18.00
Bedroom 2
- Level: Upper
- Area: 180
- Dimensions: 15.00 x 12.00
Bedroom 3
- Level: Upper
- Area: 182
- Dimensions: 13.00 x 14.00
Bedroom 4
- Level: Upper
- Area: 196
- Dimensions: 14.00 x 14.00
Bedroom 5
- Level: Upper
- Area: 168
- Dimensions: 14.00 x 12.00
Primary bathroom
- Level: Main
- Area: 168
- Dimensions: 14.00 x 12.00
Bathroom 1
- Description: Half Bath Main
- Level: Main
- Area: 25
- Dimensions: 5.00 x 5.00
Bathroom 2
- Description: Double Vanity
- Level: Upper
- Area: 72
- Dimensions: 8.00 x 9.00
Bathroom 2
- Description: Private water closet with tub/shower
- Level: Upper
- Area: 45
- Dimensions: 9.00 x 5.00
Dining area
- Level: Main
- Area: 112
- Dimensions: 14.00 x 8.00
Kitchen
- Level: Main
- Area: 154
- Dimensions: 14.00 x 11.00
Laundry
- Level: Main
- Area: 80
- Dimensions: 10.00 x 8.00
Living room
- Level: Main
- Area: 494
- Dimensions: 19.00 x 26.00
Other
- Description: Foyer
- Level: Main
- Area: 130
- Dimensions: 10.00 x 13.00
Other
- Description: Screen Porch
- Level: Main
- Area: 91
- Dimensions: 13.00 x 7.00
Other
- Description: Garage
- Level: Main
- Area: 806
- Dimensions: 26.00 x 31.00
Heating
- Forced Air, Heat Pump
Cooling
- Central Air
Appliances
- Included: Dishwasher, Dryer, Microwave, Range, Refrigerator, Washer
- Laundry: Main Level
Features
- Windows: Insulated Windows
- Basement: Crawl Space
- Number of fireplaces: 1
- Fireplace features: Living Room
Interior area
- Total structure area: 3,450
- Total interior livable area: 3,450 sqft
Property
Parking
- Total spaces: 2
- Parking features: Attached
- Garage spaces: 2
Features
- Stories: 2
- Patio & porch: Scrn Porch
Lot
- Size: 4.96 Acres
- Dimensions: 465 x 465
- Features: Recreational, Wooded
Details
- Parcel number: 5301503101006
- Zoning description: Rural Estate
Construction
Type & style
- Home type: SingleFamily
- Architectural style: Traditional
- Property subtype: Single Family Residence
Materials
- Vinyl Siding
- Roof: Shingle
Condition
- New construction: No
- Year built: 2015
Utilities & green energy
- Sewer: Septic Tank
- Water: Well
Community & HOA
Location
- Region: Ludington
Financial & listing details
- Price per square foot: $217/sqft
- Tax assessed value: $272,565
- Annual tax amount: $11,358
- Date on market: 11/19/2026
- Listing terms: Cash,Conventional
- Road surface type: Unimproved
Estimated market value
Not available
Estimated sales range
Not available
Not available
Price history
| Date | Event | Price |
|---|---|---|
| 11/19/2026 | Listed for sale | $750,000+53.4%$217/sqft |
Source:  MichRIC #26060944 Report a problem | ||
| 5/3/2024 | Sold | $489,000$142/sqft |
Source: MichRIC #24005892 Report a problem | ||
| 4/29/2024 | Pending sale | $489,000$142/sqft |
Source: MichRIC #24005892 Report a problem | ||
| 3/5/2024 | Contingent | $489,000$142/sqft |
Source: MichRIC #24005892 Report a problem | ||
| 2/21/2024 | Price change | $489,000-2%$142/sqft |
Source: MichRIC #24005892 Report a problem | ||
| 2/3/2024 | Listed for sale | $499,000$145/sqft |
Source: MichRIC #24005892 Report a problem | ||
Public tax history
| Year | Property taxes | Tax assessment |
|---|---|---|
| 2025 | $3,532 +13.8% | -- |
| 2024 | $3,104 | $248,600 +17.4% |
| 2023 | -- | $211,800 +11.8% |
| 2022 | -- | $189,400 +8.9% |
| 2021 | -- | $174,000 +2.8% |
| 2020 | -- | $169,200 +35.1% |
| 2018 | -- | $125,200 -1.4% |
| 2017 | -- | $127,000 |
Find assessor info on the county website
Monthly payment
Est. payment
Payment breakdown
Explore the cost of this home by adjusting the details. Changes won't be saved.Climate risks
Neighborhood: 49431
Nearby schools
Schools provided by the listing agent
- Elementary: Ludington Elementary School
- Middle: Oj Dejonge Middle School
- High: Ludington High School
Source: MichRIC. This data may not be complete. We recommend contacting the local school district to confirm school assignments for this home.

Similar homes
- $949,0005 bd4 ba4.6k sqft5336 W Riverside Ln, Ludington, MI 49431For Sale
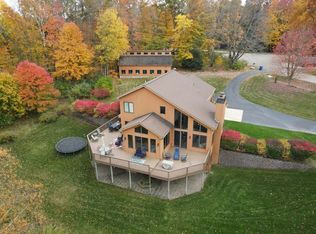
 MLS ID #26052116, Steve Winczewski, GREENRIDGE Realty Ludington. MichRIC
- $850,0004 bd4 ba3.9k sqft6785 N Hamlin Shoals Ln, Ludington, MI 49431For Sale
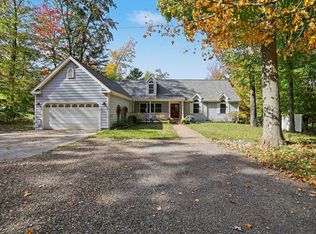 MLS ID #26054761, Debby Stevenson, Greenridge Realty S Rath. MichRIC
- $495,0003 bd1 ba2k sqft3161 N Lincoln Rd, Ludington, MI 49431For Sale
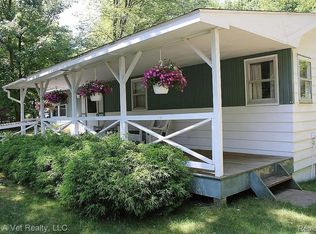
 MLS ID #20261087445, Cheyenne Thompson, Help A Vet Realty LLC. Realcomp II
- $659,0005 bd4 ba3.1k sqft5683 N Tyndall Rd, Branch, MI 49402For Sale
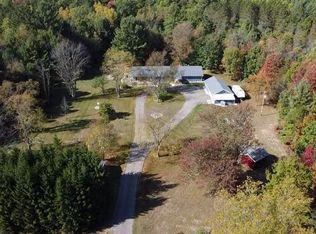 MLS ID #26060545, Jeff Pyciak, Coldwell Banker Schmidt - Onekama. MichRIC
- $650,0005 bd5 ba2.1k sqft414 E Ludington Ave, Ludington, MI 49431For SaleMLS ID #26047308, Chad Enbody, LIGHTHOUSE REALTY-Ludington. MichRIC
- $695,0003 bd2 ba2.6k sqft206 N Gaylord Ave, Ludington, MI 49431For SaleMLS ID #26056357, Debby Stevenson, Greenridge Realty S Rath. MichRIC
- $470,0005 bd4 ba3.1k sqft5449 W Golfside Dr, Ludington, MI 49431For SaleMLS ID #26032230, Jim Foley, Five Star RE Ludington. MichRIC
- $499,9003 bd3 ba2.3k sqft1612 Marilyn Dr, Ludington, MI 49431For SaleMLS ID #26055426, Michael H Oostendorp, Keller Williams GR East. MichRIC
- $480,0004 bd4 ba3.3k sqft6664 W Timber Ln, Ludington, MI 49431For SaleMLS ID #26048170, Debby Stevenson, Greenridge Realty S Rath. MichRIC
- $475,0003 bd2 ba2.1k sqft1358 N Lakeshore Dr, Ludington, MI 49431For SaleMLS ID #26028466, Debby Stevenson, Greenridge Realty S Rath. MichRIC
- $425,0004 bd3 ba2.4k sqft6085 W Storm Ridge Ln, Ludington, MI 49431For SaleMLS ID #26046743, Bob Budreau, GREENRIDGE Realty Ludington. MichRIC
- $400,0005 bd2 ba2.4k sqft1918 N Eisenhower Ln, Ludington, MI 49431For SaleMLS ID #26048775, Kyle Kovalcik, GREENRIDGE Realty Ludington. MichRIC
- $539,0004 bd3 ba2.2k sqft409 N Gaylord Ave, Ludington, MI 49431For SaleMLS ID #26056485, Nathan Sheldon, LIGHTHOUSE REALTY-Ludington. MichRIC
- $750,0003 bd3 ba2.9k sqftLOT S Hogenson Rd #H, Scottville, MI 49454New ConstructionMLS ID #26059681, Seth C Lerg, Greenridge Realty (Caledonia). MichRIC
- $599,0005 bd5 ba4.7k sqft1415 W 1st St, Scottville, MI 49454For SaleMLS ID #26030567, Debbie Bush, CENTURY 21 Bayshore. MichRIC
- $549,0007 bd3 ba3k sqft1859 W Hansen Rd, Scottville, MI 49454For SaleMLS ID #26052024, Steven Koleno, Beycome Brokerage Realty LLC. MichRIC
- $529,0005 bd4 ba2.4k sqft109 W Melendy St, Ludington, MI 49431For SaleMLS ID #26048474, David J Moore, LIGHTHOUSE REALTY-Ludington. MichRIC
- $699,0003 bd3 ba2.8k sqft1550 W Chilberg Rd, Scottville, MI 49454For SaleMLS ID #26019568, Lois Mitzelfeld, LIGHTHOUSE REALTY-Ludington. MichRIC
- $459,0005 bd2 ba1.8k sqft408 N Lewis St, Ludington, MI 49431For SaleMLS ID #26046644, Jamie Loney, Five Star RE Ludington. MichRIC
- $394,9003 bd2 ba1.7k sqft1439 Ivanhoe Rd, Ludington, MI 49431For SaleMLS ID #20261057334, Justin Tibble, NEXGEN Realty. Realcomp II
