A Must See! This 30.6 acre home includes a separate parcel with a trap rock/crushed asphalt driveway leading off Tyler Rd. Toa 26'x34' 3 bedroom tongue & groove real log cabin overlooking a spring fed creek. The cabin has a gas fireplace and is heated with a high efficiency gas furnace. Upstairs: tiled and hardwood flooring, laundry, 1-bedroom, large living room, ample dining space and galley kitchen. Downstairs: carpeting in the family room and 2-bedrooms having 3x5 windows. 42x40 heated insulated 3-stall garage with 10' ceilings, air compressor lines, gas heated tiled workshop/man cave with alternative back-up solar electricity; 24x56 pole barn with 2- 10x10 garage doors; barn with tack room, 3-oak lined stalls accessing 3 pastures, turn out shed, area, semi trailer/extra hay storage, 2-hayfields/ground for deer plots or building sites. Deeded easement/crossing double powerline, blind for deer hunting, trails for recreation all 2.5 miles from Town. 6 miles from US 31, 12 miles from Lake Michigan & Silver Lake Sand Dunes and minutes from 3 airports.
Active
$560,000
1442 W Tyler Rd, Hart, MI 49420
3beds
1,579sqft
Single Family Residence
Built in 1986
30.65 Acres Lot
$533,700 Zestimate®
$355/sqft
$-- HOA
What's special
Gas fireplaceBarn with tack roomHigh efficiency gas furnaceTurn out shedAmple dining spaceGalley kitchenTiled and hardwood flooring
- 28 days
- 909
- 64
Zillow last checked:
Listing updated:
Listed by:
Brianne M Klotz 231-638-3479,
Coldwell Banker Woodland Schmidt-Hart 231-873-5600
Source: MichRIC,MLS#: 26051822
Facts & features
Interior
Bedrooms & bathrooms
- Bedrooms: 3
- Bathrooms: 1
- Full bathrooms: 1
- Main level bedrooms: 1
Primary bedroom
- Level: Main
- Area: 150
- Dimensions: 15.00 x 10.00
Bedroom 2
- Level: Lower
- Area: 108
- Dimensions: 12.00 x 9.00
Bedroom 3
- Level: Lower
- Area: 108
- Dimensions: 12.00 x 9.00
Dining room
- Level: Main
- Area: 132
- Dimensions: 12.00 x 11.00
Family room
- Level: Lower
- Area: 192
- Dimensions: 16.00 x 12.00
Kitchen
- Level: Main
- Area: 80
- Dimensions: 10.00 x 8.00
Laundry
- Level: Main
Living room
- Level: Main
- Area: 300
- Dimensions: 20.00 x 15.00
Utility room
- Level: Lower
- Area: 189
- Dimensions: 21.00 x 9.00
Heating
- Forced Air
Appliances
- Included: Dryer, Microwave, Range, Refrigerator, Washer
- Laundry: In Bathroom, Lower Level, Main Level
Features
- Ceiling Fan(s)
- Flooring: Carpet, Ceramic Tile, Tile, Wood
- Windows: Screens, Insulated Windows
- Basement: Daylight,Full
- Number of fireplaces: 2
- Fireplace features: Gas Log, Living Room, Master Bedroom, Recreation Room
Interior area
- Total structure area: 884
- Total interior livable area: 1,579 sqft
- Finished area below ground: 0
Property
Parking
- Total spaces: 3
- Parking features: Garage Faces Front, Garage Door Opener, Detached
- Garage spaces: 3
Features
- Stories: 1
- Fencing: Other
- On waterfront: Yes
- Waterfront features: Stream/Creek
- Body of water: Creek
Lot
- Size: 30.65 Acres
- Features: Level, Recreational, Tillable, Wooded, Rolling Hills, Ground Cover
Details
- Additional structures: Pole Barn
- Parcel number: 00701130002
- Zoning description: Ag-Res
Construction
Type & style
- Home type: SingleFamily
- Architectural style: Cabin,Log Home
- Property subtype: Single Family Residence
Materials
- Log, Wood Siding
- Roof: Composition,Shingle
Condition
- New construction: No
- Year built: 1986
Utilities & green energy
- Sewer: Septic Tank
- Water: Well
Green energy
- Energy generation: Solar
Community & HOA
Community
- Security: Smoke Detector(s)
Location
- Region: Hart
Financial & listing details
- Price per square foot: $355/sqft
- Tax assessed value: $67,167
- Annual tax amount: $2,016
- Date on market: 9/29/2026
- Listing terms: Cash,Conventional
- Road surface type: Paved
Estimated market value
$533,700
$507,000 - $560,000
$1,521/mo
Price history
| Date | Event | Price |
|---|---|---|
| 9/29/2026 | Listed for sale | $560,000-13.7%$355/sqft |
Source:  MichRIC #26051822 Report a problem | ||
| 2/26/2026 | Listing removed | $649,000$411/sqft |
Source:  Realcomp II #67025043673 Report a problem | ||
| 8/27/2025 | Listed for sale | $649,000-14.6%$411/sqft |
Source: MichRIC #25043673 Report a problem | ||
| 8/17/2025 | Listing removed | $759,900-35.6%$481/sqft |
Source: Realcomp II #71025026789 Report a problem | ||
| 6/6/2025 | Price change | $1,179,800+55.3%$747/sqft |
Source: MichRIC #25022807 Report a problem | ||
| 6/6/2025 | Price change | $759,900-39.2%$481/sqft |
Source: MichRIC #25026789 Report a problem | ||
| 5/19/2025 | Listed for sale | $1,250,000$792/sqft |
Source: MichRIC #25022807 Report a problem | ||
Public tax history
| Year | Property taxes | Tax assessment |
|---|---|---|
| 2025 | $1,946 +5% | $142,400 +16% |
| 2024 | $1,853 +7.4% | $122,800 +12.9% |
| 2023 | $1,725 +1.4% | $108,800 +13.6% |
| 2022 | $1,701 | $95,800 +8% |
| 2021 | -- | $88,700 +3.7% |
| 2020 | -- | $85,500 +15.1% |
| 2018 | $1,643 | $74,300 +2.9% |
| 2017 | -- | $72,200 +6.8% |
| 2016 | -- | $67,600 -4.8% |
| 2013 | -- | $71,000 -3.7% |
| 2012 | -- | $73,700 -7.2% |
| 2011 | $562 -53% | $79,400 -10.1% |
| 2010 | $1,195 | $88,300 |
Find assessor info on the county website
Monthly payment
Est. payment
Payment breakdown
Explore the cost of this home by adjusting the details. Changes won't be saved.Climate risks
Neighborhood: 49420
Nearby schools
Schools provided by the listing agent
- Elementary: Spitler Elementary School
- High: Hart High School
Source: MichRIC. This data may not be complete. We recommend contacting the local school district to confirm school assignments for this home.
Similar homes
- $549,9002 bd2 ba1.1k sqft3111 N 128th Ave, Hart, MI 49420For Sale
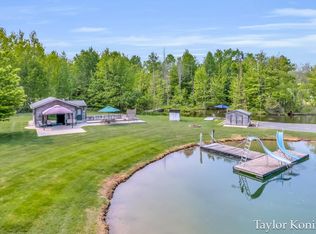
 MLS ID #26052683, The Jim and Bernie Team, Coldwell Banker Woodland Schmidt. MichRIC
- $519,9995 bd2 ba1.4k sqft593 N 72nd Ave, Hart, MI 49420For Sale
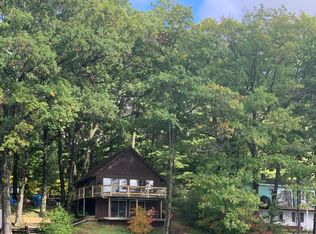 MLS ID #26046347, Kevin Lee Hoeve, Coldwell Banker Woodland Schmidt. MichRIC
- $399,9003 bd2 ba1.4k sqft5178 N 88th Ave, Hart, MI 49420For Sale
 MLS ID #26047852, Michael Jacobs, Greenridge Realty Muskegon. MichRIC
- $560,0004 bd3 ba1.6k sqft11404 Lorenson Rd, Montague, MI 49437For Sale
 MLS ID #26046943, Steve Mastella, Core Realty Partners LLC. MichRIC
- $299,9004 bd2 ba2.2k sqft250 N 144th Ave, Hart, MI 49420For SaleMLS ID #26052824, Cynthia Bronkema, Coldwell Banker Anchor-Hart. MichRIC
- $379,9003 bd2 ba2k sqft4791 E Fox Rd, Hart, MI 49420For SaleMLS ID #26029334, Crystal Hallack, Five Star Real Estate - Hart. MichRIC
- $299,0003 bd2 ba1.6k sqft4535 N 68th Ave, Hart, MI 49420For SaleMLS ID #25060882, Katie Saunders, Town Square Real Estate Group. MichRIC
- $593,0004 bd2 ba1.8k sqft4760 N Lakeshore Rd, Mears, MI 49436For SaleMLS ID #26050042, Sue Payne, Coldwell Banker Woodland Schmidt-Hart. MichRIC
- $359,9003 bd2 ba1.5k sqft3970 W Destiny Dr, Hart, MI 49420For SaleMLS ID #26036901, Hannah Dodge, Town Square Real Estate Group. MichRIC
- $460,0004 bd3 ba1.5k sqft3943 W Harrison Rd, Hart, MI 49420New ConstructionMLS ID #26031636, Evelyn Vinke, Five Star Real Estate - Hart. MichRIC
- $560,0002 bd2 ba1k sqft1864 N 24th Ave, Mears, MI 49436For SaleMLS ID #26047074, Jane Chickering, Five Star Real Estate-Hart. MichRIC
- $425,0003 bd2 ba1.5k sqft6809 W Deer Rd, Mears, MI 49436For SaleMLS ID #26039330, Veronica L Parker, Vylla Homes. MichRIC
- $282,9003 bd2 ba1.7k sqft268 W Shelby Rd, Shelby, MI 49455For SaleMLS ID #26018500, Christopher Wenk, Town Square Real Estate Group. MichRIC
- $475,0003 bd2 ba1.5k sqft4993 W Fox Rd, Mears, MI 49436New ConstructionMLS ID #26047822, Tim Horton, Wickstra Realty, Inc.. MichRIC
- $339,0003 bd2 ba1.2k sqft5771 Wintergreen Rd, Pentwater, MI 49449For SaleMLS ID #26055800, Katie Saunders, Town Square Real Estate Group. MichRIC
- $299,0003 bd3 ba1.7k sqft4179 E White River Dr, Hesperia, MI 49421For SaleMLS ID #26021211, Meagan Kempf, RE/MAX Bayshore Manistee. MichRIC
- $799,0003 bd3 ba2.3k sqft6068 S 142nd Ave, Rothbury, MI 49452For SaleMLS ID #26030914, Sarah Hardy, Coldwell Banker Anchor-Hart. MichRIC
- $350,0002 bd2 ba2.1k sqft4165 S 132nd Ave, Hesperia, MI 49421For SaleMLS ID #26030844, Jeanette Palmerton, Coldwell Banker Schmidt Fremont. MichRIC
- $479,0006 bd3 ba2.2k sqft259 S Wythe St, Pentwater, MI 49449For SaleMLS ID #26055185, Robert A Antonini, Coldwell Banker Schmidt Realtors. MichRIC
