Custom Quality in this Gorgeous Lites Woods Home in Pentwater Village. The details begin as you walk up onto the oversized wraparound front porch with plenty of room to entertain, grill or lounge in the shade. This home features high ceilings, carefully crafted built-ins, along with a very large floor plan to fit all the family or friends. Kitchen finishes include hard surface counters, built-in oven, cook top and stainless appliances. If you are a master chef, baker, or culinary enthusiast, one special feature you don't see often is a prep kitchen that expands the functionality of this beautiful space. Soaring stone gas fireplace in the living room with custom built-in bar area to add convenience near the 3 season porch with access to the backyard. You will be impressed by the Primary suite with its adjacent private porch, walk-in closet, heated bathroom floors, tiled shower, and jet tub, truly a peaceful relaxing space. There is a second ensuite bedroom on the main floor also offering heated bathroom floors along with a walk-in tiled shower! The full lower level has 2 egress bedrooms along with a shared bath and an open concept family room and plenty of dry storage. Craftsmanship along with thoughtful design are captured throughout this beautiful home. HOA includes a top of the line facility with exercise room, private locker rooms, library, kitchen with meeting room, as well as an amazing outdoor pool with generous seating and lounging areas. All this located directly adjacent to this home for the convenience of a back yard experience without the maintenance.
Pending
$849,000
20 Kenneth St, Pentwater, MI 49449
5beds
3,392sqft
Single Family Residence
Built in 2025
10,018 Square Feet Lot
$819,800 Zestimate®
$250/sqft
$589/mo HOA
What's special
Plenty of dry storageCarefully crafted built-insOpen concept family roomHigh ceilingsCustom built-in bar areaWalk-in closetHard surface counters
- 84 days
- 60
- 0
Zillow last checked:
Listing updated:
Listed by:
Brianne M Klotz 231-638-3479,
Coldwell Banker Woodland Schmidt-Hart 231-873-5600
Source: MichRIC,MLS#: 26035022
Facts & features
Interior
Bedrooms & bathrooms
- Bedrooms: 5
- Bathrooms: 4
- Full bathrooms: 3
- 1/2 bathrooms: 1
- Main level bedrooms: 3
Primary bedroom
- Level: Main
- Area: 330
- Dimensions: 15.00 x 22.00
Bedroom 2
- Level: Main
- Area: 150
- Dimensions: 10.00 x 15.00
Bedroom 3
- Level: Main
- Area: 196
- Dimensions: 14.00 x 14.00
Bedroom 4
- Level: Lower
- Area: 221
- Dimensions: 13.00 x 17.00
Bedroom 5
- Level: Lower
- Area: 192
- Dimensions: 12.00 x 16.00
Primary bathroom
- Level: Main
- Area: 80
- Dimensions: 10.00 x 8.00
Bathroom 2
- Level: Main
- Area: 50
- Dimensions: 10.00 x 5.00
Bathroom 3
- Level: Main
- Area: 36
- Dimensions: 6.00 x 6.00
Bathroom 4
- Level: Lower
- Area: 80
- Dimensions: 8.00 x 10.00
Dining area
- Level: Main
- Area: 216
- Dimensions: 12.00 x 18.00
Kitchen
- Level: Main
- Area: 187
- Dimensions: 11.00 x 17.00
Laundry
- Level: Main
- Area: 135
- Dimensions: 15.00 x 9.00
Living room
- Level: Main
- Area: 380
- Dimensions: 20.00 x 19.00
Other
- Description: Sunroom
- Level: Main
- Area: 180
- Dimensions: 20.00 x 9.00
Other
- Description: Bar
- Level: Main
- Area: 70
- Dimensions: 7.00 x 10.00
Other
- Description: Unfinished
- Level: Lower
- Area: 180
- Dimensions: 15.00 x 12.00
Recreation
- Level: Lower
- Area: 616
- Dimensions: 22.00 x 28.00
Utility room
- Description: Unfinished
- Level: Lower
- Area: 528
- Dimensions: 22.00 x 24.00
Heating
- Forced Air
Cooling
- Central Air
Appliances
- Included: Bar Fridge, Cooktop, Dishwasher, Dryer, Microwave, Oven, Refrigerator, Washer
- Laundry: Main Level, Other, Sink
Features
- Ceiling Fan(s), Center Island, Pantry
- Flooring: Carpet
- Windows: Screens, Insulated Windows
- Basement: Full
- Number of fireplaces: 1
- Fireplace features: Gas Log, Living Room
Interior area
- Total structure area: 2,121
- Total interior livable area: 3,392 sqft
- Finished area below ground: 0
Property
Parking
- Total spaces: 2
- Parking features: Garage Faces Side, Garage Door Opener, Attached
- Garage spaces: 2
Accessibility
- Accessibility features: Rocker Light Switches, 36 Inch Entrance Door, 36' or + Hallway, Low Threshold Shower
Features
- Stories: 1
- Pool features: Association
Lot
- Size: 10,018 Square Feet
- Dimensions: 100 x 100
- Features: Sidewalk, Wooded, Site Condo, Ground Cover, Shrubs/Hedges
Details
- Parcel number: 04436202000
Construction
Type & style
- Home type: SingleFamily
- Architectural style: Craftsman
- Property subtype: Single Family Residence
Materials
- HardiPlank Type
- Roof: Composition,Shingle
Condition
- New construction: No
- Year built: 2025
Utilities & green energy
- Sewer: Public Sewer
- Water: Public
- Utilities for property: Natural Gas Connected, Cable Connected
Community & HOA
Community
- Security: Smoke Detector(s)
- Subdivision: Cottages at Lites Woods
HOA
- Has HOA: Yes
- Amenities included: Clubhouse, Fitness Center, Library, Meeting Room, Playground, Pool, Other
- Services included: Other, Snow Removal, Maintenance Grounds, Cable/Satellite
- HOA fee: $1,767 quarterly
Location
- Region: Pentwater
Financial & listing details
- Price per square foot: $250/sqft
- Tax assessed value: $259,141
- Annual tax amount: $3,530
- Date on market: 7/9/2026
- Listing terms: Cash,Conventional
- Road surface type: Paved
Estimated market value
$819,800
$779,000 - $861,000
$3,516/mo
Price history
| Date | Event | Price |
|---|---|---|
| 9/1/2026 | Pending sale | $849,000$250/sqft |
Source:  MichRIC #26035022 Report a problem MichRIC #26035022 Report a problem | ||
| 8/24/2026 | Contingent | $849,000$250/sqft |
Source: MichRIC #26035022 Report a problem | ||
| 7/9/2026 | Listed for sale | $849,000$250/sqft |
Source: MichRIC #26035022 Report a problem | ||
Public tax history
| Year | Property taxes | Tax assessment |
|---|---|---|
| 2025 | $681 +2% | $16,900 +5.6% |
| 2024 | $668 -7.4% | $16,000 +1.9% |
| 2023 | $721 -20.5% | $15,700 -11.8% |
| 2022 | $907 | $17,800 +8.5% |
| 2021 | -- | $16,400 -1.8% |
| 2020 | -- | $16,700 -29.8% |
| 2018 | $1,393 | $23,800 +7.2% |
| 2017 | -- | $22,200 +0.5% |
| 2016 | -- | $22,100 -64.7% |
| 2013 | -- | $62,600 |
| 2012 | -- | $62,600 +0.6% |
| 2011 | $317 -17.1% | $62,200 +135.6% |
| 2010 | $382 | $26,400 |
Find assessor info on the county website
Monthly payment
Est. payment
Payment breakdown
Explore the cost of this home by adjusting the details. Changes won't be saved.Climate risks
Neighborhood: 49449
Similar homes
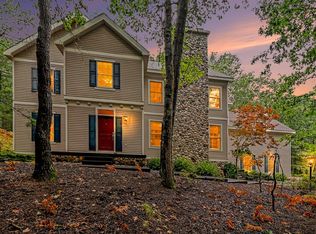
- $825,0005 bd4 ba3.7k sqft629 Sands St, Pentwater, MI 49449For Sale

 MLS ID #26037999, Katie Saunders, Town Square Real Estate Group. MichRIC
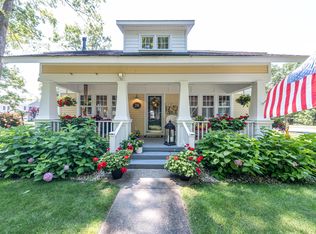
 - $795,0004 bd4 ba3.8k sqft5439 Shawnee Rd, Pentwater, MI 49449For Sale
 MLS ID #26047440, Becky Vanderlaan, Coldwell Banker Anchor-Hart. MichRIC
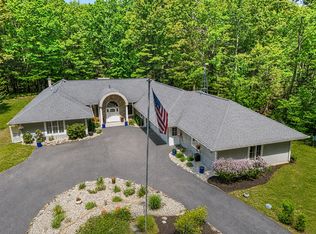
 - $787,5004 bd3 ba2.8k sqft26 Kenneth St, Pentwater, MI 49449For Sale
 MLS ID #26041021, Dodie Stark, Coldwell Banker Anchor-Hart. MichRIC
 - $899,0004 bd4 ba4.1k sqft5389 Ridge Rd, Pentwater, MI 49449For Sale
 MLS ID #26026496, Katie Saunders, Town Square Real Estate Group. MichRIC
 - $755,0004 bd3 ba2.1k sqft5407 W Sioux Rd, Pentwater, MI 49449For SaleMLS ID #26013286, Debby Stevenson, Greenridge Realty S Rath. MichRIC
- $997,0005 bd5 ba3.2k sqft5293 W Monroe Rd, Pentwater, MI 49449For SaleMLS ID #26016509, Don Bradley, LIGHTHOUSE REALTY-Ludington. MichRIC
- $799,9006 bd3 ba2.7k sqft6633 S Bass Lake Blvd, Pentwater, MI 49449For SaleMLS ID #26025598, Sandi L Gentry, RE/MAX Lakeshore. MichRIC
- $499,0003 bd3 ba3k sqft1111 2nd St, Pentwater, MI 49449For SaleMLS ID #26013877, Sandi L Gentry, RE/MAX Lakeshore. MichRIC
- $995,0003 bd3 ba2k sqft5267 W Monroe Rd, Pentwater, MI 49449For SaleMLS ID #26024124, Debby Stevenson, Greenridge Realty S Rath. MichRIC
- $495,0006 bd3 ba2.2k sqft259 S Wythe St, Pentwater, MI 49449For SaleMLS ID #26045543, Robert A Antonini, Coldwell Banker Schmidt Realtors. MichRIC
- $899,9006 bd4 ba2.6k sqft6875 W Illinois St, Ludington, MI 49431For SaleMLS ID #26051209, Debby Stevenson, Greenridge Realty S Rath. MichRIC
- $795,0004 bd3 ba3.8k sqft8562 W Woodridge Dr, Mears, MI 49436For SaleMLS ID #26030282, Jamie Zimmerman, Jamie Zimmerman Realty. MichRIC
- $972,0006 bd4 ba3.3k sqft8662 W Edgewood Rd, Mears, MI 49436For SaleMLS ID #26027499, Evelyn Vinke, Five Star Real Estate - Hart. MichRIC
- $593,0004 bd2 ba1.8k sqft4760 N Lakeshore Rd, Mears, MI 49436For SaleMLS ID #26050042, Sue Payne, Coldwell Banker Woodland Schmidt-Hart. MichRIC
- $599,9006 bd3 ba4.5k sqft6483 N 144th Ave, Walkerville, MI 49459For Sale
 MLS ID #50223069, Colton Rine, Five Star Real Estate. MiRealSource
 - $599,0005 bd2 ba3.1k sqft765 S 44th Ave, Shelby, MI 49455For SaleMLS ID #26048407, Evelyn Vinke, Five Star Real Estate - Hart. MichRIC
- $849,9004 bd2 ba2.4k sqft2697 N 176th Ave, Walkerville, MI 49459For SaleMLS ID #25052840, Maxwell Wierda, TERRAQUEST REAL ESTATE & LAND COMPANY. MichRIC
- $480,0005 bd4 ba3.1k sqft5449 W Golfside Dr, Ludington, MI 49431For SaleMLS ID #26032230, Jim Foley, Five Star RE Ludington. MichRIC
- $649,9005 bd5 ba4.7k sqft1415 W 1st St, Scottville, MI 49454For SaleMLS ID #26030567, Debbie Bush, CENTURY 21 Bayshore. MichRIC
- $499,0005 bd3 ba3.3k sqft2861 W Polk Rd, Hart, MI 49420For SaleMLS ID #26026839, Steven C Dykstra, Dykstra Real Estate LLC. MichRIC
