Never before offered for sale, this exceptional Pentwater home is a rare opportunity you won't want to miss. Perfectly situated on a spacious corner lot in the Village of Pentwater, this newer-built home blends modern luxury, thoughtful design, and everyday comfort in one incredible package. Step inside to an expansive open-concept floor plan where the chef's kitchen takes center stage, complete with a large pantry and seamless flow into the living and dining areas, ideal for entertaining or gathering with family and friends. Just outside, unwind on the inviting deck featuring a cozy fireplace, creating the perfect space to enjoy Michigan evenings. The impressive primary suite is a true retreat, offering approximately 535 square feet of private space, a spa-inspired ensuite bathroom, an oversized walk-in closet, and access to the private screened in deck, allowing you to step outside with your morning coffee or unwind by the outdoor fireplace at the end of the day. The finished lower level provides room for everyone with four additional bedrooms, two full bathrooms, a spacious second family room, walk-out access to the backyard, and two dedicated storage rooms. Every detail has been considered, including a generous laundry and mudroom with a built-in dog washing station, making everyday living effortless. The oversized 3+ stall attached garage offers abundant storage for vehicles, recreational equipment, and hobbies. To top it all off, this home is equipped with solar panels and a whole-house generator, providing energy efficiency, savings, and peace of mind year-round. Opportunities like this don't come along often. Be among the first to experience this stunning home.
Active
$825,000
629 Sands St, Pentwater, MI 49449
5beds
3,768sqft
Single Family Residence
Built in 2019
0.38 Acres Lot
$782,600 Zestimate®
$219/sqft
$-- HOA
What's special
Outdoor fireplaceFinished lower levelExpansive open-concept floor planInviting deckSpacious corner lotOversized walk-in closetSpa-inspired ensuite bathroom
- 88 days
- 372
- 20
Zillow last checked:
Listing updated:
Listed by:
Katie Saunders 231-690-3605,
Town Square Real Estate Group 231-730-1658
Source: MichRIC,MLS#: 26037999
Facts & features
Interior
Bedrooms & bathrooms
- Bedrooms: 5
- Bathrooms: 4
- Full bathrooms: 3
- 1/2 bathrooms: 1
- Main level bedrooms: 1
Primary bedroom
- Level: Main
- Area: 270
- Dimensions: 15.00 x 18.00
Bedroom 2
- Level: Lower
- Area: 180
- Dimensions: 15.00 x 12.00
Bedroom 3
- Level: Lower
- Area: 180
- Dimensions: 15.00 x 12.00
Bedroom 4
- Level: Lower
- Area: 140
- Dimensions: 14.00 x 10.00
Bedroom 5
- Level: Lower
- Area: 165
- Dimensions: 15.00 x 11.00
Primary bathroom
- Level: Main
- Area: 108
- Dimensions: 9.00 x 12.00
Bathroom 1
- Level: Main
- Area: 27
- Dimensions: 3.00 x 9.00
Bathroom 2
- Level: Lower
- Area: 72
- Dimensions: 9.00 x 8.00
Bathroom 3
- Level: Lower
- Area: 80
- Dimensions: 10.00 x 8.00
Dining area
- Level: Main
- Area: 195
- Dimensions: 15.00 x 13.00
Kitchen
- Level: Main
- Area: 285
- Dimensions: 15.00 x 19.00
Laundry
- Level: Main
- Area: 210
- Dimensions: 14.00 x 15.00
Living room
- Level: Main
- Area: 494
- Dimensions: 26.00 x 19.00
Recreation
- Level: Lower
- Area: 551
- Dimensions: 19.00 x 29.00
Heating
- Forced Air
Cooling
- Central Air
Appliances
- Included: Dishwasher, Double Oven, Dryer, Microwave, Range, Refrigerator, Washer, Water Softener Rented
- Laundry: Main Level, Sink
Features
- Ceiling Fan(s), Center Island, Pantry
- Basement: Slab
- Number of fireplaces: 2
- Fireplace features: Living Room, Other
Interior area
- Total structure area: 3,768
- Total interior livable area: 3,768 sqft
Property
Parking
- Total spaces: 3
- Parking features: Attached
- Garage spaces: 3
Features
- Stories: 2
- Patio & porch: Scrn Porch
Lot
- Size: 0.38 Acres
- Dimensions: 111 x 148
- Features: Corner Lot, Level, Shrubs/Hedges
Details
- Parcel number: 04413500500
Construction
Type & style
- Home type: SingleFamily
- Architectural style: Craftsman
- Property subtype: Single Family Residence
Materials
- Vinyl Siding
- Roof: Shingle
Condition
- New construction: No
- Year built: 2019
Utilities & green energy
- Sewer: Public Sewer
- Water: Well
Community & HOA
Location
- Region: Pentwater
Financial & listing details
- Price per square foot: $219/sqft
- Tax assessed value: $203,121
- Annual tax amount: $7,092
- Date on market: 7/23/2026
- Listing terms: Cash,FHA,VA Loan,Conventional
- Road surface type: Paved
Estimated market value
$782,600
$743,000 - $822,000
$3,758/mo
Price history
| Date | Event | Price |
|---|---|---|
| 7/23/2026 | Listed for sale | $825,000+16400%$219/sqft |
Source:  MichRIC #26037999 Report a problem MichRIC #26037999 Report a problem | ||
| 7/6/2017 | Sold | $5,000$1/sqft |
Source: Public Record Report a problem | ||
Public tax history
| Year | Property taxes | Tax assessment |
|---|---|---|
| 2025 | $4,716 +5.2% | $297,000 +8.2% |
| 2024 | $4,483 +4.8% | $274,400 +27.3% |
| 2023 | $4,276 -38.5% | $215,600 +23.9% |
| 2022 | $6,955 | $174,000 -7.1% |
| 2021 | -- | $187,300 -16% |
| 2020 | -- | $222,900 +832.6% |
| 2018 | $1,469 | $23,900 |
| 2017 | -- | $23,900 |
| 2016 | -- | $23,900 -5.5% |
| 2013 | -- | $25,300 -15.7% |
| 2012 | -- | $30,000 |
| 2011 | $135 -77.4% | $30,000 |
| 2010 | $597 | $30,000 |
Find assessor info on the county website
Monthly payment
Est. payment
Payment breakdown
Explore the cost of this home by adjusting the details. Changes won't be saved.Climate risks
Neighborhood: 49449
Similar homes
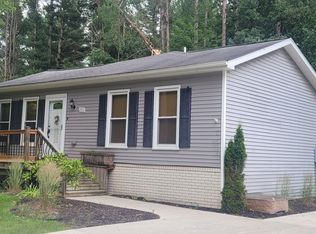
- $899,0004 bd4 ba4.1k sqft5389 Ridge Rd, Pentwater, MI 49449For Sale
 MLS ID #26026496, Katie Saunders, Town Square Real Estate Group. MichRIC
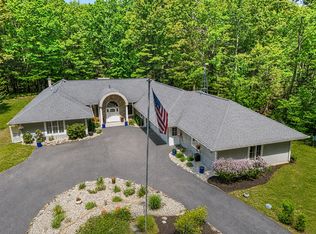
 - $799,9006 bd3 ba2.7k sqft6633 S Bass Lake Blvd, Pentwater, MI 49449For Sale
 MLS ID #26025598, Sandi L Gentry, RE/MAX Lakeshore. MichRIC
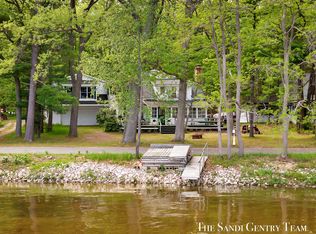
 - $755,0004 bd3 ba2.1k sqft5407 W Sioux Rd, Pentwater, MI 49449For Sale
 MLS ID #26013286, Debby Stevenson, Greenridge Realty S Rath. MichRIC
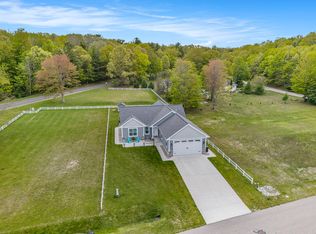
 - $749,0004 bd3 ba2.8k sqft26 Kenneth St, Pentwater, MI 49449For Sale
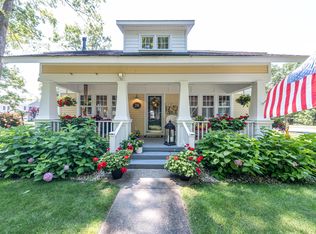 MLS ID #26041021, Dodie Stark, Coldwell Banker Anchor-Hart. MichRIC
 - $479,0006 bd3 ba2.2k sqft259 S Wythe St, Pentwater, MI 49449For SaleMLS ID #26055185, Robert A Antonini, Coldwell Banker Schmidt Realtors. MichRIC
- $997,0005 bd5 ba3.2k sqft5293 W Monroe Rd, Pentwater, MI 49449For SaleMLS ID #26016509, Don Bradley, LIGHTHOUSE REALTY-Ludington. MichRIC
- $995,0003 bd3 ba2k sqft5267 W Monroe Rd, Pentwater, MI 49449For SaleMLS ID #26024124, Debby Stevenson, Greenridge Realty S Rath. MichRIC
- $415,0006 bd3 ba2.2k sqft5526 W Longbridge Rd, Pentwater, MI 49449For SaleMLS ID #26029425, Katie Saunders, Town Square Real Estate Group. MichRIC
- $1,098,0003 bd2 ba2k sqft6087 N Ridge Rd, Pentwater, MI 49449For SaleMLS ID #26053037, Tim Horton, Wickstra Realty, Inc.. MichRIC
- $795,0004 bd3 ba3.8k sqft8562 W Woodridge Dr, Mears, MI 49436For SaleMLS ID #26030282, Jamie Zimmerman, Jamie Zimmerman Realty. MichRIC
- $899,9006 bd4 ba2.6k sqft6875 W Illinois St, Ludington, MI 49431For SaleMLS ID #26051209, Debby Stevenson, Greenridge Realty S Rath. MichRIC
- $972,0006 bd4 ba3.3k sqft8662 W Edgewood Rd, Mears, MI 49436For SaleMLS ID #26027499, Evelyn Vinke, Five Star Real Estate - Hart. MichRIC
- $470,0005 bd4 ba3.1k sqft5449 W Golfside Dr, Ludington, MI 49431For SaleMLS ID #26032230, Jim Foley, Five Star RE Ludington. MichRIC
- $849,9004 bd2 ba2.4k sqft2697 N 176th Ave, Walkerville, MI 49459For SaleMLS ID #25052840, Maxwell Wierda, TERRAQUEST REAL ESTATE & LAND COMPANY. MichRIC
- $649,9005 bd5 ba4.7k sqft1415 W 1st St, Scottville, MI 49454For SaleMLS ID #26030567, Debbie Bush, CENTURY 21 Bayshore. MichRIC
- $599,0005 bd2 ba3.1k sqft765 S 44th Ave, Shelby, MI 49455For SaleMLS ID #26048407, Evelyn Vinke, Five Star Real Estate - Hart. MichRIC
- $599,9006 bd3 ba4.5k sqft6483 N 144th Ave, Walkerville, MI 49459For Sale
 MLS ID #50223069, Colton Rine, Five Star Real Estate. MiRealSource
 - $499,0005 bd3 ba3.3k sqft2861 W Polk Rd, Hart, MI 49420For SaleMLS ID #26026839, Steven C Dykstra, Dykstra Real Estate LLC. MichRIC
- $514,9003 bd3 ba2.3k sqft1612 Marilyn Dr, Ludington, MI 49431For SaleMLS ID #26055426, Michael H Oostendorp, Keller Williams GR East. MichRIC
- $749,0003 bd3 ba2.8k sqft1550 W Chilberg Rd, Scottville, MI 49454For SaleMLS ID #26019568, Lois Mitzelfeld, LIGHTHOUSE REALTY-Ludington. MichRIC
