Set atop one of Silver Lake's most desirable elevations and framed by million-dollar views, this welcoming custom home showcases 4 bedrooms, a walkout basement, a soothing hot tub, a rejuvenating sauna, an attached garage with finished loft area, and a pole barn thoughtfully placed across the expansive two-acre parcel to maximize privacy, functionality, and year-round versatility.
Walking through the front door, you're immediately met with sweeping views of Silver Lake, the sand dunes, and Lake Michigan stretching across the horizon. The open-concept living area, office, and kitchen with a cozy breakfast nook are all intentionally oriented toward this stunning panorama, drawing your eye straight to the water and sand. Hardwood floors, transom windows, and thoughtful architectural details add warmth and character throughout this beautifully designed home. One side of this open-concept layout features two bedrooms and a full bath, including one that captures stunning views. On the opposite side, you'll find the main-floor laundry and the primary bedroom, which also captures those same breathtaking views and includes its own private ensuite.
The walkout basement expands the home's living and entertaining space, featuring a sauna, red light bed, hot tub, wet bar, workshop, bedroom, full bath, and a spacious family room, all oriented to capture those same stunning views. It's a true bonus level designed for relaxation, recreation, and effortless entertaining.
In the 2-car garage, a dedicated stairway leads up to a finished loft, offering additional flexible space for guests, hobbies, or extra storage, whatever best fits your needs.
A private drive leads down to the pole barn, creating a quiet, tucked-away space ideal for storage, recreation, or simply a peaceful getaway within the property. It can also be accessed from the opposite side of the parcel, making it easy to bring in toys and equipment from multiple directions.
The front of the property is thoughtfully arranged with an inviting sitting area, creating the perfect spot for peaceful moments or easy conversation with friends. Just off the main living area, the deck opens to those stunning, wide-open views, making everyday living feel like a getaway. With its amenities, layout, and unmatched setting, this home truly offers everything, and you may never feel the need for a vacation again.
Come see what you've been missing. Schedule your showing today and experience it for yourself.
Active
Price cut: $55K (8/4)
$795,000
8562 W Woodridge Dr, Mears, MI 49436
4beds
3,822sqft
:
Get pre-qualified$5,433/mo
Single Family Residence
Built in 2001
2.38 Acres Lot
$740,500 Zestimate®
$208/sqft
$-- HOA
What's special
Expansive two-acre parcelSoothing hot tubWalkout basementPrivate driveThoughtful architectural detailsHardwood floorsRejuvenating sauna
- 50 days |
- 1,340 |
- 17 |
Zillow last checked:
Listing updated:
Listed by:
Jamie Zimmerman 616-723-5777,
Jamie Zimmerman Realty 616-723-5777
Source: MichRIC,MLS#: 26030282
Facts & features
Interior
Bedrooms & bathrooms
- Bedrooms: 4
- Bathrooms: 3
- Full bathrooms: 3
- Main level bedrooms: 3
Primary bedroom
- Level: Main
Bedroom 2
- Level: Main
Bedroom 3
- Level: Main
Bedroom 4
- Level: Basement
Primary bathroom
- Level: Main
Bathroom 1
- Level: Main
Bathroom 2
- Level: Basement
Den
- Level: Main
Family room
- Level: Basement
Kitchen
- Level: Main
Laundry
- Level: Main
Living room
- Level: Main
Loft
- Description: above garade
Recreation
- Level: Basement
Sauna
- Level: Basement
Utility room
- Level: Basement
Heating
- Forced Air
Cooling
- Central Air
Appliances
- Included: Humidifier, Dishwasher, Dryer, Microwave, Range, Refrigerator, Washer
- Laundry: Main Level
Features
- Ceiling Fan(s), LP Tank Owned, Wet Bar
- Flooring: Wood
- Basement: Full,Walk-Out Access
- Has fireplace: No
Interior area
- Total structure area: 2,124
- Total interior livable area: 3,822 sqft
- Finished area below ground: 1,699
Property
Parking
- Total spaces: 2
- Parking features: Garage Faces Front, Attached, Garage Door Opener
- Garage spaces: 2
Features
- Stories: 2
- Exterior features: Other
- Has spa: Yes
- Spa features: Hot Tub Spa
Lot
- Size: 2.38 Acres
- Features: Ground Cover
Details
- Parcel number: 6400603230017
Construction
Type & style
- Home type: SingleFamily
- Architectural style: Ranch
- Property subtype: Single Family Residence
Materials
- Other
- Roof: Composition
Condition
- New construction: No
- Year built: 2001
Utilities & green energy
- Gas: LP Tank Owned
- Sewer: Septic Tank
- Water: Well
- Utilities for property: Phone Available, Phone Connected
Community & HOA
Location
- Region: Mears
Financial & listing details
- Price per square foot: $208/sqft
- Tax assessed value: $161,460
- Annual tax amount: $4,520
- Date on market: 6/18/2026
- Listing terms: Cash,Conventional
Estimated market value
$740,500
$703,000 - $778,000
$2,743/mo
Price history
| Date | Event | Price |
|---|---|---|
| 8/4/2026 | Price change | $795,000-6.5%$208/sqft |
Source:  MichRIC #26030282 Report a problem MichRIC #26030282 Report a problem | ||
| 6/18/2026 | Listed for sale | $850,000$222/sqft |
Source: MichRIC #26030282 Report a problem | ||
Public tax history
| Year | Property taxes | Tax assessment |
|---|---|---|
| 2025 | $4,475 +4.8% | $283,600 +20.1% |
| 2024 | $4,269 +7.5% | $236,200 +29.6% |
| 2023 | $3,970 +1.1% | $182,200 +16.6% |
| 2022 | $3,926 | $156,300 +6% |
| 2021 | -- | $147,400 -28.5% |
| 2020 | -- | $206,100 +48.4% |
| 2018 | $3,718 | $138,900 |
| 2017 | -- | $138,900 +8.9% |
| 2016 | -- | $127,600 +0.5% |
| 2013 | -- | $127,000 +2.7% |
| 2012 | -- | $123,650 -6.4% |
| 2011 | $1,557 -49.1% | $132,050 -9.6% |
| 2010 | $3,061 | $146,000 |
Find assessor info on the county website
Monthly payment
Est. payment
Payment breakdown
Explore the cost of this home by adjusting the details. Changes won't be saved.Climate risks
Neighborhood: 49436
Nearby schools
GreatSchools rating
- 5/10Hart Middle SchoolGrades: 5-8Distance: 6.9 mi
- 8/10Hart High SchoolGrades: 9-12Distance: 6.8 mi
- 6/10Spitler Elementary SchoolGrades: K-4Distance: 6.9 mi
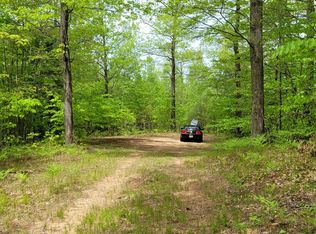
- $--1.14 acresWoodridge, Mears, MI 49436Off Market
- $--1.14 acresW Woodridge Dr, Mears, MI 49436Off Market
- $74,0002.29 acresPARCEL N 28th Ave #C, Mears, MI 49436Sold
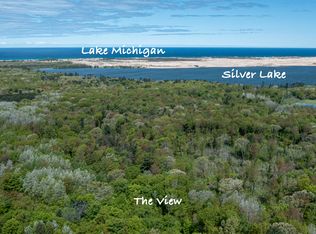
- $--2.53 acresLOT 6 W Woodridge Dr, Mears, MI 49436Off Market

- $41,600-- bd-- ba-- sqft8601 W Woodridge Dr, Mears, MI 49436Off Market
- $73,5002.39 acresPARCEL N 28th Ave #D, Mears, MI 49436Sold
- $36,5002.2 acresLOT 10 W Woodridge Dr, Mears, MI 49436Sold
- $65,0002.61 acresPARCEL G 2nd Ave N #28, Mears, MI 49436Sold
A local agent can set up tours, give advice and negotiate with sellers.
A local lender can help you make sure your offer is ready when you are.
Similar homes
- $799,9003 bd3 ba1.9k sqft3053 N Lakeshore Dr, Mears, MI 49436For Sale

 MLS ID #26023598, Jonathan H Dinehart, Live Local Realty. MichRIC
 - $539,0006 bd3 ba2.8k sqft6749 W Taylor Rd, Mears, MI 49436For Sale
 MLS ID #26040959, Brianne M Klotz, Coldwell Banker Woodland Schmidt-Hart. MichRIC
 - $569,9004 bd3 ba3k sqft8284 W Lake Holiday Dr, Mears, MI 49436For Sale
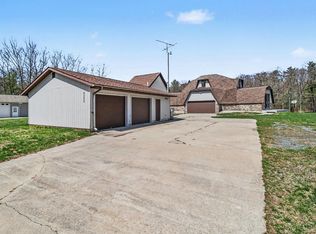 MLS ID #26017228, Mary Jo Schaner, Coldwell Banker Anchor-Hart. MichRIC
 - $1,099,0006 bd4 ba3.3k sqft8662 W Edgewood Rd, Mears, MI 49436For Sale
 MLS ID #26027499, Evelyn Vinke, Five Star Real Estate - Hart. MichRIC
 - $589,9005 bd3 ba2.5k sqft447 N Northern Light Dr, Mears, MI 49436For SaleMLS ID #26021498, Teresa L VandenBosch, Childress Associates Realty. MichRIC
- $429,9004 bd2 ba2.3k sqft4213 W Taylor Rd, Hart, MI 49420For SaleMLS ID #26040561, Janet Dodge, Town Square Real Estate Group. MichRIC
- $999,9004 bd4 ba4.1k sqft5389 Ridge Rd, Pentwater, MI 49449For SaleMLS ID #26026496, Katie Saunders, Town Square Real Estate Group. MichRIC
- $850,0004 bd4 ba3.8k sqft5439 Shawnee Rd, Pentwater, MI 49449For SaleMLS ID #26037827, Renee Praay, Five Star Real Estate. MichRIC
- $787,5004 bd3 ba2.8k sqft26 Kenneth St, Pentwater, MI 49449For SaleMLS ID #26041021, Dodie Stark, Coldwell Banker Anchor-Hart. MichRIC
- $427,9004 bd3 ba2.8k sqft10412 W Woodrow Rd, Shelby, MI 49455For SaleMLS ID #26028841, Jim Foster, CENTURY 21 Bayshore. MichRIC
- $825,0005 bd4 ba3.7k sqft629 Sands St, Pentwater, MI 49449For SaleMLS ID #26037999, Katie Saunders, Town Square Real Estate Group. MichRIC
- $499,0005 bd3 ba3.3k sqft2861 W Polk Rd, Hart, MI 49420For SaleMLS ID #26026839, Steven C Dykstra, Dykstra Real Estate LLC. MichRIC
- $825,0005 bd3 ba3.7k sqft10 Morton Trl, Montague, MI 49437For SaleMLS ID #26035528, Adam Casari, Carini & Associates Realtors. MichRIC
- $810,0003 bd3 ba2.3k sqft6068 S 142nd Ave, Rothbury, MI 49452For SaleMLS ID #26030914, Sarah Hardy, Coldwell Banker Anchor-Hart. MichRIC
- $599,0006 bd5 ba5k sqft3283 W Kinney Rd, Ludington, MI 49431For SaleMLS ID #26040610, Steven Koleno, Beycome Brokerage Realty LLC. MichRIC
- $495,0004 bd3 ba2.4k sqft8240 W Stony Lake Rd, New Era, MI 49446For SaleMLS ID #26021115, Kristine Marie Stariha, Five Star Real Estate - Hart. MichRIC
- $1,099,0004 bd3 ba4k sqft4539 S Lakeshore Dr, Ludington, MI 49431For SaleMLS ID #26029161, Debby Stevenson, Greenridge Realty S Rath. MichRIC
- $499,9005 bd4 ba3.1k sqft5449 W Golfside Dr, Ludington, MI 49431For SaleMLS ID #26032230, Jim Foley, Five Star RE Ludington. MichRIC
- $465,0003 bd3 ba2k sqft2055 N White Birch Dr, Mears, MI 49436For SaleMLS ID #26007426, Philip Hooker, Greenridge Realty (Lowell). MichRIC
- $699,0005 bd3 ba2.4k sqft5875 W Michigan Ave, Pentwater, MI 49449For SaleMLS ID #26017104, Monica S Owens, Coldwell Banker Anchor-Pentwater. MichRIC
